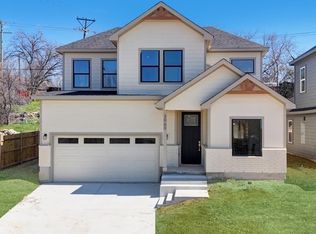
Welcome to your dream home! Just minutes from the iconic Fort Worth Stockyards and easy access to I-35! Built in 2023, this beautifully designed 4-bedroom, 3-bathroom residence offers the perfect blend of modern elegance and everyday comfort. Step inside to an expansive open floorplan that seamlessly connects the spacious living area, dining space, and gourmet-style kitchen ideal for entertaining or for a relaxed retreat after a long day. The kitchen is a true showstopper, featuring under-lit cabinets, premium finishes, and a large island with built-in storage, providing both functionality and style for the home chef. Retreat to the luxurious primary suite, where the spa-like bathroom awaits. You'll love the dual backlit vanities, sleek design elements, and a walk-in shower that allows for hotel luxury without leaving home. Enjoy the energy savings that the solar panels provide without the hassle of paying to lease them! Come and see all the features this home has to offer and prepare to be impressed! Solar Panel lease to convey to buyers at closing.
For sale
Price cut: $35.5K (6/29)
$339,500
2601 Hutchinson St, Fort Worth, TX 76106
4beds
2,028sqft
:
Get pre-qualified$2,522/mo
Single Family Residence
Built in 2023
8,407 Square Feet Lot
$337,900 Zestimate®
$167/sqft
$-- HOA
What's special
Dining spacePremium finishesSolar panelsExpansive open floorplanGourmet-style kitchenDual backlit vanitiesUnder-lit cabinets
- 112 days |
- 606 |
- 39 |
Zillow last checked:
Listing updated:
Listed by:
Amber Williams 0754434 682-214-7592,
RJ Williams & Company RE 682-214-7592
Source: NTREIS,MLS#: 21232632
Facts & features
Interior
Bedrooms & bathrooms
- Bedrooms: 4
- Bathrooms: 3
- Full bathrooms: 3
Primary bedroom
- Features: Ceiling Fan(s), Dual Sinks, Double Vanity, En Suite Bathroom, Separate Shower, Walk-In Closet(s)
- Level: First
- Dimensions: 14 x 14
Bedroom
- Features: Ceiling Fan(s), Walk-In Closet(s)
- Level: First
- Dimensions: 12 x 12
Bedroom
- Features: Ceiling Fan(s), Walk-In Closet(s)
- Level: First
- Dimensions: 12 x 12
Bedroom
- Features: Ceiling Fan(s), Walk-In Closet(s)
- Level: First
- Dimensions: 13 x 12
Kitchen
- Features: Built-in Features, Kitchen Island, Pantry
- Level: First
- Dimensions: 17 x 14
Living room
- Level: First
- Dimensions: 17 x 17
Appliances
- Included: Dishwasher, Electric Cooktop, Disposal, Microwave
Features
- Decorative/Designer Lighting Fixtures, Eat-in Kitchen, High Speed Internet, Kitchen Island, Open Floorplan, Pantry, Cable TV, Walk-In Closet(s)
- Flooring: Ceramic Tile, Luxury Vinyl Plank
- Has basement: No
- Has fireplace: No
Interior area
- Total interior livable area: 2,028 sqft
Video & virtual tour
Property
Parking
- Total spaces: 2
- Parking features: Door-Multi, Driveway, Garage, Garage Door Opener, Garage Faces Side, On Street
- Attached garage spaces: 2
Features
- Levels: One
- Stories: 1
- Pool features: None
Lot
- Size: 8,407 Square Feet
Details
- Parcel number: 00705004
Construction
Type & style
- Home type: SingleFamily
- Architectural style: Detached
- Property subtype: Single Family Residence
- Attached to another structure: Yes
Materials
- Foundation: Slab
- Roof: Composition
Condition
- Year built: 2023
Utilities & green energy
- Sewer: Public Sewer
- Water: Public
- Utilities for property: Sewer Available, Water Available, Cable Available
Community & HOA
Community
- Subdivision: Diamond Hill Add
HOA
- Has HOA: No
Location
- Region: Fort Worth
Financial & listing details
- Price per square foot: $167/sqft
- Tax assessed value: $336,016
- Annual tax amount: $7,540
- Date on market: 4/8/2026
- Cumulative days on market: 111 days
- Listing terms: Cash,Conventional,FHA,VA Loan
- Exclusions: Washer, Dryer, Refrigerator
Estimated market value
$337,900
$321,000 - $355,000
$2,491/mo
Price history
| Date | Event | Price |
|---|---|---|
| 6/29/2026 | Price change | $339,500-9.5%$167/sqft |
Source: NTREIS #21232632 Report a problem | ||
| 6/17/2026 | Price change | $375,000-2.6%$185/sqft |
Source: NTREIS #21232632 Report a problem | ||
| 5/24/2026 | Price change | $385,000-1.3%$190/sqft |
Source: NTREIS #21232632 Report a problem | ||
| 4/8/2026 | Listed for sale | $390,000$192/sqft |
Source: NTREIS #21232632 Report a problem | ||
| 12/2/2025 | Listing removed | $390,000$192/sqft |
Source: NTREIS #21050482 Report a problem | ||
| 10/8/2025 | Price change | $390,000-1.3%$192/sqft |
Source: NTREIS #21050482 Report a problem | ||
| 9/23/2025 | Price change | $395,000-1.3%$195/sqft |
Source: NTREIS #21050482 Report a problem | ||
| 9/4/2025 | Listed for sale | $400,000+18.7%$197/sqft |
Source: NTREIS #21050482 Report a problem | ||
| 6/28/2023 | Sold | -- |
Source: NTREIS #20319983 Report a problem | ||
| 6/3/2023 | Pending sale | $336,900$166/sqft |
Source: NTREIS #20319983 Report a problem | ||
| 5/31/2023 | Contingent | $336,900$166/sqft |
Source: NTREIS #20319983 Report a problem | ||
| 5/26/2023 | Listed for sale | $336,900+512.5%$166/sqft |
Source: NTREIS #20319983 Report a problem | ||
| 4/26/2022 | Sold | -- |
Source: NTREIS #14700073 Report a problem | ||
| 4/8/2022 | Pending sale | $55,000$27/sqft |
Source: NTREIS #14700073 Report a problem | ||
| 3/23/2022 | Price change | $55,000-8.3%$27/sqft |
Source: NTREIS #14700073 Report a problem | ||
| 3/3/2022 | Price change | $60,000-6.3%$30/sqft |
Source: NTREIS #14700073 Report a problem | ||
| 2/3/2022 | Price change | $64,000-6.4%$32/sqft |
Source: NTREIS #14700073 Report a problem | ||
| 10/28/2021 | Listed for sale | $68,400$34/sqft |
Source: NTREIS #14700073 Report a problem | ||
Public tax history
| Year | Property taxes | Tax assessment |
|---|---|---|
| 2025 | $5,223 -9.5% | $336,016 |
| 2024 | $5,771 +507.3% | $336,016 +700% |
| 2023 | $950 +204.7% | $42,000 +250% |
| 2022 | $312 -3.3% | $12,000 |
| 2021 | $323 -2% | $12,000 |
| 2020 | $329 +3.6% | $12,000 |
| 2019 | $318 -3.8% | $12,000 |
| 2018 | $330 -1.2% | $12,000 |
| 2017 | $334 +82.9% | $12,000 |
| 2016 | $183 +0.2% | $12,000 +86.8% |
| 2015 | $182 | $6,425 |
| 2014 | $182 | $6,425 |
| 2013 | -- | $6,425 |
| 2012 | -- | $6,425 |
| 2011 | -- | $6,425 |
| 2010 | -- | $6,425 |
| 2009 | -- | $6,425 |
| 2008 | -- | $6,425 |
| 2007 | -- | $6,425 |
| 2006 | -- | $6,425 -21.6% |
| 2005 | -- | $8,200 +173.3% |
| 2004 | -- | $3,000 |
| 2003 | -- | $3,000 |
| 2002 | -- | $3,000 |
| 2001 | -- | $3,000 |
| 2000 | -- | $3,000 |
Find assessor info on the county website
Monthly payment
Est. payment
Payment breakdown
Explore the cost of this home by adjusting the details. Changes won't be saved.Climate risks
Neighborhood: 76106
Nearby schools
GreatSchools rating
- 3/10Diamond Hill Elementary SchoolGrades: PK-5Distance: 0.4 mi
- 4/10Meacham Middle SchoolGrades: 6-8Distance: 1.2 mi
- 2/10Diamond Hill-Jarvis High SchoolGrades: 9-12Distance: 1.2 mi
Schools provided by the listing agent
- Elementary: Diamond Hi
- Middle: Kirkpatric
- High: Jarvis
- District: Fort Worth ISD
Source: NTREIS. This data may not be complete. We recommend contacting the local school district to confirm school assignments for this home.
- $326,100-- bd-- ba1.8k sqft2603 Hutchinson St, Fort Worth, TX 76106Off Market
- $316,9003 bd2 ba1.6k sqft2605 Hutchinson St, Fort Worth, TX 76106Off Market
- $288,2003 bd2 ba1.7k sqft2607 Hutchinson St, Fort Worth, TX 76106Off Market
- $151,2003 bd1 ba720 sqft2602 Glendale Ave, Fort Worth, TX 76106Off Market
- $134,4003 bd1 ba560 sqft2604 Glendale Ave, Fort Worth, TX 76106Off Market
- $47,250-- bd-- ba-- sqft2600 Glendale Ave, Fort Worth, TX 76106Off Market
- $262,5003 bd1 ba1.6k sqft2600 Hutchinson St, Fort Worth, TX 76106Off Market
- $148,7003 bd1 ba880 sqft2606 Glendale Ave, Fort Worth, TX 76106Off Market
A local agent can set up tours, give advice and negotiate with sellers.
Similar homes
- $360,0004 bd3 ba1.9k sqft3060 Hardy St, Fort Worth, TX 76106For Sale
 MLS ID #21286062, Tiffany Becerra. NTREIS
 - $360,0004 bd3 ba1.9k sqft3058 Hardy St, Fort Worth, TX 76106For Sale
 MLS ID #21286057, Tiffany Becerra. NTREIS
 - $320,0003 bd3 ba1.6k sqft800 Colony Ct, Blue Mound, TX 76131For Sale
 MLS ID #21336467, David Craft. NTREIS
 - $389,0004 bd3 ba2.3k sqft317 Cedar Creek Ct, Fort Worth, TX 76103For Sale
 MLS ID #21327212, Lizeth Arellano. NTREIS
 - $339,0003 bd2 ba1.5k sqft804 N Chandler Dr, Fort Worth, TX 76111For SaleMLS ID #21218133, Leroy Huerta. NTREIS
- $304,9994 bd2 ba1.9k sqft1310 Bessie St, Fort Worth, TX 76104For SaleMLS ID #21314715, Melissa Sifuentes. NTREIS
- $318,0003 bd3 ba2.1k sqft5315 Colony Hill Rd, Fort Worth, TX 76112For SaleMLS ID #21224855, Shane Richards. NTREIS
- $425,0004 bd3 ba2.7k sqft125 Kirwin Dr, Fort Worth, TX 76131For SaleMLS ID #21343226, Amanda Hardy. NTREIS
- $315,0004 bd3 ba1.5k sqft5010 Fitzhugh Ave, Fort Worth, TX 76105For SaleMLS ID #20987354, Mandy Nichols. NTREIS
- $329,0004 bd3 ba1.8k sqft5105 Foley Dr, Arlington, TX 76013For SaleMLS ID #21334359, Crystal Solensky. NTREIS
- $332,0004 bd2 ba1.8k sqft5229 Blue Night Dr, Fort Worth, TX 76179For SaleMLS ID #21289963, Kayden Michot. NTREIS
- $340,0003 bd2 ba1.7k sqft1633 E Tucker St, Fort Worth, TX 76104For SaleMLS ID #21142916, Pamela Cleary. NTREIS
- $348,0004 bd2 ba2k sqft8149 Keechi Creek Ct, Fort Worth, TX 76137For SaleMLS ID #21168838, Nikki Eche. NTREIS
- $327,5003 bd3 ba1.9k sqft4621 McCart Ave, Fort Worth, TX 76115For SaleMLS ID #21239784, Crystal Moreno. NTREIS
- $344,0004 bd2 ba2.1k sqft4512 Stepping Stone Dr, Fort Worth, TX 76123For SaleMLS ID #21265192, Maritssa Villegas. NTREIS
- $299,0004 bd2 ba1.8k sqft2612 Diver Ct, Fort Worth, TX 76119For SaleMLS ID #21325873, Barbara Martin-Powell. NTREIS
- $379,0004 bd2 ba2.1k sqft15957 Charing Cross Dr, Justin, TX 76247For SaleMLS ID #21340149, Natashia Faiz-Butel. NTREIS
- $329,9004 bd3 ba2k sqft3484 Braes Meadow Dr, Grand Prairie, TX 75052For SaleMLS ID #21339616, Laura Suarez. NTREIS
- $300,0003 bd3 ba1.6k sqft713 Exeter St, Fort Worth, TX 76104For SaleMLS ID #21295478, Kim Fernandez. NTREIS
- $255,0003 bd2 ba1.2k sqft1220 Bessie St, Fort Worth, TX 76104For SaleMLS ID #21335656, Karen Reyes Reyes Arenas. NTREIS
