Beautiful new construction home just blocks from the Six Points Urban Village in Fort Worth. This thoughtfully designed property features an open-concept layout, modern finishes, and a charming brick exterior with a covered front porch. Interior highlights include a spacious living area, stylish kitchen and bathrooms with contemporary cabinetry and fixtures, and a functional floor plan ideal for everyday living. Conveniently located near Race Street dining, shopping, and entertainment, this home offers the perfect blend of comfort and urban accessibility.
For sale
Price cut: $10K (6/18)
$339,000
804 N Chandler Dr, Fort Worth, TX 76111
3beds
1,500sqft
:
Get pre-qualified$2,518/mo
Single Family Residence
Built in 2026
6,359 Square Feet Lot
$336,700 Zestimate®
$226/sqft
$-- HOA
What's special
Modern finishesCharming brick exteriorFunctional floor planStylish kitchen and bathroomsCovered front porchContemporary cabinetry and fixturesOpen-concept layout
- 128 days |
- 206 |
- 10 |
Zillow last checked:
Listing updated:
Listed by:
Leroy Huerta 0707259 817-889-3522,
Su Kaza Realty, LLC 817-889-3522
Source: NTREIS,MLS#: 21218133
Facts & features
Interior
Bedrooms & bathrooms
- Bedrooms: 3
- Bathrooms: 2
- Full bathrooms: 2
Primary bedroom
- Level: First
- Dimensions: 0 x 0
Bedroom
- Level: First
- Dimensions: 0 x 0
Bedroom
- Level: First
- Dimensions: 0 x 0
Dining room
- Level: First
- Dimensions: 0 x 0
Living room
- Level: First
- Dimensions: 0 x 0
Heating
- Central
Cooling
- Central Air
Appliances
- Included: Dishwasher, Electric Range, Microwave, Refrigerator
Features
- Pantry
- Has basement: No
- Has fireplace: No
Interior area
- Total interior livable area: 1,500 sqft
Video & virtual tour
Property
Parking
- Total spaces: 2
- Parking features: Garage
- Attached garage spaces: 2
Features
- Levels: One
- Stories: 1
- Pool features: None
Lot
- Size: 6,359 Square Feet
Details
- Parcel number: 02675080
Construction
Type & style
- Home type: SingleFamily
- Architectural style: Detached
- Property subtype: Single Family Residence
- Attached to another structure: Yes
Condition
- Year built: 2026
Utilities & green energy
- Sewer: Public Sewer
- Water: Public
- Utilities for property: Sewer Available, Water Available
Community & HOA
Community
- Subdivision: Sandsberry Add
HOA
- Has HOA: No
Location
- Region: Fort Worth
Financial & listing details
- Price per square foot: $226/sqft
- Tax assessed value: $31,750
- Annual tax amount: $712
- Date on market: 3/25/2026
- Cumulative days on market: 130 days
- Listing terms: Cash,Conventional,FHA,VA Loan
Estimated market value
$336,700
$320,000 - $354,000
$2,220/mo
Price history
| Date | Event | Price |
|---|---|---|
| 6/18/2026 | Price change | $339,000-2.9%$226/sqft |
Source: NTREIS #21218133 Report a problem | ||
| 5/15/2026 | Price change | $349,000-2.2%$233/sqft |
Source: NTREIS #21218133 Report a problem | ||
| 3/25/2026 | Listed for sale | $357,000+320.5%$238/sqft |
Source: NTREIS #21218133 Report a problem | ||
| 6/6/2023 | Sold | -- |
Source: NTREIS #20195713 Report a problem | ||
| 5/3/2023 | Pending sale | $84,900$57/sqft |
Source: NTREIS #20195713 Report a problem | ||
| 2/15/2023 | Price change | $84,900-2.9%$57/sqft |
Source: NTREIS #20195713 Report a problem | ||
| 1/6/2023 | Price change | $87,400-2.8%$58/sqft |
Source: NTREIS #20195713 Report a problem | ||
| 11/28/2022 | Price change | $89,900-5.3%$60/sqft |
Source: NTREIS #20195713 Report a problem | ||
| 10/27/2022 | Listed for sale | $94,900+89.8%$63/sqft |
Source: NTREIS #20195713 Report a problem | ||
| 4/19/2022 | Sold | -- |
Source: NTREIS #20011702 Report a problem | ||
| 3/29/2022 | Pending sale | $50,000$33/sqft |
Source: NTREIS #20011702 Report a problem | ||
| 3/25/2022 | Listing removed | $50,000$33/sqft |
Source: NTREIS #20011702 Report a problem | ||
| 3/18/2022 | Listed for sale | $50,000$33/sqft |
Source: NTREIS #20011702 Report a problem | ||
Public tax history
| Year | Property taxes | Tax assessment |
|---|---|---|
| 2025 | $695 -2.4% | $31,750 |
| 2024 | $712 -0.8% | $31,750 |
| 2023 | $718 +15.2% | $31,750 +32.4% |
| 2022 | $624 -83.6% | $23,986 -83.1% |
| 2021 | $3,806 +9.5% | $141,587 +11.8% |
| 2020 | $3,474 +10.1% | $126,655 +6.2% |
| 2019 | $3,157 +33.6% | $119,278 +38.8% |
| 2018 | $2,363 +27% | $85,910 +28.6% |
| 2017 | $1,861 -2.4% | $66,827 -0.7% |
| 2016 | $1,907 +33% | $67,307 +33.3% |
| 2015 | $1,433 | $50,500 |
| 2014 | $1,433 | $50,500 |
| 2013 | -- | $50,500 +2.6% |
| 2012 | -- | $49,200 |
| 2011 | -- | $49,200 +0.8% |
| 2010 | -- | $48,800 -8.3% |
| 2009 | -- | $53,200 -2% |
| 2008 | -- | $54,300 +3% |
| 2007 | -- | $52,700 +7.8% |
| 2006 | -- | $48,900 |
| 2005 | -- | $48,900 |
| 2004 | -- | $48,900 |
| 2003 | -- | $48,900 +45.5% |
| 2002 | -- | $33,600 +15.1% |
| 2001 | -- | $29,200 |
| 2000 | -- | $29,200 |
Find assessor info on the county website
Monthly payment
Est. payment
Payment breakdown
Explore the cost of this home by adjusting the details. Changes won't be saved.Climate risks
Neighborhood: Scenic Bluff
Nearby schools
GreatSchools rating
- 7/10Oakhurst Elementary SchoolGrades: PK-5Distance: 0.5 mi
- 3/10Riverside Middle SchoolGrades: 6-8Distance: 0.7 mi
- 2/10Carter-Riverside High SchoolGrades: 9-12Distance: 0.5 mi
Schools provided by the listing agent
- Elementary: Oakhurst
- Middle: Riverside
- High: Carter Riv
- District: Fort Worth ISD
Source: NTREIS. This data may not be complete. We recommend contacting the local school district to confirm school assignments for this home.
- $186,6002 bd1 ba1.5k sqft802 N Chandler Dr, Fort Worth, TX 76111Off Market
- $--2 bd1 ba1k sqft806 N Chandler Dr, Fort Worth, TX 76111Sold
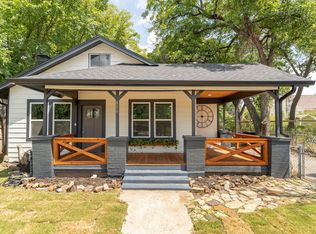
- $174,9003 bd1 ba1k sqft800 N Chandler Dr, Fort Worth, TX 76111Off Market
- $175,5003 bd1 ba1k sqft808 N Chandler Dr, Fort Worth, TX 76111Off Market
- $31,7503 bd1 ba620 sqft812 N Chandler Dr, Fort Worth, TX 76111Off Market
- $255,0003 bd2 ba1.8k sqft801 N Chandler Dr APT A, Fort Worth, TX 76111Off Market
- $179,5003 bd1 ba1.3k sqft805 N Chandler Dr, Fort Worth, TX 76111Off Market
- $218,3003 bd1 ba1.2k sqft816 N Chandler Dr, Fort Worth, TX 76111Off Market
A local agent can set up tours, give advice and negotiate with sellers.
A local lender can help you make sure your offer is ready when you are.
Similar homes
- $339,5004 bd3 ba2k sqft2601 Hutchinson St, Fort Worth, TX 76106For Sale
 MLS ID #21232632, Amber Williams. NTREIS
 - $324,0003 bd2 ba1.9k sqft1901 Kelly St, Fort Worth, TX 76104For Sale
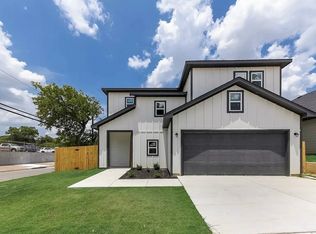 MLS ID #21295378, Veronica Vela. NTREIS
 - $329,9004 bd2 ba1.6k sqft2800 Cecil Dr, Richland Hills, TX 76118For Sale
 MLS ID #21293778, Jason Kirkpatrick. NTREIS
 - $329,9003 bd2 ba1.4k sqft8621 Willowsun Way, Fort Worth, TX 76131For Sale
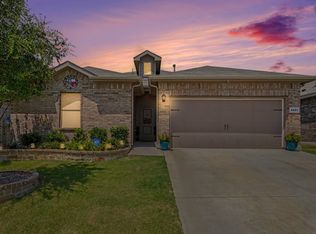 MLS ID #21343109, Courtney Hansen Black. NTREIS
 - $315,0004 bd3 ba1.6k sqft716 River Hill Ln, Fort Worth, TX 76114For SaleMLS ID #21314433, Mike Ritrovato. NTREIS
- $340,0003 bd2 ba1k sqft5612 Birchman Ave, Fort Worth, TX 76107For SaleMLS ID #21267860, Margaret Coulborn. NTREIS
- $300,0003 bd3 ba2.1k sqft5315 Colony Hill Rd, Fort Worth, TX 76112For SaleMLS ID #21224855, Shane Richards. NTREIS
- $300,0003 bd3 ba1.6k sqft713 Exeter St, Fort Worth, TX 76104For SaleMLS ID #21295478, Kim Fernandez. NTREIS
- $325,0003 bd3 ba1.9k sqft7436 Anderson Blvd, Fort Worth, TX 76120For SaleMLS ID #21293011, Ashley Robinson. NTREIS
- $309,9003 bd2 ba1.8k sqft4817 Barnhill Ln, Fort Worth, TX 76135For SaleMLS ID #21325628, Misty Kacho. NTREIS
- $339,9004 bd2 ba1.8k sqft5201 Blue Night Dr, Fort Worth, TX 76179For SaleMLS ID #21317803, Tien Phan. NTREIS
- $320,0004 bd2 ba1.6k sqft4945 Ramey Ave, Fort Worth, TX 76105For SaleMLS ID #21263390, Michael Hershenberg. NTREIS
- $319,0004 bd3 ba1.6k sqft316 E Drew St, Fort Worth, TX 76110For SaleMLS ID #21307937, Porsha Burns. NTREIS
- $295,9993 bd2 ba1.2k sqft7729 Misty Ridge Dr N, Fort Worth, TX 76137For SaleMLS ID #21299559, Andrew Levin. NTREIS
- $348,0004 bd2 ba2k sqft8149 Keechi Creek Ct, Fort Worth, TX 76137For SaleMLS ID #21168838, Nikki Eche. NTREIS
- $309,0003 bd2 ba1.7k sqft6308 Eagle Pier Way, Fort Worth, TX 76179For SaleMLS ID #21327653, Barbara Byrd. NTREIS
- $330,0003 bd2 ba1.4k sqft4604 Fern Valley Dr, Fort Worth, TX 76244For SaleMLS ID #21311764, Roxana Perez. NTREIS
- $341,0003 bd2 ba1.6k sqft7100 Windhaven Rd, Fort Worth, TX 76182For SaleMLS ID #21271958, Beth Hensley. NTREIS
- $325,0003 bd2 ba2.1k sqft5229 Rutland Ave, Fort Worth, TX 76133For SaleMLS ID #21309066, Michael Pyatt. NTREIS
- $250,0003 bd2 ba1.3k sqft3024 James Ave, Fort Worth, TX 76110For SaleMLS ID #21341126, Angelica Lazo. NTREIS
