10 MIN FROM TCU! PRICED TO SELL! NEW CONSTRUCTION WITH 5 YEAR TAX EXEMPTION FOR THE NEW OWNER. Take a look at this beautifully designed new construction home offering over 1,600 square feet of modern living space in the heart of Fort Worth. This two-story residence features 4 spacious bedrooms, 2.5 bathrooms, and a thoughtfully designed open-concept floor plan ideal for both everyday living and entertaining.
The main living area flows seamlessly into the kitchen and dining spaces, creating a bright and inviting atmosphere, enhanced by an electric wall-mounted fireplace with LED color-changing lights that adds warmth and ambiance to the home.
The private primary suite provides a comfortable retreat, while three additional bedrooms offer flexibility for family, guests, or a home office. Situated on a generous 6,000-square-foot lot, the property includes a two-car garage and ample outdoor space for recreation, gardening, or future customization. Adding even more value, this home qualifies for a 5-year property tax abatement, helping reduce ownership costs during the first several years. Buyers will also enjoy peace of mind with a Professional 1-2-10 Builder's Warranty, providing added protection and confidence in their investment. Best of all, there is no HOA, giving homeowners greater freedom and flexibility.
Conveniently located near I-35,& I-20. Plenty of shopping, dining, and schools nearby. This move-in-ready home combines modern construction, functionality, and exceptional value. Don't miss the opportunity to own a brand-new home minutes from Texas Christian University. SELLER TO INCLUDE A HOME SURVEILLANCE PACKAGE. 5 YEAR TAX ABATEMENT FOR NEW BUYER.
Pending
$304,999
316 E Drew St, Fort Worth, TX 76110
4beds
1,608sqft
Single Family Residence
Built in 2026
5,998 Square Feet Lot
$302,500 Zestimate®
$190/sqft
$-- HOA
What's special
Two-car garageBright and inviting atmosphere
- 120 days
- 177
- 4
Zillow last checked:
Listing updated:
Listed by:
Porsha Burns 0749024 877-366-2213,
LPT Realty, LLC 877-366-2213
Source: NTREIS,MLS#: 21307937
Facts & features
Interior
Bedrooms & bathrooms
- Bedrooms: 4
- Bathrooms: 3
- Full bathrooms: 2
- 1/2 bathrooms: 1
Primary bedroom
- Level: Second
- Dimensions: 14 x 12
Bedroom
- Level: Second
- Dimensions: 10 x 10
Bedroom
- Level: Second
- Dimensions: 11 x 10
Bedroom
- Level: Second
- Dimensions: 12 x 10
Living room
- Level: First
- Dimensions: 15 x 15
Heating
- Central
Cooling
- Central Air
Appliances
- Included: Dishwasher, Electric Oven, Disposal, Microwave
- Laundry: Washer Hookup, Dryer Hookup
Features
- Built-in Features, Decorative/Designer Lighting Fixtures, High Speed Internet, Kitchen Island, Open Floorplan, Pantry, Paneling/Wainscoting, Cable TV, Walk-In Closet(s), Wired for Sound
- Has basement: No
- Number of fireplaces: 1
- Fireplace features: Electric
Interior area
- Total interior livable area: 1,608 sqft
Video & virtual tour
Property
Parking
- Total spaces: 2
- Parking features: Driveway, Garage
- Attached garage spaces: 2
Features
- Levels: Two
- Stories: 2
- Pool features: None
Lot
- Size: 5,998 Square Feet
- Dimensions: 50 x 120
Details
- Parcel number: 02779161
Construction
Type & style
- Home type: SingleFamily
- Architectural style: Traditional,Detached
- Property subtype: Single Family Residence
Materials
- Foundation: Slab
Condition
- New Construction
- Year built: 2026
Utilities & green energy
- Sewer: Public Sewer
- Water: Public
- Utilities for property: Electricity Available, Electricity Connected, Sewer Available, Water Available, Cable Available
Community & HOA
Community
- Subdivision: Smith, J S Addition Block 11 Lot 5
HOA
- Has HOA: No
Location
- Region: Fort Worth
Financial & listing details
- Price per square foot: $190/sqft
- Tax assessed value: $67,541
- Annual tax amount: $1,479
- Date on market: 6/20/2026
- Cumulative days on market: 100 days
- Listing terms: Cash,Conventional,FHA,Other,VA Loan
Estimated market value
$302,500
$287,000 - $318,000
$2,707/mo
Price history
| Date | Event | Price |
|---|---|---|
| 10/7/2026 | Pending sale | $304,999$190/sqft |
Source: NTREIS #21307937 Report a problem | ||
| 9/17/2026 | Contingent | $304,999$190/sqft |
Source: NTREIS #21307937 Report a problem | ||
| 9/12/2026 | Price change | $304,9990%$190/sqft |
Source: NTREIS #21307937 Report a problem | ||
| 9/6/2026 | Price change | $305,000-3%$190/sqft |
Source: NTREIS #21307937 Report a problem | ||
| 8/21/2026 | Price change | $314,500-0.1%$196/sqft |
Source: NTREIS #21307937 Report a problem | ||
| 8/17/2026 | Price change | $314,900-1.3%$196/sqft |
Source: NTREIS #21307937 Report a problem | ||
| 7/17/2026 | Price change | $319,000-1.8%$198/sqft |
Source: NTREIS #21307937 Report a problem | ||
| 6/20/2026 | Listed for sale | $324,900$202/sqft |
Source: NTREIS #21307937 Report a problem | ||
Public tax history
| Year | Property taxes | Tax assessment |
|---|---|---|
| 2025 | $1,479 -2.4% | $67,541 |
| 2024 | $1,516 -1.4% | $67,541 -0.6% |
| 2023 | $1,538 +30.8% | $67,951 +50.2% |
| 2022 | $1,176 +5.7% | $45,233 +9.3% |
| 2021 | $1,112 +7.8% | $41,382 +10% |
| 2020 | $1,032 +3.6% | $37,614 |
| 2019 | $996 +176.9% | $37,614 +43.9% |
| 2018 | $360 -41% | $26,139 +19.5% |
| 2017 | $609 -11% | $21,879 -9.5% |
| 2016 | $685 -32.4% | $24,173 -32.3% |
| 2015 | $1,013 | $35,700 |
| 2014 | $1,013 | $35,700 |
| 2013 | -- | $35,700 +2.3% |
| 2012 | -- | $34,900 |
| 2011 | -- | $34,900 +15.2% |
| 2010 | -- | $30,300 -2.6% |
| 2009 | -- | $31,100 +72.8% |
| 2008 | -- | $18,000 |
| 2007 | -- | $18,000 |
| 2006 | -- | $18,000 |
| 2005 | -- | $18,000 |
| 2004 | -- | $18,000 |
| 2003 | -- | $18,000 |
| 2002 | -- | $18,000 +8.4% |
| 2001 | -- | $16,600 +43.1% |
| 2000 | -- | $11,600 |
Find assessor info on the county website
Monthly payment
Est. payment
Payment breakdown
Explore the cost of this home by adjusting the details. Changes won't be saved.Climate risks
Neighborhood: Worth Heights
Nearby schools
Schools provided by the listing agent
- Elementary: Worth Heig
- Middle: Rosemont
- High: Southhills
- District: Fort Worth ISD
Source: NTREIS. This data may not be complete. We recommend contacting the local school district to confirm school assignments for this home.
Similar homes
- $375,0003 bd3 ba1.9k sqft2821 Stanley Ave, Fort Worth, TX 76110For Sale
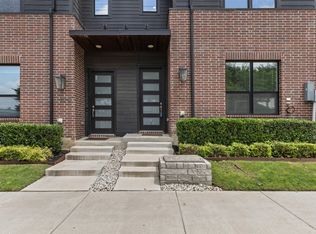 MLS ID #21406132, Laurie Davis. NTREIS
 - $325,0004 bd2 ba1.6k sqft2611 Hunting Dr, Fort Worth, TX 76119For Sale
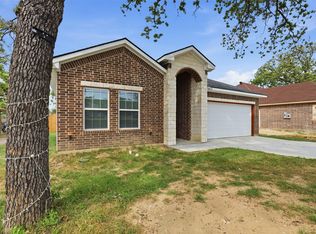 MLS ID #21229373, Ciclaly Chavez. NTREIS
 - $304,9994 bd2 ba1.9k sqft1310 Bessie St, Fort Worth, TX 76104For Sale
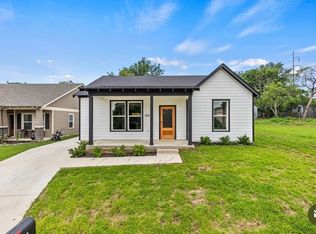 MLS ID #21314715, Melissa Sifuentes. NTREIS
 - $250,0004 bd2 ba1.6k sqft5044 Townsend Dr, Fort Worth, TX 76115For Sale
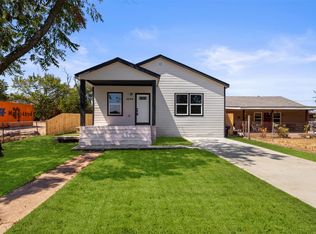 MLS ID #21365754, Jesus Castillo. NTREIS
