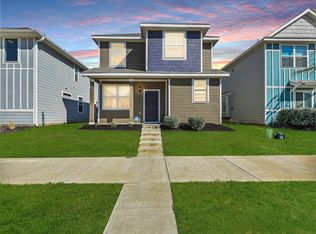
Adorable curb appeal welcomes you home from the moment you arrive. Thoughtfully designed landscaping, a charming façade, and clean modern lines create a warm first impression that perfectly complements the home’s fresh 2022 construction. The inviting exterior sets the tone for the stylish, open, and airy living spaces waiting inside. Steps from the shores of Lake Arlington, this beautifully designed residence blends modern comfort with an unbeatable location. This carpet free home features a gourmet kitchen that anchors the open concept floorplan, offering expansive counter space, generous 42 inch cabinetry, granite countertops, tile backsplash and seamless flow into the main living and dining areas, perfect for everyday living or entertaining. With 3 full bathrooms, 3 spacious bedrooms, and an additional loft area, the layout provides flexibility for a variety of lifestyles. A standout feature is the huge walk in closet in the loft, large enough to convert into a private home office, hobby room, or retreat space. Enjoy the convenience of lakeside living with walking access to Lake Arlington, where outdoor activities, scenic views, and peaceful surroundings become part of your daily routine. A rare blend of modern construction, thoughtful design, and prime location, this home is ready to welcome its next owner.
For sale
$340,000
5645 Willamette Dr, Fort Worth, TX 76119
3beds
2,027sqft
:
Get pre-qualified$2,559/mo
Single Family Residence
Built in 2022
3,310 Square Feet Lot
$339,500 Zestimate®
$168/sqft
$33/mo HOA
What's special
Carpet free homeGranite countertopsScenic viewsClean modern linesAdorable curb appealTile backsplashAdditional loft area
- 7 days |
- 70 |
- 1 |
Zillow last checked:
Listing updated:
Listed by:
Misti Cross 0597932 817-236-8757,
CENTURY 21 Judge Fite 817-236-8757
Source: NTREIS,MLS#: 21343316
Facts & features
Interior
Bedrooms & bathrooms
- Bedrooms: 3
- Bathrooms: 3
- Full bathrooms: 3
Primary bedroom
- Features: Walk-In Closet(s)
- Level: Second
- Dimensions: 15 x 13
Bedroom
- Level: Second
- Dimensions: 12 x 12
Bedroom
- Level: Second
- Dimensions: 12 x 12
Primary bathroom
- Features: Built-in Features, Garden Tub/Roman Tub, Separate Shower
- Level: Second
- Dimensions: 11 x 8
Dining room
- Level: First
- Dimensions: 11 x 16
Other
- Features: Built-in Features, Granite Counters
- Level: First
- Dimensions: 8 x 5
Kitchen
- Features: Breakfast Bar, Built-in Features, Granite Counters
- Level: First
- Dimensions: 11 x 13
Laundry
- Features: Built-in Features
- Level: Second
- Dimensions: 5 x 8
Living room
- Features: Ceiling Fan(s)
- Level: First
- Dimensions: 21 x 14
Loft
- Features: Ceiling Fan(s)
- Level: Second
- Dimensions: 12 x 13
Heating
- Central
Cooling
- Central Air
Appliances
- Included: Dishwasher, Electric Cooktop, Electric Oven, Electric Range, Electric Water Heater, Disposal, Microwave
- Laundry: Electric Dryer Hookup, Laundry in Utility Room
Features
- Decorative/Designer Lighting Fixtures, Granite Counters, High Speed Internet, Loft, Open Floorplan, Cable TV, Walk-In Closet(s)
- Flooring: Luxury Vinyl Plank
- Windows: Window Coverings
- Has basement: No
- Has fireplace: No
Interior area
- Total interior livable area: 2,027 sqft
Video & virtual tour
Property
Parking
- Total spaces: 2
- Parking features: Driveway, On Street
- Attached garage spaces: 2
Features
- Levels: Two
- Stories: 2
- Pool features: None
- Fencing: Wood
Lot
- Size: 3,310 Square Feet
- Features: Interior Lot, Landscaped
Details
- Parcel number: 42802740
Construction
Type & style
- Home type: SingleFamily
- Architectural style: Detached
- Property subtype: Single Family Residence
Materials
- Foundation: Slab
- Roof: Composition
Condition
- Year built: 2022
Utilities & green energy
- Sewer: Public Sewer
- Water: Public
- Utilities for property: Electricity Connected, Phone Available, Sewer Available, Separate Meters, Water Available, Cable Available
Community & HOA
Community
- Features: Community Mailbox, Curbs, Sidewalks
- Security: Smoke Detector(s)
- Subdivision: Enchanted Bay Sub
HOA
- Has HOA: Yes
- Services included: Maintenance Grounds
- HOA fee: $400 annually
- HOA name: Principle Management Group
- HOA phone: 214-368-4030
Location
- Region: Fort Worth
Financial & listing details
- Price per square foot: $168/sqft
- Tax assessed value: $348,162
- Annual tax amount: $7,622
- Date on market: 7/28/2026
- Road surface type: Asphalt
Estimated market value
$339,500
$323,000 - $356,000
$2,322/mo
Price history
| Date | Event | Price |
|---|---|---|
| 7/28/2026 | Listed for sale | $340,000+3.2%$168/sqft |
Source: NTREIS #21343316 Report a problem | ||
| 4/27/2023 | Sold | -- |
Source: NTREIS #20139607 Report a problem | ||
| 1/11/2023 | Pending sale | $329,564$163/sqft |
Source: NTREIS #20139607 Report a problem | ||
| 12/2/2022 | Price change | $329,564-2.4%$163/sqft |
Source: NTREIS #20139607 Report a problem | ||
| 11/16/2022 | Price change | $337,745+0.4%$167/sqft |
Source: NTREIS #20139607 Report a problem | ||
| 11/4/2022 | Price change | $336,564-0.3%$166/sqft |
Source: NTREIS #20139607 Report a problem | ||
| 10/10/2022 | Price change | $337,745+0.4%$167/sqft |
Source: NTREIS #20139607 Report a problem | ||
| 9/6/2022 | Pending sale | $336,564$166/sqft |
Source: NTREIS #20139607 Report a problem | ||
| 8/30/2022 | Listed for sale | $336,564$166/sqft |
Source: NTREIS #20139607 Report a problem | ||
| 8/23/2022 | Pending sale | $336,564$166/sqft |
Source: NTREIS #20139607 Report a problem | ||
| 8/15/2022 | Price change | $336,564+0.2%$166/sqft |
Source: NTREIS #20139607 Report a problem | ||
| 8/5/2022 | Listed for sale | $336,007$166/sqft |
Source:  Legend Homes Texas Report a problem Legend Homes Texas Report a problem | ||
Public tax history
| Year | Property taxes | Tax assessment |
|---|---|---|
| 2025 | $5,464 -9.2% | $348,162 |
| 2024 | $6,018 -16.8% | $348,162 +8.9% |
| 2023 | $7,234 +507.4% | $319,680 +597.8% |
| 2022 | $1,191 | $45,813 |
Find assessor info on the county website
Monthly payment
Est. payment
Payment breakdown
Explore the cost of this home by adjusting the details. Changes won't be saved.Climate risks
Neighborhood: 76119
Nearby schools
GreatSchools rating
- 4/10Sunrise - Mcmillan Elementary SchoolGrades: PK-5Distance: 2.1 mi
- 3/10Phalen Leadership Academy at James Martin JacquetGrades: 6-8Distance: 2.6 mi
- 1/10Dunbar High SchoolGrades: 9-12Distance: 2.6 mi
Schools provided by the listing agent
- Elementary: Green Wm
- Middle: J Martin Jacquet
- High: Dunbar
- District: Fort Worth ISD
Source: NTREIS. This data may not be complete. We recommend contacting the local school district to confirm school assignments for this home.
- $--3 bd3 ba1.8k sqft5649 Willamette Dr, Fort Worth, TX 76119Sold
- $--2 bd3 ba1.1k sqft5653 Willamette Dr, Fort Worth, TX 76119Sold

- $307,4003 bd2 ba2k sqft5637 Willamette Dr, Fort Worth, TX 76119Off Market

- $258,900-- bd-- ba1.3k sqft5657 Willamette Dr, Fort Worth, TX 76119Off Market
- $306,4003 bd2 ba2k sqft5633 Willamette Dr, Fort Worth, TX 76119Off Market
- $--2 bd3 ba1.1k sqft5648 Topwater Trl, Fort Worth, TX 76119Sold
- $--2 bd2 ba860 sqft5644 Topwater Trl, Fort Worth, TX 76119Sold
- $--3 bd3 ba1.7k sqft5652 Topwater Trl, Fort Worth, TX 76119Sold
A local agent can set up tours, give advice and negotiate with sellers.
Similar homes
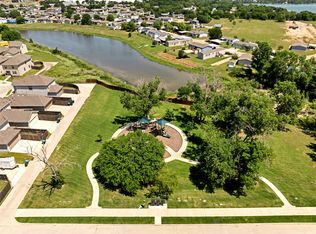
- $266,0002 bd3 ba1.1k sqft5528 Topwater Trl, Fort Worth, TX 76119For Sale
 MLS ID #21271668, Lily Vaquera-Garza. NTREIS
 - $299,0004 bd2 ba1.8k sqft2612 Diver Ct, Fort Worth, TX 76119For Sale
 MLS ID #21325873, Barbara Martin-Powell. NTREIS
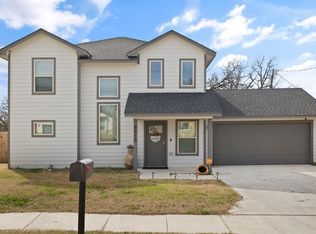
 - $315,0004 bd3 ba1.5k sqft5010 Fitzhugh Ave, Fort Worth, TX 76105For Sale
 MLS ID #20987354, Mandy Nichols. NTREIS
 - $399,9003 bd2 ba1.8k sqft1340 Collett Sublett Rd, Kennedale, TX 76060For Sale
 MLS ID #21341540, Francis Dinh. NTREIS
 - $335,0003 bd2 ba1.4k sqft6504 Massey Ct, North Richland Hills, TX 76182For SaleMLS ID #21346597, Jordyn Swingle. NTREIS
- $300,0003 bd3 ba2.1k sqft5315 Colony Hill Rd, Fort Worth, TX 76112For SaleMLS ID #21224855, Shane Richards. NTREIS
- $380,0003 bd2 ba1.9k sqft5529 Baker Creek Rd, Fort Worth, TX 76126For SaleMLS ID #21342793, Jordan Davis. NTREIS
- $345,0004 bd2 ba1.9k sqft521 Acorn Ct, Saginaw, TX 76179For SaleMLS ID #21343052, Connie Gastelum. NTREIS
- $315,0003 bd2 ba1.3k sqft7413 Christopher Ct, North Richland Hills, TX 76180For SaleMLS ID #21346374, Doug East. NTREIS
- $280,0003 bd2 ba1.7k sqft6506 Blackberry Dr, Arlington, TX 76016For SaleMLS ID #21268571, Kelly Christenson. NTREIS
- $319,0004 bd3 ba1.6k sqft316 E Drew St, Fort Worth, TX 76110For SaleMLS ID #21307937, Porsha Burns. NTREIS
- $319,9993 bd2 ba1.3k sqft4755 Westcreek Dr, Fort Worth, TX 76133For SaleMLS ID #21292912, Margaret Coulborn. NTREIS
- $355,0003 bd3 ba2.3k sqft436 Baverton Ln, Haslet, TX 76052For SaleMLS ID #21340630, Michael Hershenberg. NTREIS
- $339,5004 bd3 ba2k sqft2601 Hutchinson St, Fort Worth, TX 76106For SaleMLS ID #21232632, Amber Williams. NTREIS
- $344,0004 bd2 ba2.1k sqft4512 Stepping Stone Dr, Fort Worth, TX 76123For SaleMLS ID #21265192, Maritssa Villegas. NTREIS
- $337,5003 bd3 ba1.6k sqft6113 Portrush Dr, Fort Worth, TX 76116For SaleMLS ID #21322554, Margaret Coulborn. NTREIS
- $274,9003 bd2 ba1.6k sqft5163 Waits Ave, Fort Worth, TX 76133For SaleMLS ID #21332615, Emily Green. NTREIS
- $357,1003 bd2 ba1.8k sqft6529 Texas Cowboy Dr, Fort Worth, TX 76123For SaleMLS ID #21265354, Josiah Dalton. NTREIS
- $345,0003 bd2 ba1.4k sqft8425 Coffee Springs Dr, Fort Worth, TX 76131For SaleMLS ID #21341605, Araceli Mercado. NTREIS
- $279,0004 bd2 ba1.5k sqft9000 Quarry Ridge Trl, Fort Worth, TX 76244For SaleMLS ID #21347044, Zakariyya Khan. NTREIS
