Welcome to this completely remodeled 4-bedroom, 2-bathroom home, perfectly situated on a desirable corner lot. This home features a spacious open floor plan with beautiful original wood floors that add warmth and character throughout.
The extensive updates include new walls, a new roof, new kitchen cabinets, and a brand-new HVAC system, giving you the perfect combination of timeless charm and modern comfort. The thoughtfully redesigned kitchen offers a fresh, updated look and flows seamlessly into the open living areas ideal for entertaining and everyday living. With four spacious bedrooms, two full bathrooms, and plenty of natural light, this home offers the space and functionality you’ve been looking for. Don’t miss the opportunity to make this beautifully renovated corner-lot property your new home!
For sale
$285,999
2900 Hunter St, Fort Worth, TX 76112
4beds
1,539sqft
Single Family Residence
Built in 1948
-- sqft lot
$-- Zestimate®
$186/sqft
$-- HOA
What's special
Spacious open floor planFour spacious bedroomsBeautiful original wood floorsPlenty of natural lightDesirable corner lotBrand-new hvac systemThoughtfully redesigned kitchen
- 4 days
- 174
- 23
Likely to sell faster than
Zillow last checked:
Listing updated:
Listed by:
Nalleli Murillo 0768516,
OC TX Realty, LLC 817-353-9135
Source: NTREIS,MLS#: 21404672
Facts & features
Interior
Bedrooms & bathrooms
- Bedrooms: 4
- Bathrooms: 2
- Full bathrooms: 2
Primary bedroom
- Features: Ceiling Fan(s), Walk-In Closet(s)
- Level: First
- Dimensions: 20 x 12
Bedroom
- Features: Ceiling Fan(s)
- Level: First
- Dimensions: 16 x 11
Laundry
- Level: First
- Dimensions: 10 x 6
Living room
- Level: First
- Dimensions: 0 x 0
Appliances
- Included: Some Gas Appliances, Plumbed For Gas
Features
- Eat-in Kitchen, Open Floorplan, Natural Woodwork, Walk-In Closet(s)
- Has basement: No
- Has fireplace: No
Interior area
- Total interior livable area: 1,539 sqft
Video & virtual tour
Property
Parking
- Parking features: Gravel
Features
- Levels: One
- Stories: 1
- Pool features: None
Details
- Parcel number: 00892300
Construction
Type & style
- Home type: SingleFamily
- Architectural style: Detached
- Property subtype: Single Family Residence
Condition
- Year built: 1948
Utilities & green energy
- Sewer: Public Sewer
- Water: Public
- Utilities for property: Natural Gas Available, Sewer Available, Separate Meters, Water Available
Community & HOA
Community
- Features: Sidewalks
- Subdivision: Hyde-Jennings Sub
HOA
- Has HOA: No
Location
- Region: Fort Worth
Financial & listing details
- Price per square foot: $186/sqft
- Tax assessed value: $220,000
- Annual tax amount: $4,816
- Date on market: 10/6/2026
- Cumulative days on market: 5 days
Estimated market value
Not available
Estimated sales range
Not available
$1,745/mo
Price history
| Date | Event | Price |
|---|---|---|
| 10/6/2026 | Listed for sale | $285,999+138.3%$186/sqft |
Source: NTREIS #21404672 Report a problem | ||
| 6/18/2026 | Sold | -- |
Source: NTREIS #21275501 Report a problem | ||
| 5/23/2026 | Pending sale | $120,000$78/sqft |
Source: NTREIS #21275501 Report a problem | ||
| 5/19/2026 | Listed for sale | $120,000$78/sqft |
Source: NTREIS #21275501 Report a problem | ||
Public tax history
| Year | Property taxes | Tax assessment |
|---|---|---|
| 2025 | $4,816 -2.4% | $220,000 |
| 2024 | $4,937 | $220,000 +12.8% |
| 2023 | -- | $195,000 +30.1% |
| 2022 | $3,897 -3.3% | $149,896 |
| 2021 | $4,029 | $149,896 +16.2% |
| 2020 | -- | $129,031 +2.4% |
| 2019 | $2,599 +384.7% | $126,013 +19.3% |
| 2018 | $536 +7.3% | $105,639 +16.6% |
| 2017 | $500 +19.1% | $90,623 +17.4% |
| 2016 | $420 +0.1% | $77,160 +47.1% |
| 2015 | $419 | $52,450 -14% |
| 2014 | $419 | $61,000 +16.6% |
| 2013 | -- | $52,300 -1.1% |
| 2012 | -- | $52,900 |
| 2011 | -- | $52,900 -1.3% |
| 2010 | -- | $53,600 -10.2% |
| 2009 | -- | $59,700 -11.7% |
| 2008 | -- | $67,600 +46% |
| 2007 | -- | $46,300 |
| 2006 | -- | $46,300 |
| 2005 | -- | $46,300 |
| 2004 | -- | $46,300 |
| 2003 | -- | $46,300 |
| 2002 | -- | $46,300 +29% |
| 2001 | -- | $35,900 |
| 2000 | -- | $35,900 |
Find assessor info on the county website
Monthly payment
Est. payment
Payment breakdown
Explore the cost of this home by adjusting the details. Changes won't be saved.Climate risks
Neighborhood: Handley
Nearby schools
Schools provided by the listing agent
- Elementary: East Handley
- Middle: Jean Mcclung
- High: Eastern Hills
- District: Fort Worth ISD
Source: NTREIS. This data may not be complete. We recommend contacting the local school district to confirm school assignments for this home.
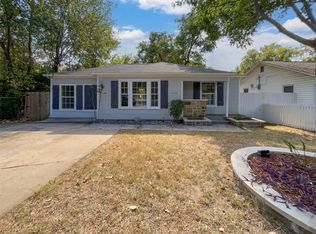
Similar homes
- $237,9004 bd3 ba1.8k sqft2625 Canton Dr, Fort Worth, TX 76112For Sale
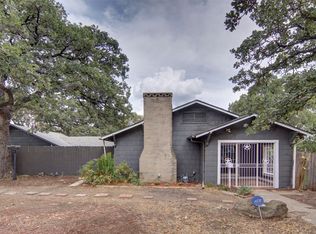 MLS ID #21392607, Kristina Banta. NTREIS
 - $215,0002 bd2 ba1.5k sqft2721 Halbert St, Fort Worth, TX 76112For Sale
 MLS ID #21343023, Kendra Williams. NTREIS
 - $229,9993 bd2 ba1.4k sqft1817 Ellington Dr, Fort Worth, TX 76112For Sale
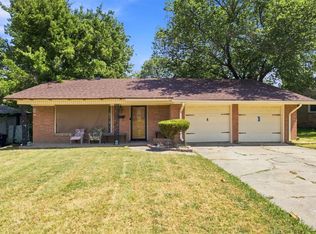 MLS ID #21357326, Lena Odom-Harris. NTREIS
 - $299,9993 bd2 ba1.9k sqft5325 Trentman St, Fort Worth, TX 76119For Sale
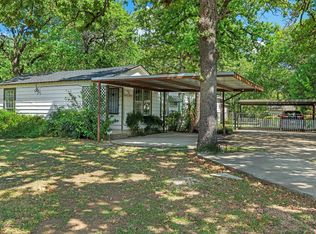 MLS ID #21393512, Cynthia Favela. NTREIS
