SELLING AS-IS!!! Incredible potential awaits first-time homebuyers or savvy investors with this spacious 4-bedroom, 2.5-bathroom Arlington home. Perfect for entertaining, the functional layout boasts two living and dining areas, a cozy den with a wood-burning fireplace, and an elevated formal living space featuring vaulted ceilings and a built-in wet bar. The kitchen flows seamlessly into the breakfast nook, making daily living a breeze.
Major updates were completed in late 2019, including all-new windows, gutters, window screens, fresh exterior paint, and a durable roof replacement, giving you an excellent, solid foundation. Step outside to a backyard oasis featuring a screened-in porch with AC hookups, a private in-ground diving pool, and a dedicated doggy grass area for your furry friends.
Superbly located just minutes from Six Flags Over Texas, Hurricane Harbor, AT&T Stadium, and Globe Life Field, this home offers unbeatable access to world-class entertainment, shopping, and top-tier Arlington ISD schools.
For sale
$300,000
2604 Woodside Dr, Arlington, TX 76016
4beds
2,262sqft
Single Family Residence
Built in 1976
8,276 Square Feet Lot
$-- Zestimate®
$133/sqft
$-- HOA
What's special
Private in-ground diving poolBackyard oasisDedicated doggy grass areaBuilt-in wet barAll-new windowsFresh exterior paintDurable roof replacement
- 104 days
- 744
- 63
Zillow last checked:
Listing updated:
Listed by:
Kim Fernandez 0759995 682-209-3458,
Real Broker, LLC 855-450-0442
Source: NTREIS,MLS#: 21282066
Facts & features
Interior
Bedrooms & bathrooms
- Bedrooms: 4
- Bathrooms: 3
- Full bathrooms: 2
- 1/2 bathrooms: 1
Primary bedroom
- Level: First
- Dimensions: 13 x 17
Bedroom
- Level: First
- Dimensions: 10 x 13
Primary bathroom
- Level: First
- Dimensions: 5 x 8
Breakfast room nook
- Level: First
- Dimensions: 10 x 9
Kitchen
- Features: Breakfast Bar, Galley Kitchen, Granite Counters
- Level: First
- Dimensions: 8 x 15
Living room
- Level: First
- Dimensions: 13 x 16
Sunroom
- Level: Second
- Dimensions: 14 x 10
Appliances
- Included: Dishwasher, Electric Range
Features
- Built-in Features, Decorative/Designer Lighting Fixtures, Granite Counters
- Has basement: No
- Number of fireplaces: 1
- Fireplace features: Den, Masonry, Wood Burning
Interior area
- Total interior livable area: 2,262 sqft
Video & virtual tour
Property
Parking
- Total spaces: 2
- Parking features: Additional Parking, Driveway, Garage Faces Front, Garage
- Attached garage spaces: 2
Features
- Levels: One
- Stories: 1
- Pool features: Pool
Lot
- Size: 8,276 Square Feet
Details
- Parcel number: 43241967
Construction
Type & style
- Home type: SingleFamily
- Architectural style: Detached
- Property subtype: Single Family Residence
- Attached to another structure: Yes
Condition
- Year built: 1976
Utilities & green energy
- Sewer: Public Sewer
- Water: Public
- Utilities for property: Cable Available, Sewer Available, Water Available
Community & HOA
Community
- Subdivision: Rushmoor Add
HOA
- Has HOA: No
Location
- Region: Arlington
Financial & listing details
- Price per square foot: $133/sqft
- Tax assessed value: $335,368
- Annual tax amount: $4,883
- Date on market: 5/27/2026
- Cumulative days on market: 106 days
Estimated market value
Not available
Estimated sales range
Not available
Not available
Price history
| Date | Event | Price |
|---|---|---|
| 5/27/2026 | Listed for sale | $300,000-14.2%$133/sqft |
Source: NTREIS #21282066 Report a problem | ||
| 7/2/2024 | Sold | -- |
Source: NTREIS #20590637 Report a problem | ||
| 6/8/2024 | Pending sale | $349,500$155/sqft |
Source: NTREIS #20590637 Report a problem | ||
| 5/29/2024 | Contingent | $349,500$155/sqft |
Source: NTREIS #20590637 Report a problem | ||
| 5/19/2024 | Price change | $349,500-0.1%$155/sqft |
Source: NTREIS #20590637 Report a problem | ||
| 5/12/2024 | Listed for sale | $350,000$155/sqft |
Source: NTREIS #20590637 Report a problem | ||
| 5/9/2024 | Contingent | $350,000$155/sqft |
Source: NTREIS #20590637 Report a problem | ||
| 4/30/2024 | Listed for sale | $350,000$155/sqft |
Source: NTREIS #20590637 Report a problem | ||
Public tax history
| Year | Property taxes | Tax assessment |
|---|---|---|
| 2024 | $7,330 +237.9% | $335,368 -6.8% |
| 2023 | $2,169 -3% | $359,908 +20.3% |
| 2022 | $2,237 +2.4% | $299,174 +12.3% |
| 2021 | $2,184 +2.2% | $266,401 +11.5% |
| 2020 | $2,136 +2.1% | $239,000 -0.7% |
| 2019 | $2,092 +1.9% | $240,572 +36.3% |
| 2018 | $2,053 +1.8% | $176,491 -5.3% |
| 2017 | $2,017 +1.5% | $186,387 +11.1% |
| 2016 | $1,987 -5.3% | $167,833 +26.6% |
| 2015 | $2,098 | $132,600 |
| 2014 | $2,098 | $132,600 +4.9% |
| 2013 | -- | $126,400 +0.2% |
| 2012 | -- | $126,100 -5.9% |
| 2011 | -- | $134,000 +8.5% |
| 2010 | -- | $123,500 -6.8% |
| 2009 | -- | $132,500 |
| 2008 | -- | $132,500 |
| 2007 | -- | $132,500 +4.1% |
| 2006 | -- | $127,300 |
| 2005 | -- | $127,300 |
| 2004 | -- | $127,300 |
| 2003 | -- | $127,300 +22.4% |
| 2002 | -- | $104,000 +11.9% |
| 2001 | -- | $92,900 |
| 2000 | -- | $92,900 |
Find assessor info on the county website
Monthly payment
Est. payment
Payment breakdown
Explore the cost of this home by adjusting the details. Changes won't be saved.Climate risks
Neighborhood: West
Nearby schools
Schools provided by the listing agent
- Elementary: Dunn
- Middle: Young
- High: Martin
- District: Arlington ISD
Source: NTREIS. This data may not be complete. We recommend contacting the local school district to confirm school assignments for this home.

Similar homes
- $300,0003 bd2 ba1.8k sqft7009 Forestview Dr, Arlington, TX 76016For Sale
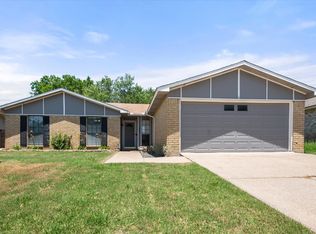 MLS ID #21268739, Ellen Batchelor. NTREIS
 - $268,0003 bd2 ba1.5k sqft4212 Selina Ct, Arlington, TX 76016For Sale
 MLS ID #21294770, Roshanda Ford. NTREIS
 - $325,0004 bd2 ba2k sqft2930 Duff Dr, Arlington, TX 76013For Sale
 MLS ID #21304737, Don Lawyer. NTREIS
 - $299,9003 bd2 ba1.9k sqft7449 Monterrey Dr, Fort Worth, TX 76112For Sale
 MLS ID #21371452, Lafayette Dennis. NTREIS
