Welcome To This Charming 4 Bedroom, 1.5 Bathroom Home Nestled In The Heart Of Hurst And Located Within The Highly Desirable HEB ISD. This Inviting Home Features A Cozy Open Concept Floor Plan That Creates A Comfortable Flow Between The Living, Dining And Kitchen Areas, Making It Ideal For Everyday Living And Entertaining.
Step Outside To Enjoy The Oversized Backyard, Complete With Mature Trees That Provide Shade And Privacy, A Covered Patio For Relaxing Or Outdoor Dining, And Plenty Of Room For Children, Pets Or Gardening. A Swing Set Is Already In Place, Making The Backyard Ready For Family Fun.
One Of The Standout Features Of This Property Is The Impressive 18' x 24' Workshop with Electricity. Whether You Need Space For Woodworking, Automative Projects, Hobbies, A Home Business, Extra Storage, Or A Workshop, This Versatile Building Offers Endless Possibilities.
Conveniently Located Near Shopping, Restaurants, Parks, Major Highways, And DFW Airport, This Home Combines Comfort, Functionality And An Excellent Location. Don't Miss The Opportunity To Make This Hurst Property Your Next Home.
For sale
Price cut: $6K (9/9)
$299,000
828 Billie Ruth Ln, Hurst, TX 76053
4beds
1,529sqft
Single Family Residence
Built in 1958
8,058 Square Feet Lot
$295,600 Zestimate®
$196/sqft
$-- HOA
What's special
Oversized backyard
- 77 days
- 992
- 141
Zillow last checked:
Listing updated:
Listed by:
Cheryl Cleveland 0632054 817-437-9860,
CeCe Realty, LLC 817-437-9860
Source: NTREIS,MLS#: 21336674
Facts & features
Interior
Bedrooms & bathrooms
- Bedrooms: 4
- Bathrooms: 2
- Full bathrooms: 1
- 1/2 bathrooms: 1
Primary bedroom
- Features: Ceiling Fan(s)
- Level: First
- Dimensions: 14 x 12
Bedroom
- Features: Built-in Features, Ceiling Fan(s), Walk-In Closet(s)
- Level: First
- Dimensions: 18 x 15
Bedroom
- Features: Ceiling Fan(s)
- Level: First
- Dimensions: 11 x 10
Bedroom
- Features: Ceiling Fan(s)
- Level: First
- Dimensions: 9 x 8
Dining room
- Level: First
- Dimensions: 11 x 10
Other
- Features: Built-in Features, Linen Closet
- Level: First
- Dimensions: 8 x 7
Half bath
- Level: First
- Dimensions: 5 x 4
Kitchen
- Features: Built-in Features, Dual Sinks, Kitchen Island
- Level: First
- Dimensions: 14 x 8
Living room
- Features: Ceiling Fan(s)
- Level: First
- Dimensions: 10 x 8
Utility room
- Features: Utility Room, Utility Sink
- Level: First
- Dimensions: 8 x 8
Workshop
- Level: First
- Dimensions: 24 x 18
Heating
- Natural Gas
Cooling
- Central Air, Ceiling Fan(s), Electric
Appliances
- Included: Dishwasher, Electric Cooktop, Electric Oven, Disposal, Gas Water Heater, Microwave, Refrigerator
- Laundry: Washer Hookup, Dryer Hookup, ElectricDryer Hookup, Laundry in Utility Room
Features
- Decorative/Designer Lighting Fixtures, High Speed Internet, Kitchen Island, Open Floorplan, Cable TV, Walk-In Closet(s)
- Flooring: Carpet, Laminate
- Windows: Window Coverings
- Has basement: No
- Has fireplace: No
Interior area
- Total interior livable area: 1,529 sqft
Video & virtual tour
Property
Parking
- Total spaces: 2
- Parking features: Attached Carport, Driveway
- Carport spaces: 2
Features
- Levels: One
- Stories: 1
- Patio & porch: Covered
- Exterior features: Rain Gutters
- Pool features: None
- Fencing: Back Yard,Gate,Wood
Lot
- Size: 8,058 Square Feet
- Features: Interior Lot, Landscaped, Subdivision, Sprinkler System
- Residential vegetation: Grassed
Details
- Additional structures: Workshop
- Parcel number: 01051059
Construction
Type & style
- Home type: SingleFamily
- Architectural style: Traditional,Detached
- Property subtype: Single Family Residence
- Attached to another structure: Yes
Materials
- Brick
- Foundation: Pillar/Post/Pier
- Roof: Composition
Condition
- Resale
- Year built: 1958
Utilities & green energy
- Sewer: Public Sewer
- Water: Public
- Utilities for property: Electricity Connected, Overhead Utilities, Sewer Available, Separate Meters, Underground Utilities, Water Available, Cable Available
Community & HOA
Community
- Features: Curbs
- Subdivision: Glenn View Add
HOA
- Has HOA: No
Location
- Region: Hurst
Financial & listing details
- Price per square foot: $196/sqft
- Tax assessed value: $301,726
- Annual tax amount: $6,063
- Date on market: 7/21/2026
- Cumulative days on market: 78 days
- Listing terms: Cash,Conventional,FHA,VA Loan
- Road surface type: Asphalt
Estimated market value
$295,600
$281,000 - $310,000
$2,229/mo
Price history
| Date | Event | Price |
|---|---|---|
| 9/9/2026 | Price change | $299,000-2%$196/sqft |
Source: NTREIS #21336674 Report a problem | ||
| 8/25/2026 | Price change | $305,000-1.6%$199/sqft |
Source: NTREIS #21336674 Report a problem | ||
| 7/21/2026 | Listed for sale | $310,000+55%$203/sqft |
Source: NTREIS #21336674 Report a problem | ||
| 4/24/2019 | Sold | -- |
Source: Agent Provided Report a problem | ||
| 4/15/2019 | Pending sale | $200,000$131/sqft |
Source: Ebby Halliday Realtors #14052878 Report a problem | ||
| 3/28/2019 | Listed for sale | $200,000+5.8%$131/sqft |
Source: Ebby Halliday Realtors #14052878 Report a problem | ||
| 3/29/2018 | Sold | -- |
Source: Agent Provided Report a problem | ||
| 3/11/2018 | Pending sale | $189,000$124/sqft |
Source: RE/MAX Trinity #13783893 Report a problem | ||
| 3/1/2018 | Listed for sale | $189,000$124/sqft |
Source: RE/MAX Trinity #13783893 Report a problem | ||
Public tax history
| Year | Property taxes | Tax assessment |
|---|---|---|
| 2025 | $4,011 +4.9% | $301,726 |
| 2024 | $3,824 +11.5% | $301,726 +9.2% |
| 2023 | $3,429 -18.7% | $276,387 +5.4% |
| 2022 | $4,219 +3.7% | $262,212 +13.4% |
| 2021 | $4,069 -5.7% | $231,197 +29.2% |
| 2020 | $4,315 +15% | $178,917 -0.7% |
| 2019 | $3,753 +90.5% | $180,160 +78.6% |
| 2018 | $1,970 +11.7% | $100,890 -13% |
| 2017 | $1,764 +9.1% | $115,948 +8.1% |
| 2016 | $1,617 -0.2% | $107,254 +41.5% |
| 2015 | $1,621 | $75,800 |
| 2014 | $1,621 | $75,800 |
| 2013 | -- | $75,800 -0.5% |
| 2012 | -- | $76,200 |
| 2011 | -- | $76,200 -13.4% |
| 2010 | -- | $88,000 -9% |
| 2009 | -- | $96,700 -2.7% |
| 2008 | -- | $99,400 +8.3% |
| 2007 | -- | $91,800 |
| 2006 | -- | $91,800 |
| 2005 | -- | $91,800 |
| 2004 | -- | $91,800 +13.5% |
| 2003 | -- | $80,900 +4.8% |
| 2002 | -- | $77,200 +7.2% |
| 2001 | -- | $72,000 +6.8% |
| 2000 | -- | $67,400 |
Find assessor info on the county website
Monthly payment
Est. payment
Payment breakdown
Explore the cost of this home by adjusting the details. Changes won't be saved.Climate risks
Neighborhood: Glenn View
Nearby schools
Schools provided by the listing agent
- Elementary: Donna Park
- Middle: Bedford
- High: Bell
- District: Hurst-Euless-Bedford ISD
Source: NTREIS. This data may not be complete. We recommend contacting the local school district to confirm school assignments for this home.
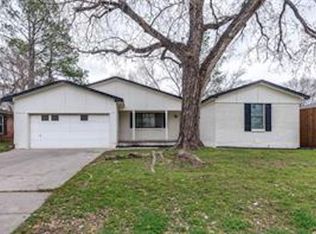
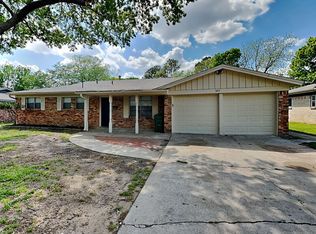
Similar homes
- $299,0003 bd2 ba1.7k sqft1112 Karla Dr, Hurst, TX 76053For Sale
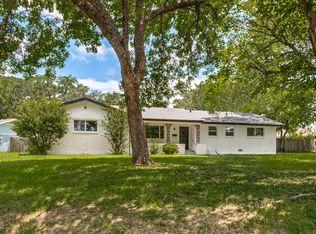 MLS ID #21304610, Lynn Ballester. NTREIS
 - $350,0003 bd2 ba2k sqft505 Caduceus Ln, Hurst, TX 76053For Sale
 MLS ID #21349564, Glynda Patterson. NTREIS
 - $299,0003 bd2 ba1.9k sqft7009 Corona Dr, North Richland Hills, TX 76180For Sale
 MLS ID #21383546, Kent Lindloff. NTREIS
 - $309,9003 bd2 ba1.4k sqft7358 Winnell Way, North Richland Hills, TX 76180For Sale
 MLS ID #21339194, Corbin Hicks. NTREIS
