Located in an established Arlington neighborhood this house features mature trees and fun landscaping. It has 3 bedrooms, 3 bathrooms, two spacious living areas as well as a separate dining room. With the same owner since 1975 this home provides plenty of room to spread out and is ready for you to make it your own. With approximately 1,865 square feet, the layout offers great flow with a fireplace and hardwood floors. Built in 1955, the home has solid bones and classic appeal, making it an excellent opportunity for buyers looking for a property with character and potential. Whether you’re looking for your forever home or an investment opportunity in a well-established area, this property offers comfort, space, and value in the heart of Arlington.
For sale
Price cut: $10K (9/11)
$275,000
1209 W Lilly Ln, Arlington, TX 76013
3beds
1,865sqft
Single Family Residence
Built in 1955
9,713 Square Feet Lot
$271,900 Zestimate®
$147/sqft
$-- HOA
What's special
Fun landscapingHardwood floorsSeparate dining roomGreat flowMature trees
- 157 days
- 590
- 48
Zillow last checked:
Listing updated:
Listed by:
Michael Green 0694049 817-755-1962,
Mark Cabal Realty 817-755-1962
Source: NTREIS,MLS#: 21270576
Facts & features
Interior
Bedrooms & bathrooms
- Bedrooms: 3
- Bathrooms: 3
- Full bathrooms: 3
Primary bedroom
- Features: En Suite Bathroom
- Level: First
- Dimensions: 21 x 12
Dining room
- Features: Ceiling Fan(s)
- Level: First
- Dimensions: 11 x 10
Living room
- Features: Built-in Features
- Level: First
- Dimensions: 15 x 14
Cooling
- Central Air
Appliances
- Included: Gas Water Heater
Features
- Built-in Features, Eat-in Kitchen, Pantry, Walk-In Closet(s)
- Flooring: Wood
- Has basement: No
- Number of fireplaces: 1
- Fireplace features: Masonry
Interior area
- Total interior livable area: 1,865 sqft
Video & virtual tour
Property
Parking
- Total spaces: 2
- Parking features: Attached Carport, Driveway
- Carport spaces: 2
Features
- Levels: One
- Stories: 1
- Patio & porch: Covered
- Pool features: None
Lot
- Size: 9,713 Square Feet
- Features: Many Trees
Details
- Parcel number: 00066869
Construction
Type & style
- Home type: SingleFamily
- Architectural style: Ranch,Detached
- Property subtype: Single Family Residence
Materials
- Brick
- Foundation: Pillar/Post/Pier, Slab
- Roof: Shingle
Condition
- Resale
- Year built: 1955
Utilities & green energy
- Sewer: Public Sewer
- Water: Public
- Utilities for property: Sewer Available, Water Available
Community & HOA
Community
- Subdivision: Arlington Gardens Add
HOA
- Has HOA: No
Location
- Region: Arlington
Financial & listing details
- Price per square foot: $147/sqft
- Tax assessed value: $327,064
- Annual tax amount: $6,759
- Date on market: 5/14/2026
- Cumulative days on market: 158 days
- Listing terms: Cash,Conventional
Estimated market value
$271,900
$258,000 - $285,000
$2,768/mo
Price history
| Date | Event | Price |
|---|---|---|
| 9/11/2026 | Price change | $275,000-3.5%$147/sqft |
Source: NTREIS #21270576 Report a problem | ||
| 5/27/2026 | Price change | $285,000-5%$153/sqft |
Source: NTREIS #21270576 Report a problem | ||
| 5/14/2026 | Listed for sale | $300,000$161/sqft |
Source: NTREIS #21270576 Report a problem | ||
Public tax history
| Year | Property taxes | Tax assessment |
|---|---|---|
| 2025 | $802 +0.8% | $327,064 |
| 2024 | $795 -55.7% | $327,064 +2.4% |
| 2023 | $1,795 -3.2% | $319,529 +27.2% |
| 2022 | $1,854 +2.6% | $251,189 +6.9% |
| 2021 | $1,807 +2.4% | $235,083 +8.9% |
| 2020 | $1,764 +2.3% | $215,825 -0.7% |
| 2019 | $1,725 +2.1% | $217,342 +37% |
| 2018 | $1,689 +2% | $158,655 -1.3% |
| 2017 | $1,657 +1.6% | $160,792 +13.1% |
| 2016 | $1,630 -5.7% | $142,132 +19.2% |
| 2015 | $1,729 | $119,200 |
| 2014 | $1,729 | $119,200 |
| 2013 | -- | $119,200 -0.2% |
| 2012 | -- | $119,400 |
| 2011 | -- | $119,400 -0.7% |
| 2010 | -- | $120,300 -7.9% |
| 2009 | -- | $130,600 +4.1% |
| 2008 | -- | $125,400 |
| 2007 | -- | $125,400 |
| 2006 | -- | $125,400 +12.1% |
| 2005 | -- | $111,900 -5.4% |
| 2004 | -- | $118,300 +15.9% |
| 2003 | -- | $102,100 +7.4% |
| 2002 | -- | $95,100 +8.3% |
| 2001 | -- | $87,800 |
| 2000 | -- | $87,800 |
Find assessor info on the county website
Monthly payment
Est. payment
Payment breakdown
Explore the cost of this home by adjusting the details. Changes won't be saved.Climate risks
Neighborhood: West
Nearby schools
Schools provided by the listing agent
- Elementary: Southdavis
- Middle: Bailey
- High: Arlington
- District: Arlington ISD
Source: NTREIS. This data may not be complete. We recommend contacting the local school district to confirm school assignments for this home.


Similar homes
- $269,9003 bd2 ba1.5k sqft2804 Mintwood Pl, Arlington, TX 76016For Sale
 MLS ID #21413499, Nav Singh. NTREIS
 - $299,9963 bd2 ba1.9k sqft2913 David Ln, Arlington, TX 76013For Sale
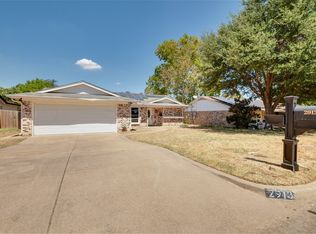 MLS ID #21377563, Lafayette Dennis. NTREIS
 - $285,0003 bd2 ba1.4k sqft517 Sussex Dr, Arlington, TX 76014For Sale
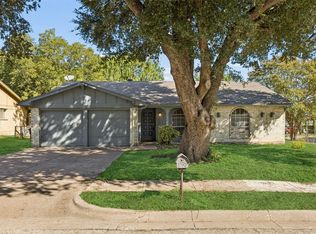 MLS ID #21402180, Nancy Granby. NTREIS
 - $315,0003 bd2 ba1.6k sqft1715 Bradford Dr, Arlington, TX 76010For Sale
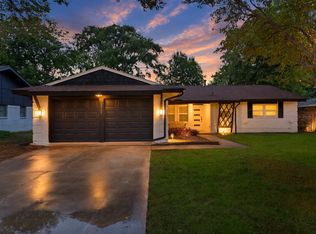 MLS ID #21394279, Areli Vazquez. NTREIS
