Discover this beautifully fully remodeled modern 4-bedroom, 2-bath home with attached 2-car garage, where contemporary style and thoughtful updates create an inviting, move-in-ready retreat. Featuring a seamless open floor plan, the interior boasts fresh paint throughout, granite countertops, and stainless steel appliances in the gourmet kitchen that flows effortlessly into the living and dining spaces. Outside, striking cedar cladding delivers clean modern curb appeal, complemented by fresh exterior paint and updated landscaping. With abundant natural light, modern finishes, and practical living spaces, this home offers the perfect blend of comfort and sophistication. Hurry—this exceptional property won’t last long!
For sale
Price cut: $19K (7/17)
$329,900
2800 Cecil Dr, Richland Hills, TX 76118
4beds
1,669sqft
Single Family Residence
Built in 1957
9,583 Square Feet Lot
$325,700 Zestimate®
$198/sqft
$-- HOA
What's special
Modern finishesClean modern curb appealFresh paint throughoutAbundant natural lightStainless steel appliancesSeamless open floor planPractical living spaces
- 71 days |
- 241 |
- 35 |
Zillow last checked:
Listing updated:
Listed by:
Jason Kirkpatrick 0448611 214-505-1111,
Jason Kirkpartrick, Broker 214-505-1111
Source: NTREIS,MLS#: 21293778
Facts & features
Interior
Bedrooms & bathrooms
- Bedrooms: 4
- Bathrooms: 2
- Full bathrooms: 2
Primary bedroom
- Level: First
- Dimensions: 12 x 12
Living room
- Level: First
- Dimensions: 13 x 14
Heating
- Central, Electric
Cooling
- Central Air, Electric
Appliances
- Included: Dishwasher, Electric Range, Disposal
Features
- Eat-in Kitchen, Kitchen Island, Open Floorplan
- Has basement: No
- Has fireplace: No
Interior area
- Total interior livable area: 1,669 sqft
Video & virtual tour
Property
Parking
- Total spaces: 2
- Parking features: Concrete, Garage
- Garage spaces: 2
Features
- Levels: One
- Stories: 1
- Pool features: None
Lot
- Size: 9,583 Square Feet
Details
- Parcel number: 02371731
Construction
Type & style
- Home type: SingleFamily
- Architectural style: Detached
- Property subtype: Single Family Residence
- Attached to another structure: Yes
Materials
- Brick
Condition
- Year built: 1957
Utilities & green energy
- Sewer: Public Sewer
- Water: Public
- Utilities for property: Electricity Available, Sewer Available, Water Available
Community & HOA
Community
- Subdivision: Richland Park Add
HOA
- Has HOA: No
Location
- Region: Richland Hills
Financial & listing details
- Price per square foot: $198/sqft
- Tax assessed value: $226,094
- Annual tax amount: $4,872
- Date on market: 6/5/2026
- Cumulative days on market: 72 days
- Listing terms: Cash,Conventional,FHA
Estimated market value
$325,700
$309,000 - $342,000
$2,353/mo
Price history
| Date | Event | Price |
|---|---|---|
| 7/17/2026 | Price change | $329,900-5.4%$198/sqft |
Source: NTREIS #21293778 Report a problem | ||
| 6/6/2026 | Listed for sale | $348,900+132.6%$209/sqft |
Source: NTREIS #21293778 Report a problem | ||
| 9/16/2025 | Listing removed | $150,000$90/sqft |
Source: NTREIS #21022831 Report a problem | ||
| 8/22/2025 | Listed for sale | $150,000$90/sqft |
Source: NTREIS #21022831 Report a problem | ||
| 8/11/2025 | Pending sale | $150,000$90/sqft |
Source: NTREIS #21022831 Report a problem | ||
| 8/5/2025 | Listed for sale | $150,000$90/sqft |
Source: NTREIS #21022831 Report a problem | ||
Public tax history
| Year | Property taxes | Tax assessment |
|---|---|---|
| 2025 | $4,872 -2% | $226,094 |
| 2024 | $4,973 -0.9% | $226,094 +0.4% |
| 2023 | $5,017 +11.5% | $225,272 +20% |
| 2022 | $4,500 +0.7% | $187,703 +4.2% |
| 2021 | $4,469 +16.6% | $180,202 +18.8% |
| 2020 | $3,832 +6.7% | $151,627 +6.9% |
| 2019 | $3,590 +17.7% | $141,845 +20.5% |
| 2018 | $3,049 +12.5% | $117,708 +14.1% |
| 2017 | $2,710 +11.8% | $103,187 +13.9% |
| 2016 | $2,424 +42% | $90,594 +22.8% |
| 2015 | $1,707 | $73,800 |
| 2014 | $1,707 | $73,800 |
| 2013 | -- | $73,800 +1.2% |
| 2012 | -- | $72,900 |
| 2011 | -- | $72,900 -3.1% |
| 2010 | -- | $75,200 -14.2% |
| 2009 | -- | $87,600 -3.8% |
| 2008 | -- | $91,100 +4.7% |
| 2007 | -- | $87,000 |
| 2006 | -- | $87,000 |
| 2005 | -- | $87,000 |
| 2004 | -- | $87,000 +11.8% |
| 2003 | -- | $77,800 +13.4% |
| 2002 | -- | $68,600 +19.9% |
| 2001 | -- | $57,200 +4% |
| 2000 | -- | $55,000 |
Find assessor info on the county website
Monthly payment
Est. payment
Payment breakdown
Explore the cost of this home by adjusting the details. Changes won't be saved.Climate risks
Neighborhood: 76118
Nearby schools
GreatSchools rating
- 2/10Cheney Hills ElementaryGrades: PK-5Distance: 0.6 mi
- 4/10Richland Middle SchoolGrades: 6-8Distance: 1.3 mi
- 6/10Birdville High SchoolGrades: 9-12Distance: 4.8 mi
Schools provided by the listing agent
- Elementary: Cheney Hills
- Middle: Richland
- High: Birdville
- District: Birdville ISD
Source: NTREIS. This data may not be complete. We recommend contacting the local school district to confirm school assignments for this home.
- $246,8003 bd2 ba1.2k sqft2804 Cecil Dr, Richland Hills, TX 76118Off Market
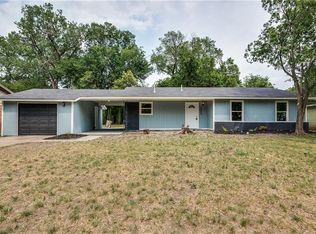
- $375,0003 bd2 ba1.7k sqft2801 Rosebud Ln, Richland Hills, TX 76118For Sale
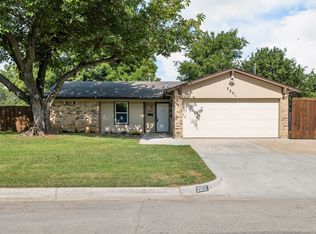
- $280,8003 bd2 ba1.7k sqft2805 Rosebud Ln, Richland Hills, TX 76118Off Market
- $240,6003 bd2 ba1.2k sqft2801 Cecil Dr, Richland Hills, TX 76118Off Market

- $95,4973 bd2 ba1.9k sqft2809 Rosebud Ln, Fort Worth, TX 76118Off Market
- $245,2003 bd2 ba1.3k sqft2808 Cecil Dr, Richland Hills, TX 76118Off Market
- $253,4003 bd2 ba1.2k sqft2805 Cecil Dr, Richland Hills, TX 76118Off Market
- $302,3003 bd2 ba1.9k sqft2809 Rosebud Ln, Richland Hills, TX 76118Off Market
A local agent can set up tours, give advice and negotiate with sellers.
Similar homes
- $320,0003 bd2 ba1.5k sqft6721 Cylinda Sue Cir, North Richland Hills, TX 76180For Sale
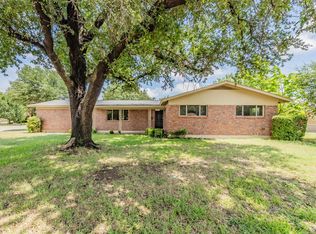 MLS ID #21346581, Elizabeth Deane. NTREIS
 - $290,0003 bd2 ba1.5k sqft4205 Keeter Dr, North Richland Hills, TX 76180For Sale
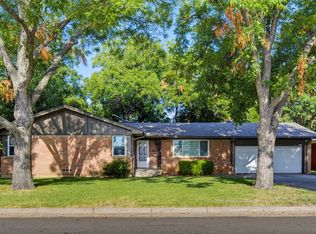 MLS ID #21353916, Amanda Greehey. NTREIS
 - $299,0004 bd2 ba1.4k sqft1009 Zelda Dr, Hurst, TX 76053For Sale
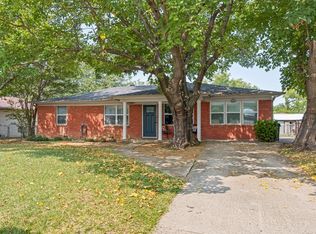 MLS ID #21354210, Kalisha Reed. NTREIS
 - $325,0003 bd2 ba1.4k sqft7220 Windhaven Rd, North Richland Hills, TX 76182For Sale
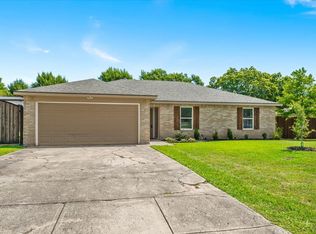 MLS ID #21346170, Melissa Tassin. NTREIS
 - $284,9993 bd2 ba1.2k sqft5205 Cloyce Ct, North Richland Hills, TX 76180For SaleMLS ID #21356132, Rose Abushanab. NTREIS
- $320,0003 bd2 ba1.6k sqft1520 Creekstone Ct, Fort Worth, TX 76112For SaleMLS ID #21347095, Joel Dickson. NTREIS
- $319,0004 bd2 ba1.5k sqft828 Glenda Dr, Bedford, TX 76022For SaleMLS ID #21294297, Todd Matthews. NTREIS
- $295,0003 bd2 ba2k sqft4812 Grove St, North Richland Hills, TX 76180For SaleMLS ID #21339797, Daniel Cline. NTREIS
- $380,0004 bd2 ba2k sqft4301 Jester Ct, North Richland Hills, TX 76180For SaleMLS ID #21282855, Carlisa Vera. NTREIS
- $268,0004 bd2 ba1.8k sqft7200 Ellis Rd, Fort Worth, TX 76112For SaleMLS ID #21344579, Helio Garza. NTREIS
- $335,0004 bd2 ba1.6k sqft2006 Elmridge Dr, Arlington, TX 76012For SaleMLS ID #21204861, Lee Wafer. NTREIS
- $334,3004 bd3 ba1.6k sqft6804 Richfield Dr, North Richland Hills, TX 76182Off Market
- $375,0004 bd3 ba2.2k sqft2524 Watauga Rd, Fort Worth, TX 76111For SaleMLS ID #21268454, Rachel Rosenfeld. NTREIS
- $389,0004 bd3 ba2.3k sqft317 Cedar Creek Ct, Fort Worth, TX 76103For SaleMLS ID #21327212, Lizeth Arellano. NTREIS
- $345,0003 bd2 ba1.6k sqft6532 Moonglow Ln, Fort Worth, TX 76148For SaleMLS ID #21294914, Andrea Calero Gomez. NTREIS
- $295,0003 bd2 ba1.3k sqft748 Oak Dr, Hurst, TX 76053For SaleMLS ID #21328573, Lynn Ballester. NTREIS
- $324,9993 bd2 ba1.7k sqft403 E Huitt Ln, Euless, TX 76040For SaleMLS ID #21351793, Michelle Rawls. NTREIS
- $341,0003 bd2 ba1.6k sqft7100 Windhaven Rd, Fort Worth, TX 76182For SaleMLS ID #21271958, Beth Hensley. NTREIS
- $330,0004 bd2 ba1.6k sqft2222 Woodoak Dr, Irving, TX 75060For SaleMLS ID #21270207, Sharon Hodnett. NTREIS
- $379,9003 bd2 ba1.4k sqft729 Oakwood Ave, Hurst, TX 76053For SaleMLS ID #21342557, Emily Flores. NTREIS
