Fully updated 4-bedroom, 2-bath home featuring modern finishes and desirable amenities throughout. This move-in-ready property offers an open-concept layout, updated kitchen with stainless steel appliances, spacious living areas, renovated bathrooms, ample storage, and a private backyard perfect for entertaining. Enjoy the comfort of contemporary upgrades combined with functional living spaces designed for today's lifestyle.
Pending
Price cut: $999 (7/2)
$319,000
828 Glenda Dr, Bedford, TX 76022
4beds
1,589sqft
Single Family Residence
Built in 1959
9,713 Square Feet Lot
$316,600 Zestimate®
$201/sqft
$-- HOA
What's special
Modern finishesContemporary upgradesDesirable amenities throughoutRenovated bathroomsAmple storageOpen-concept layout
- 85 days
- 402
- 44
Zillow last checked:
Listing updated:
Listed by:
Todd Matthews 0504513 817-988-6239,
Mandalay Real Estate 817-988-6239
Source: NTREIS,MLS#: 21294297
Facts & features
Interior
Bedrooms & bathrooms
- Bedrooms: 4
- Bathrooms: 2
- Full bathrooms: 2
Primary bedroom
- Level: First
- Dimensions: 13 x 11
Bedroom
- Level: First
- Dimensions: 12 x 11
Bedroom
- Level: First
- Dimensions: 11 x 11
Bedroom
- Level: First
- Dimensions: 10 x 11
Dining room
- Level: First
- Dimensions: 9 x 12
Kitchen
- Level: First
- Dimensions: 14 x 12
Living room
- Level: First
- Dimensions: 20 x 12
Heating
- Central
Cooling
- Ceiling Fan(s), Electric
Appliances
- Included: Electric Range, Disposal, Microwave
- Laundry: Electric Dryer Hookup, Laundry in Utility Room
Features
- Granite Counters, High Speed Internet, Pantry, Cable TV
- Has basement: No
- Has fireplace: No
Interior area
- Total interior livable area: 1,589 sqft
Video & virtual tour
Property
Parking
- Total spaces: 2
- Parking features: Garage
- Attached garage spaces: 2
Features
- Levels: One
- Stories: 1
- Pool features: None
Lot
- Size: 9,713 Square Feet
Details
- Parcel number: 00168637
Construction
Type & style
- Home type: SingleFamily
- Architectural style: Detached
- Property subtype: Single Family Residence
Materials
- Foundation: Pillar/Post/Pier
- Roof: Composition
Condition
- Year built: 1959
Utilities & green energy
- Sewer: Public Sewer
- Water: Public
- Utilities for property: Sewer Available, Water Available, Cable Available
Community & HOA
Community
- Subdivision: Bellvue Add
HOA
- Has HOA: No
Location
- Region: Bedford
Financial & listing details
- Price per square foot: $201/sqft
- Tax assessed value: $259,898
- Annual tax amount: $5,220
- Date on market: 6/6/2026
- Cumulative days on market: 80 days
- Listing terms: Cash,Conventional,FHA
Estimated market value
$316,600
$301,000 - $332,000
$2,436/mo
Price history
| Date | Event | Price |
|---|---|---|
| 8/27/2026 | Pending sale | $319,000$201/sqft |
Source: NTREIS #21294297 Report a problem | ||
| 8/21/2026 | Contingent | $319,000$201/sqft |
Source: NTREIS #21294297 Report a problem | ||
| 8/12/2026 | Listed for sale | $319,000$201/sqft |
Source: NTREIS #21294297 Report a problem | ||
| 7/6/2026 | Contingent | $319,000$201/sqft |
Source: NTREIS #21294297 Report a problem | ||
| 7/2/2026 | Price change | $319,000-0.3%$201/sqft |
Source: NTREIS #21294297 Report a problem | ||
| 6/24/2026 | Price change | $319,999-1.2%$201/sqft |
Source: NTREIS #21294297 Report a problem | ||
| 6/6/2026 | Listed for sale | $324,000+227.3%$204/sqft |
Source: NTREIS #21294297 Report a problem | ||
| 5/16/2013 | Sold | -- |
Source: Agent Provided Report a problem | ||
| 3/22/2013 | Price change | $99,000-3.9%$62/sqft |
Source: CENTURY 21 Mike Bowman #11898405 Report a problem | ||
| 3/14/2013 | Listed for sale | $103,000$65/sqft |
Source: CENTURY 21 Mike Bowman, Inc. #11898405 Report a problem | ||
Public tax history
| Year | Property taxes | Tax assessment |
|---|---|---|
| 2025 | $3,541 +4.8% | $259,898 |
| 2024 | $3,380 +11.1% | $259,898 +7.8% |
| 2023 | $3,043 -18.7% | $241,111 +16.2% |
| 2022 | $3,744 +1% | $207,480 +3% |
| 2021 | $3,708 +8.3% | $201,463 +25.4% |
| 2020 | $3,423 +10.3% | $160,674 -2.8% |
| 2019 | $3,105 +9.2% | $165,363 +24.6% |
| 2018 | $2,842 +13.4% | $132,701 -5.9% |
| 2017 | $2,506 +11% | $141,070 +21.8% |
| 2016 | $2,258 +1.3% | $115,806 +16.2% |
| 2015 | $2,229 | $99,700 |
| 2014 | $2,229 | $99,700 |
| 2013 | -- | $99,700 +7.2% |
| 2012 | -- | $93,000 -5.1% |
| 2011 | -- | $98,000 -1.1% |
| 2010 | -- | $99,100 -5.1% |
| 2009 | -- | $104,400 |
| 2008 | -- | $104,400 |
| 2007 | -- | $104,400 |
| 2006 | -- | $104,400 |
| 2005 | -- | $104,400 |
| 2004 | -- | $104,400 +4.5% |
| 2003 | -- | $99,900 +8.5% |
| 2002 | -- | $92,100 +6.7% |
| 2001 | -- | $86,300 +16.9% |
| 2000 | -- | $73,800 |
Find assessor info on the county website
Monthly payment
Est. payment
Payment breakdown
Explore the cost of this home by adjusting the details. Changes won't be saved.Climate risks
Neighborhood: Bellevue
Nearby schools
Schools provided by the listing agent
- Elementary: Stonegate
- Middle: Central
- High: Bell
- District: Hurst-Euless-Bedford ISD
Source: NTREIS. This data may not be complete. We recommend contacting the local school district to confirm school assignments for this home.
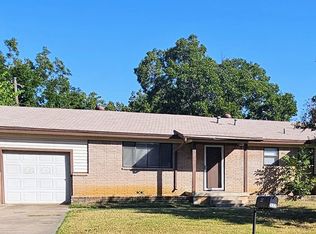
Similar homes
- $394,9004 bd4 ba2.1k sqft1900 Charleston Dr, Bedford, TX 76022For Sale
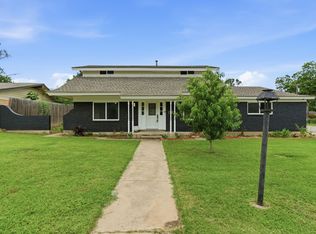 MLS ID #21264352, Ryan Morris. NTREIS
 - $309,0003 bd2 ba1.4k sqft6980 Cox Ln, North Richland Hills, TX 76182For Sale
 MLS ID #21353225, Alexa Goodman. NTREIS
 - $290,0003 bd2 ba1.2k sqft6441 Carousel Dr, Watauga, TX 76148For Sale
 MLS ID #21370703, Krista Mori. NTREIS
 - $330,0004 bd2 ba1.7k sqft6709 Summit Ridge Dr, Watauga, TX 76148For Sale
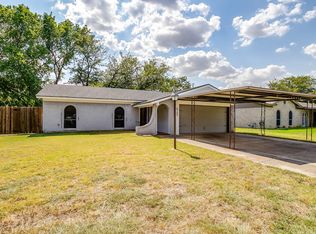 MLS ID #21357219, Hannah Mercer. NTREIS
