NEW PRICE FANTASTIC INVESTMENT OPPORTUNITY IN LEWISVILLE!
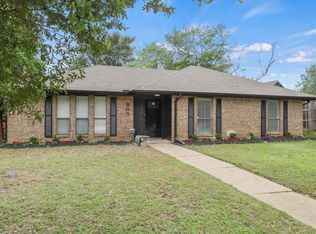
Offered strictly AS-IS at an aggressive new price point, this home presents outstanding equity potential in a prime location! Features a spacious, functional layout and a large backyard—ready for your personal touches or next investment project.
Excellent fit for Cash buyers, Hard Money, conventional, DSCR buy-and-hold investors, or owner-occupants utilizing an FHA 203k renovation loan. Priced significantly below area-market value for a fast sale. Bring all offers! See MLS Supplements for disclosures and contact Listing Agent with questions.
For sale
Price cut: $30K (8/6)
$334,900
901 Huntington Dr, Lewisville, TX 75067
3beds
1,744sqft
Single Family Residence
Built in 1975
6,969 Square Feet Lot
$331,500 Zestimate®
$192/sqft
$-- HOA
What's special
Large backyardSpacious functional layout
- 79 days |
- 1,170 |
- 122 |
Zillow last checked:
Listing updated:
Listed by:
Sarah Nwiba 0817993 972-317-9586,
RE/MAX Trinity 972-317-9586
Source: NTREIS,MLS#: 21283512
Facts & features
Interior
Bedrooms & bathrooms
- Bedrooms: 3
- Bathrooms: 3
- Full bathrooms: 2
- 1/2 bathrooms: 1
Primary bedroom
- Features: Ceiling Fan(s), Walk-In Closet(s)
- Level: Second
- Dimensions: 17 x 11
Bedroom
- Features: Ceiling Fan(s)
- Level: Second
- Dimensions: 12 x 11
Bedroom
- Features: Ceiling Fan(s)
- Level: Second
- Dimensions: 12 x 10
Primary bathroom
- Features: Dual Sinks
- Level: Second
- Dimensions: 5 x 5
Dining room
- Level: First
- Dimensions: 11 x 10
Other
- Level: Second
- Dimensions: 8 x 5
Half bath
- Level: First
- Dimensions: 5 x 4
Laundry
- Level: First
- Dimensions: 6 x 5
Living room
- Features: Ceiling Fan(s)
- Level: First
- Dimensions: 17 x 14
Heating
- Central
Cooling
- Central Air, Ceiling Fan(s)
Appliances
- Included: Dishwasher, Electric Cooktop, Electric Oven, Microwave
Features
- Built-in Features, Open Floorplan, Pantry
- Has basement: No
- Has fireplace: No
Interior area
- Total interior livable area: 1,744 sqft
Video & virtual tour
Property
Parking
- Total spaces: 2
- Parking features: Driveway
- Attached garage spaces: 2
Features
- Levels: Two
- Stories: 2
- Pool features: None
Lot
- Size: 6,969 Square Feet
Details
- Parcel number: R90311
Construction
Type & style
- Home type: SingleFamily
- Architectural style: Detached
- Property subtype: Single Family Residence
Condition
- Year built: 1975
Utilities & green energy
- Sewer: Public Sewer
- Water: Public
- Utilities for property: Sewer Available, Water Available
Community & HOA
Community
- Subdivision: Serendipity Village 4
HOA
- Has HOA: No
Location
- Region: Lewisville
Financial & listing details
- Price per square foot: $192/sqft
- Tax assessed value: $209,322
- Annual tax amount: $3,606
- Date on market: 5/28/2026
- Cumulative days on market: 79 days
- Listing terms: Cash,See Agent
Estimated market value
$331,500
$315,000 - $348,000
$2,419/mo
Price history
| Date | Event | Price |
|---|---|---|
| 8/6/2026 | Price change | $334,900-8.2%$192/sqft |
Source: NTREIS #21283512 Report a problem | ||
| 6/11/2026 | Price change | $364,900-2.7%$209/sqft |
Source: NTREIS #21283512 Report a problem | ||
| 5/28/2026 | Listed for sale | $374,900$215/sqft |
Source: NTREIS #21283512 Report a problem | ||
| 7/5/2019 | Listing removed | $1,595$1/sqft |
Source: JG Real Estate, LLC #14126840 Report a problem | ||
| 6/29/2019 | Listed for rent | $1,595+6.7%$1/sqft |
Source: JG Real Estate, LLC #14126840 Report a problem | ||
| 9/17/2017 | Listing removed | $1,495$1/sqft |
Source: JG Real Estate, LLC #13685532 Report a problem | ||
| 9/16/2017 | Price change | $1,495-5.1%$1/sqft |
Source: JG Real Estate, LLC #13685532 Report a problem | ||
| 9/3/2017 | Listed for rent | $1,575+26%$1/sqft |
Source: JG Real Estate, LLC #13685532 Report a problem | ||
| 9/1/2011 | Listing removed | $1,250$1/sqft |
Source: Prudential Texas Properties #11642811 Report a problem | ||
| 8/13/2011 | Listed for rent | $1,250$1/sqft |
Source: Prudential Texas Properties #11642811 Report a problem | ||
| 5/7/2007 | Sold | -- |
Source: Public Record Report a problem | ||
Public tax history
| Year | Property taxes | Tax assessment |
|---|---|---|
| 2025 | $3,606 -14.3% | $209,322 -14% |
| 2024 | $4,207 -1.6% | $243,433 -1% |
| 2023 | $4,277 +8.1% | $245,993 +18% |
| 2022 | $3,955 +15.2% | $208,419 +20.5% |
| 2021 | $3,433 -2.3% | $172,952 -0.8% |
| 2020 | $3,514 +1.3% | $174,364 +0.8% |
| 2019 | $3,471 +1% | $173,000 +4.2% |
| 2018 | $3,437 +12.8% | $166,091 +6.5% |
| 2017 | $3,047 | $155,900 +7.7% |
| 2016 | $3,047 +8.2% | $144,803 +3.7% |
| 2015 | $2,817 | $139,594 +8.3% |
| 2014 | $2,817 | $128,892 +11% |
| 2013 | $2,817 | $116,087 -0.8% |
| 2012 | -- | $117,000 -4.6% |
| 2011 | -- | $122,670 +3.6% |
| 2010 | -- | $118,449 -2.8% |
| 2009 | -- | $121,845 +33.9% |
| 2007 | -- | $91,007 -25.7% |
| 2006 | $3,029 +31.1% | $122,483 +17.7% |
| 2005 | $2,310 | $104,062 -0.9% |
| 2004 | -- | $104,990 -3.3% |
| 2003 | -- | $108,541 +4.2% |
| 2002 | -- | $104,214 -0.2% |
| 2001 | -- | $104,426 |
Find assessor info on the county website
Monthly payment
Est. payment
Payment breakdown
Explore the cost of this home by adjusting the details. Changes won't be saved.Climate risks
Neighborhood: Serendipity Village
Nearby schools
GreatSchools rating
- 4/10Lakeland Elementary SchoolGrades: PK-5Distance: 0.3 mi
- 4/10Hedrick Middle SchoolGrades: 6-8Distance: 1 mi
- 3/10Lewisville High SchoolGrades: 9-12Distance: 1 mi
Schools provided by the listing agent
- Elementary: Lakeland
- Middle: Delay
- High: Lewisville
- District: Lewisville ISD
Source: NTREIS. This data may not be complete. We recommend contacting the local school district to confirm school assignments for this home.
- $294,4003 bd2 ba1.4k sqft907 Huntington Dr, Lewisville, TX 75067Off Market

- $335,5003 bd2 ba1.5k sqft538 Village Dr, Lewisville, TX 75067Off Market
- $349,9003 bd2 ba1.8k sqft526 Village Dr, Lewisville, TX 75067Pending

- $297,8003 bd2 ba1.5k sqft913 Huntington Dr, Lewisville, TX 75067Off Market
- $314,5003 bd2 ba1.7k sqft908 Thompson Dr, Lewisville, TX 75067Off Market
- $--3 bd3 ba1.9k sqft914 Huntington Dr, Lewisville, TX 75067Sold
- $301,0003 bd2 ba1.4k sqft908 Huntington Dr, Lewisville, TX 75067Off Market
- $316,0003 bd2 ba1.7k sqft520 Village Dr, Lewisville, TX 75067Off Market
A local agent can set up tours, give advice and negotiate with sellers.
Similar homes
- $300,0003 bd2 ba1.4k sqft569 Hunters Glen St, Lewisville, TX 75067For Sale
 MLS ID #21350859, Glee Jacobs. NTREIS
 - $369,0003 bd2 ba1.6k sqft905 Timber Valley Cir, Flower Mound, TX 75028For Sale
 MLS ID #21260736, Christian Jefferson. NTREIS
 - $449,9004 bd3 ba2.2k sqft421 Frankie Ln, Lewisville, TX 75057For Sale
 MLS ID #21354530, Leanne Lowry. NTREIS
 - $400,0003 bd2 ba2k sqft1513 Chisolm Trl, Lewisville, TX 75077For Sale
 MLS ID #21307463, KAKI LYBBERT. NTREIS
 - $309,9003 bd2 ba1.3k sqft2244 Cambridge Dr, Irving, TX 75061For SaleMLS ID #21359915, Rosy Cruz. NTREIS
- $315,0003 bd2 ba1.1k sqft2730 Ridgewood St, Irving, TX 75062For SaleMLS ID #21353222, Joanna Weigand. NTREIS
- $349,9003 bd2 ba1.3k sqft1751 Northview, Carrollton, TX 75007For SaleMLS ID #21295772, Ozella Hailey. NTREIS
- $364,0003 bd2 ba1.8k sqft1910 Rambling Ridge Ln, Carrollton, TX 75007For SaleMLS ID #21332020, Gary Silansky. NTREIS
- $350,0003 bd2 ba1.6k sqft1820 Green Ridge Ct, Carrollton, TX 75007For SaleMLS ID #21328075, Robin Lehew. NTREIS
- $360,0003 bd2 ba1.3k sqft5221 Knox Dr, The Colony, TX 75056For SaleMLS ID #21347875, Gabriela Racht. NTREIS
- $379,0003 bd2 ba1.6k sqft3120 Mayfair Dr, Carrollton, TX 75007For SaleMLS ID #21284593, Michelle Lin. NTREIS
- $346,9904 bd2 ba1.4k sqft1110 Ryan Ave, Carrollton, TX 75006For SaleMLS ID #21340290, AN TRAN. NTREIS
- $349,0003 bd2 ba1.8k sqft400 Casa Bello Ct, Irving, TX 75062For SaleMLS ID #21314850, Natalie Soto. NTREIS
- $369,0004 bd3 ba1.8k sqft1101 Fouts Dr, Irving, TX 75061For SaleMLS ID #21351819, Gaurang Patel. NTREIS
- $319,0004 bd2 ba1.4k sqft2529 Syracuse Dr, Irving, TX 75062For SaleMLS ID #21330808, Valerie Bahm. NTREIS
- $349,9993 bd2 ba1.7k sqft1112 Noble Ave, Carrollton, TX 75006For SaleMLS ID #21233066, Darby Merriman. NTREIS
- $475,0004 bd3 ba2.5k sqft1614 Crested Butte Dr, Lewisville, TX 75077For SaleMLS ID #21338173, Mikel Porter. NTREIS
- $365,0003 bd2 ba1.6k sqft5108 Brandenburg Ln, The Colony, TX 75056For SaleMLS ID #21300720, Bryan Fitzpatrick. NTREIS
- $300,0003 bd2 ba2k sqft1500 Sandy Creek Dr, Denton, TX 76205For SaleMLS ID #21271673, David Garcia. NTREIS
- $329,9003 bd2 ba1.4k sqft1113 Norwood Dr, Hurst, TX 76053For SaleMLS ID #21289787, Lauren Barrett. NTREIS
