Move-in Ready & NO HOA in Prime North Carrollton! This charming 3-bedroom, 2-bathroom home offers the perfect blend of comfort, convenience, and community. From the moment you arrive, the inviting curb appeal sets the stage. Step inside to discover a freshly refreshed interior boasting brand-new luxury vinyl plank flooring, new blinds, modern hardware, and fresh paint throughout. 2026 Updates Include: Brand new stove, and dishwasher. All-new lighting and ceiling fans. Updated mirrors and hardware. Roof and gutters replaced in 2024. The semi-open floor plan flows effortlessly from the living area into the dining and kitchen spaces. Upstairs, the massive primary bedroom serves as your ultimate private retreat, featuring a stunning wood beam and an ensuite bath with an extended vanity and two walk-in closets. An unbeatable North Carrollton Location: Walk to top-rated local schools and enjoy unmatched access to everyday dining, shopping, and entertainment. You are just minutes from the incredible 44,000-square-foot Rosemeade Recreation Center (featuring gyms, courts, and a modern fitness center) and the Rosemeade Rainforest Aquatic Complex, which boasts a lazy river, water slides, and a massive dump bucket! Homes with this much charm and zero HOA restrictions don't last long. Book your tour today to experience this Sweet Spot for yourself!
Under contract
$349,900
1751 Northview, Carrollton, TX 75007
3beds
1,377sqft
Single Family Residence
Built in 1983
4,051 Square Feet Lot
$-- Zestimate®
$254/sqft
$-- HOA
What's special
Modern hardwareFresh paint throughoutNew blindsSemi-open floor planBrand new stoveInviting curb appealTwo walk-in closets
- 130 days
- 172
- 10
Zillow last checked:
Listing updated:
Listed by:
Ozella Hailey 0550816,
Keller Williams Lonestar 817-795-2500
Source: NTREIS,MLS#: 21295772
Facts & features
Interior
Bedrooms & bathrooms
- Bedrooms: 3
- Bathrooms: 2
- Full bathrooms: 2
Primary bedroom
- Features: Ceiling Fan(s), Dual Sinks, En Suite Bathroom, Walk-In Closet(s)
- Level: Second
- Dimensions: 21 x 13
Bedroom
- Features: Ceiling Fan(s)
- Level: First
- Dimensions: 11 x 10
Bedroom
- Features: Ceiling Fan(s)
- Level: First
- Dimensions: 11 x 10
Primary bathroom
- Features: Built-in Features, Sitting Area in Primary
- Level: Second
- Dimensions: 13 x 10
Dining room
- Level: First
- Dimensions: 12 x 8
Kitchen
- Features: Built-in Features, Eat-in Kitchen, Pantry
- Level: First
- Dimensions: 12 x 9
Living room
- Features: Ceiling Fan(s), Fireplace
- Level: First
- Dimensions: 18 x 16
Heating
- Central, Electric
Cooling
- Central Air, Ceiling Fan(s), Electric, Roof Turbine(s)
Appliances
- Included: Dishwasher, Electric Cooktop, Electric Oven, Electric Range, Electric Water Heater, Disposal
- Laundry: Washer Hookup, Dryer Hookup, ElectricDryer Hookup, Laundry in Utility Room
Features
- Decorative/Designer Lighting Fixtures, Pantry, Cable TV, Walk-In Closet(s)
- Flooring: Luxury Vinyl Plank
- Windows: Skylight(s), Window Coverings
- Has basement: No
- Number of fireplaces: 1
- Fireplace features: Living Room, Masonry, Wood Burning
Interior area
- Total interior livable area: 1,377 sqft
Video & virtual tour
Property
Parking
- Total spaces: 2
- Parking features: Alley Access, Covered, Garage, Garage Door Opener, Garage Faces Rear
- Attached garage spaces: 2
Features
- Levels: Two
- Stories: 2
- Patio & porch: Rear Porch, Deck, Front Porch, Patio
- Exterior features: Lighting, Rain Gutters
- Pool features: None
Lot
- Size: 4,051 Square Feet
- Features: Interior Lot, Landscaped, Subdivision, Sprinkler System
Details
- Parcel number: R79754
Construction
Type & style
- Home type: SingleFamily
- Architectural style: Traditional,Detached
- Property subtype: Single Family Residence
Materials
- Brick
- Foundation: Slab
- Roof: Composition
Condition
- Resale
- Year built: 1983
Utilities & green energy
- Sewer: Public Sewer
- Water: Public
- Utilities for property: Electricity Connected, Sewer Available, Water Available, Cable Available
Community & HOA
Community
- Features: Sidewalks, Curbs
- Security: Carbon Monoxide Detector(s), Smoke Detector(s)
- Subdivision: Northview Place
HOA
- Has HOA: No
Location
- Region: Carrollton
Financial & listing details
- Price per square foot: $254/sqft
- Tax assessed value: $268,427
- Annual tax amount: $4,487
- Date on market: 6/10/2026
- Cumulative days on market: 131 days
- Listing terms: Cash,Conventional,FHA,VA Loan
- Exclusions: Surveillance equipment, table, chairs and personal belongings.
Estimated market value
Not available
Estimated sales range
Not available
Not available
Price history
| Date | Event | Price |
|---|---|---|
| 9/30/2026 | Contingent | $349,900$254/sqft |
Source: NTREIS #21295772 Report a problem | ||
| 6/10/2026 | Listed for sale | $349,900$254/sqft |
Source: NTREIS #21295772 Report a problem | ||
Public tax history
| Year | Property taxes | Tax assessment |
|---|---|---|
| 2025 | $1,942 -7.5% | $268,427 -7.1% |
| 2024 | $2,100 -0.5% | $289,000 -3.6% |
| 2023 | $2,111 +28.2% | $299,680 +42% |
| 2022 | $1,646 +12% | $211,000 +5.4% |
| 2021 | $1,469 -0.7% | $200,128 +10% |
| 2020 | $1,479 +0.8% | $182,000 +1.1% |
| 2019 | $1,467 +5.3% | $180,000 +5.9% |
| 2018 | $1,394 -59.3% | $170,000 +1.9% |
| 2017 | $3,425 | $166,909 +9.3% |
| 2016 | $3,425 +38% | $152,639 +24.9% |
| 2015 | $2,482 | $122,221 +7.9% |
| 2014 | $2,482 | $113,292 +3.5% |
| 2013 | $2,482 | $109,512 +5% |
| 2012 | -- | $104,267 -0.3% |
| 2011 | -- | $104,542 -5% |
| 2010 | -- | $110,055 -13.8% |
| 2009 | -- | $127,628 +8% |
| 2007 | -- | $118,120 |
| 2006 | $291 -3.3% | $118,120 |
| 2005 | $301 | $118,120 |
| 2004 | -- | $118,120 -4% |
| 2003 | -- | $123,050 +8% |
| 2002 | -- | $113,985 +10.3% |
| 2001 | -- | $103,325 |
Find assessor info on the county website
Monthly payment
Est. payment
Payment breakdown
Explore the cost of this home by adjusting the details. Changes won't be saved.Climate risks
Neighborhood: 75007
Nearby schools
Schools provided by the listing agent
- Elementary: Davis
- Middle: Blalack
- High: Creekview
- District: Carrollton-Farmers Branch ISD
Source: NTREIS. This data may not be complete. We recommend contacting the local school district to confirm school assignments for this home.
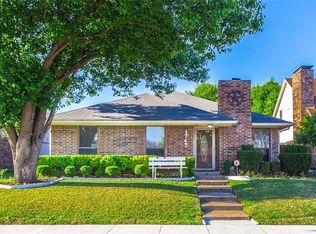
Similar homes
- $349,9003 bd2 ba1.8k sqft1910 Rambling Ridge Ln, Carrollton, TX 75007For Sale
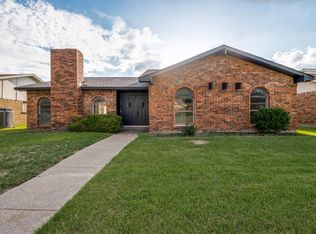 MLS ID #21332020, Gary Silansky. NTREIS
 - $324,5003 bd2 ba1.6k sqft2203 Placid Dr, Carrollton, TX 75007For Sale
 MLS ID #21401928, Brian Poduska. NTREIS
 - $320,0003 bd2 ba1.3k sqft1021 E Russell Ave, Carrollton, TX 75006For Sale
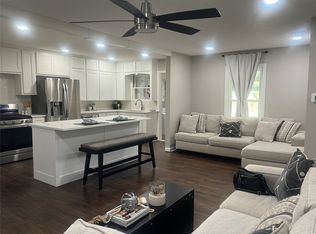 MLS ID #21405632, Elaine Bone. NTREIS
 - $325,0002 bd2 ba1.2k sqft3701 Clover Hill Ln, Carrollton, TX 75007For Sale
 MLS ID #21323207, Celissa Irizarry. NTREIS
