Welcome to this move-in ready 3-bedroom, 2-bathroom single-story home situated on a desirable corner lot. Bright and inviting, the spacious open-concept floor plan offers comfortable everyday living and effortless entertaining. The updated kitchen and bathrooms provide modern style and functionality, while abundant natural light enhances the home's warm and welcoming feel.
Recent improvements include energy efficient windows, French doors leading to the patio, an updated range hood, a new front door, a new garage door, a water heater that is just two years old, and an AC unit installed last year. The home also features color-changing exterior eave lights, adding year-round curb appeal and customizable lighting for holidays, special occasions, or everyday enjoyment. The screen projector will convey with the home, adding extra value for movie nights and entertaining.
Ideally located with easy access to major highways, this home is just minutes from the shopping, dining, and entertainment destinations of Grandscape, Legacy West, The Star, and Toyota headquarters. The area's appeal continues to grow with a new Costco coming soon just minutes away. Enjoy nearby outdoor recreation at Lewisville Lake while still being close to everything North Texas has to offer. This well-maintained home combines convenience, comfort, and an unbeatable location.
For sale
Price cut: $7.5K (8/23)
$385,000
5720 Treese St, The Colony, TX 75056
3beds
1,744sqft
Single Family Residence
Built in 1983
8,232 Square Feet Lot
$380,200 Zestimate®
$221/sqft
$-- HOA
What's special
New garage doorAbundant natural lightBright and invitingSpacious open-concept floor planScreen projectorDesirable corner lotColor-changing exterior eave lights
- 123 days
- 417
- 40
Zillow last checked:
Listing updated:
Listed by:
Lily Moore 0613822 817-344-7034,
Lily Moore Realty 817-344-7034,
Cristal Araiza 0806184 915-203-4787,
Lily Moore Realty
Source: NTREIS,MLS#: 21300577
Facts & features
Interior
Bedrooms & bathrooms
- Bedrooms: 3
- Bathrooms: 2
- Full bathrooms: 2
Primary bedroom
- Level: First
- Dimensions: 11 x 10
Bedroom
- Level: First
- Dimensions: 15 x 10
Breakfast room nook
- Level: First
- Dimensions: 10 x 13
Dining room
- Level: First
- Dimensions: 11 x 8
Living room
- Features: Ceiling Fan(s), Fireplace
- Level: First
- Dimensions: 13 x 15
Living room
- Level: First
- Dimensions: 15 x 18
Heating
- Central, Fireplace(s)
Cooling
- Central Air, Ceiling Fan(s), Electric
Appliances
- Included: Dishwasher, Electric Cooktop, Electric Oven, Disposal
- Laundry: Washer Hookup, Dryer Hookup, ElectricDryer Hookup
Features
- Decorative/Designer Lighting Fixtures, High Speed Internet, Open Floorplan, Cable TV
- Flooring: Luxury Vinyl Plank, Tile
- Windows: Window Coverings
- Has basement: No
- Number of fireplaces: 1
- Fireplace features: Wood Burning
Interior area
- Total interior livable area: 1,744 sqft
Video & virtual tour
Property
Parking
- Total spaces: 2
- Parking features: Garage, Garage Door Opener, Garage Faces Rear
- Attached garage spaces: 2
Features
- Levels: One
- Stories: 1
- Patio & porch: Rear Porch, Patio
- Pool features: None
- Fencing: Wood
Lot
- Size: 8,232 Square Feet
- Features: Back Yard, Corner Lot, Lawn, Landscaped, Subdivision
Details
- Parcel number: R01706
Construction
Type & style
- Home type: SingleFamily
- Architectural style: Ranch,Traditional,Detached
- Property subtype: Single Family Residence
Materials
- Brick, Wood Siding
- Foundation: Slab
- Roof: Composition
Condition
- Resale
- Year built: 1983
Utilities & green energy
- Sewer: Public Sewer
- Water: Public
- Utilities for property: Sewer Available, Separate Meters, Water Available, Cable Available
Community & HOA
Community
- Subdivision: Colony 21
HOA
- Has HOA: No
Location
- Region: The Colony
Financial & listing details
- Price per square foot: $221/sqft
- Tax assessed value: $373,362
- Annual tax amount: $7,218
- Date on market: 6/12/2026
- Cumulative days on market: 124 days
- Listing terms: Cash,Conventional,FHA,VA Loan
- Exclusions: 2 white hanging planters in front of the house & TV in living room
Estimated market value
$380,200
$361,000 - $399,000
$2,460/mo
Price history
| Date | Event | Price |
|---|---|---|
| 8/23/2026 | Price change | $385,000-1.9%$221/sqft |
Source: NTREIS #21300577 Report a problem | ||
| 7/23/2026 | Price change | $392,500-1.4%$225/sqft |
Source: NTREIS #21300577 Report a problem | ||
| 6/12/2026 | Listed for sale | $397,999+84.3%$228/sqft |
Source: NTREIS #21300577 Report a problem | ||
| 4/27/2017 | Sold | -- |
Source: Agent Provided Report a problem | ||
| 3/22/2017 | Pending sale | $216,000$124/sqft |
Source: WILLIAM DAVIS REALTY FRISCO #13558822 Report a problem | ||
| 3/17/2017 | Listed for sale | $216,000$124/sqft |
Source: WILLIAM DAVIS REALTY FRISCO #13558822 Report a problem | ||
Public tax history
| Year | Property taxes | Tax assessment |
|---|---|---|
| 2025 | -- | $373,291 +10% |
| 2024 | $5,155 +11.1% | $339,356 +10% |
| 2023 | $4,639 -9.6% | $308,505 +10% |
| 2022 | $5,130 +2.9% | $280,459 +10% |
| 2021 | $4,986 +1.5% | $254,963 +2.8% |
| 2020 | $4,910 +1.6% | $248,096 +0.3% |
| 2019 | $4,832 +8% | $247,402 +11.3% |
| 2018 | $4,474 +19.4% | $222,224 +23.4% |
| 2017 | $3,746 | $180,114 +12.3% |
| 2016 | $3,746 +27.3% | $160,353 +21.1% |
| 2015 | $2,943 | $132,385 +8.9% |
| 2014 | $2,943 | $121,546 +8% |
| 2013 | $2,943 | $112,568 +15.9% |
| 2012 | -- | $97,103 -20.2% |
| 2011 | -- | $121,753 +6.8% |
| 2010 | -- | $114,037 -2.4% |
| 2009 | -- | $116,792 -5.2% |
| 2007 | $3,188 -4.1% | $123,245 +1.4% |
| 2006 | $3,326 +3.3% | $121,550 +3.6% |
| 2005 | $3,221 | $117,340 -0.7% |
| 2004 | -- | $118,166 -2.9% |
| 2003 | -- | $121,657 +6.4% |
| 2002 | -- | $114,306 +9.5% |
| 2001 | -- | $104,344 |
Find assessor info on the county website
Monthly payment
Est. payment
Payment breakdown
Explore the cost of this home by adjusting the details. Changes won't be saved.Climate risks
Neighborhood: 75056
Nearby schools
Schools provided by the listing agent
- Elementary: Owen
- Middle: Griffin
- High: The Colony
- District: Lewisville ISD
Source: NTREIS. This data may not be complete. We recommend contacting the local school district to confirm school assignments for this home.
Similar homes
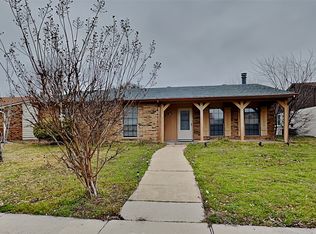
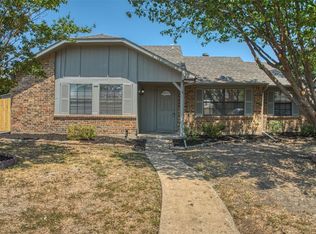
- $362,5003 bd2 ba1.9k sqft6005 Blair Oaks Dr, The Colony, TX 75056For Sale
 MLS ID #21349687, Philip Philip. NTREIS
 - $309,9003 bd2 ba1.4k sqft5513 Rearn Dr, The Colony, TX 75056For Sale
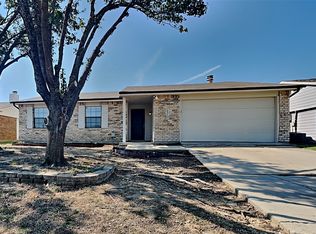 MLS ID #21156722, Quinn Segars. NTREIS
 - $419,9004 bd3 ba2.1k sqft6217 Apache Dr, The Colony, TX 75056For Sale
 MLS ID #21327865, Josue Chaires. NTREIS
 - $320,0004 bd2 ba1.7k sqft7217 Knight Dr, The Colony, TX 75056For Sale
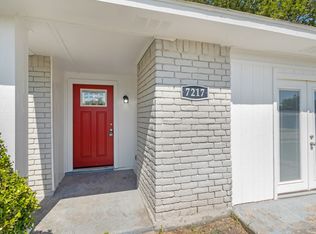 MLS ID #21262959, Carissa Acker. NTREIS
