Completely renovated and move-in ready, this beautifully updated Lewisville home combines modern finishes with exceptional versatility. Nearly every surface has been refreshed, including new luxury vinyl plank flooring, fresh interior and exterior paint, updated tile, granite countertops in the kitchen, remodeled bathrooms, and stylish fixtures throughout. Major improvements provide added peace of mind, including foundation repairs with a lifetime transferable warranty and a brand-new roof. The spacious living room is centered around a cozy wood-burning fireplace, creating an inviting space for relaxing or entertaining. The open kitchen features a pull up bar, stainless steal appliances, and a generous pantry. Step through French doors into the oversized primary suite with its rare sitting area that makes an ideal reading nook, home office, or private retreat. The primary suite offers a large walk-in closet and a secondary closet. A fully converted garage expands the home's flexible living space and features its own private front entrance, making it perfect for a home office, game room, fitness studio, guest quarters, or multi-generational living. Outside, you'll find attractive new landscaping with fresh flower beds, new backyard sod, and a charming covered patio that's perfect for morning coffee or evening gatherings. The home is FHA eligible. If you are looking for a tasteful, completely updated home with a versatile floorplan, this may be the perfect home for you!
Pending
$349,900
526 Village Dr, Lewisville, TX 75067
3beds
1,868sqft
Single Family Residence
Built in 1975
9,060 Square Feet Lot
$344,900 Zestimate®
$187/sqft
$-- HOA
What's special
Cozy wood-burning fireplaceStylish fixtures throughoutUpdated tileRemodeled bathroomsPull up barOpen kitchenCharming covered patio
- 31 days |
- 416 |
- 38 |
Likely to sell faster than
Zillow last checked:
Listing updated:
Listed by:
Eric Hinton 0722483 972-691-9987,
CENTURY 21 Judge Fite Co. 972-691-9987
Source: NTREIS,MLS#: 21331013
Facts & features
Interior
Bedrooms & bathrooms
- Bedrooms: 3
- Bathrooms: 2
- Full bathrooms: 2
Primary bedroom
- Features: Ceiling Fan(s), En Suite Bathroom, Sitting Area in Primary, Walk-In Closet(s)
- Level: First
- Dimensions: 23 x 18
Bedroom
- Features: Ceiling Fan(s)
- Level: First
- Dimensions: 11 x 13
Bedroom
- Features: Ceiling Fan(s)
- Level: First
- Dimensions: 12 x 13
Primary bathroom
- Level: First
- Dimensions: 9 x 6
Bonus room
- Level: First
- Dimensions: 14 x 13
Dining room
- Level: First
- Dimensions: 18 x 14
Kitchen
- Features: Breakfast Bar, Built-in Features, Eat-in Kitchen, Granite Counters, Pantry
- Level: First
- Dimensions: 9 x 10
Living room
- Features: Ceiling Fan(s), Fireplace
- Level: First
- Dimensions: 14 x 16
Utility room
- Level: First
- Dimensions: 14 x 8
Heating
- Central, Electric
Cooling
- Central Air, Ceiling Fan(s), Electric
Appliances
- Included: Dishwasher, Electric Oven, Electric Range, Disposal
- Laundry: Washer Hookup, Electric Dryer Hookup, Laundry in Utility Room
Features
- Cathedral Ceiling(s), Eat-in Kitchen, Granite Counters, High Speed Internet, Open Floorplan, Pantry, Walk-In Closet(s)
- Flooring: Luxury Vinyl Plank
- Has basement: No
- Number of fireplaces: 1
- Fireplace features: Masonry, Wood Burning
Interior area
- Total interior livable area: 1,868 sqft
Video & virtual tour
Property
Parking
- Parking features: Driveway, On Street
Features
- Levels: One
- Stories: 1
- Patio & porch: Covered
- Pool features: None
- Fencing: Wood
Lot
- Size: 9,060 Square Feet
Details
- Parcel number: R02846
Construction
Type & style
- Home type: SingleFamily
- Architectural style: Detached
- Property subtype: Single Family Residence
Materials
- Brick
- Foundation: Slab
- Roof: Composition
Condition
- Year built: 1975
Utilities & green energy
- Sewer: Public Sewer
- Utilities for property: Sewer Available
Community & HOA
Community
- Features: Curbs, Sidewalks
- Subdivision: Serendipity Village 2
HOA
- Has HOA: No
Location
- Region: Lewisville
Financial & listing details
- Price per square foot: $187/sqft
- Tax assessed value: $282,776
- Annual tax amount: $4,872
- Date on market: 7/16/2026
- Cumulative days on market: 24 days
- Listing terms: Cash,Conventional,FHA,VA Loan
Estimated market value
$344,900
$328,000 - $362,000
$2,359/mo
Price history
| Date | Event | Price |
|---|---|---|
| 8/13/2026 | Pending sale | $349,900$187/sqft |
Source: NTREIS #21331013 Report a problem | ||
| 8/6/2026 | Contingent | $349,900$187/sqft |
Source: NTREIS #21331013 Report a problem | ||
| 7/16/2026 | Listed for sale | $349,900$187/sqft |
Source: NTREIS #21331013 Report a problem | ||
Public tax history
| Year | Property taxes | Tax assessment |
|---|---|---|
| 2025 | $4,872 -11% | $282,776 -10.7% |
| 2024 | $5,473 +0% | $316,685 +0.6% |
| 2023 | $5,473 +13% | $314,761 +23.4% |
| 2022 | $4,842 +68.8% | $255,157 +20.7% |
| 2021 | $2,869 | $211,439 +0.6% |
| 2020 | $2,869 | $210,135 -0.8% |
| 2019 | $2,869 -22.6% | $211,729 +18.2% |
| 2018 | $3,707 +12.5% | $179,169 +6.4% |
| 2017 | $3,294 | $168,407 +7.6% |
| 2016 | $3,294 +17.1% | $156,518 +12.7% |
| 2015 | $2,812 | $138,825 +7.9% |
| 2014 | $2,812 | $128,672 +10.5% |
| 2013 | $2,812 | $116,490 -3% |
| 2012 | -- | $120,036 +1.4% |
| 2011 | -- | $118,376 +3.3% |
| 2010 | -- | $114,547 -2.6% |
| 2009 | -- | $117,644 -1.5% |
| 2007 | $2,780 -5.1% | $119,382 +0.8% |
| 2006 | $2,930 +8.2% | $118,449 +8.3% |
| 2005 | $2,707 | $109,367 -1.8% |
| 2004 | -- | $111,317 +0.4% |
| 2003 | -- | $110,904 +6% |
| 2002 | -- | $104,630 +5% |
| 2001 | -- | $99,648 |
Find assessor info on the county website
Monthly payment
Est. payment
Payment breakdown
Explore the cost of this home by adjusting the details. Changes won't be saved.Climate risks
Neighborhood: Serendipity Village
Nearby schools
GreatSchools rating
- 4/10Lakeland Elementary SchoolGrades: PK-5Distance: 0.3 mi
- 4/10Hedrick Middle SchoolGrades: 6-8Distance: 1 mi
- 3/10Lewisville High SchoolGrades: 9-12Distance: 1 mi
Schools provided by the listing agent
- Elementary: Lakeland
- Middle: Hedrick
- High: Lewisville
- District: Lewisville ISD
Source: NTREIS. This data may not be complete. We recommend contacting the local school district to confirm school assignments for this home.
- $316,0003 bd2 ba1.7k sqft520 Village Dr, Lewisville, TX 75067Off Market
- $335,5003 bd2 ba1.5k sqft538 Village Dr, Lewisville, TX 75067Off Market
- $334,9003 bd3 ba1.7k sqft901 Huntington Dr, Lewisville, TX 75067For Sale
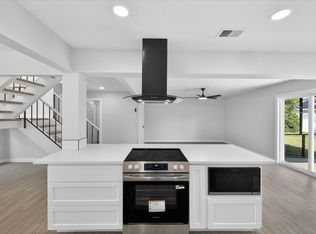
- $314,5003 bd2 ba1.7k sqft908 Thompson Dr, Lewisville, TX 75067Off Market
- $294,4003 bd2 ba1.4k sqft907 Huntington Dr, Lewisville, TX 75067Off Market
- $318,8003 bd2 ba1.5k sqft519 Village Dr, Lewisville, TX 75067Off Market
- $320,7004 bd3 ba1.7k sqft525 Village Dr, Lewisville, TX 75067Off Market
- $295,3003 bd2 ba1.3k sqft531 Village Dr, Lewisville, TX 75067Off Market
A local agent can set up tours, give advice and negotiate with sellers.
Similar homes
- $334,9003 bd3 ba1.7k sqft901 Huntington Dr, Lewisville, TX 75067For SaleMLS ID #21283512, Sarah Nwiba. NTREIS
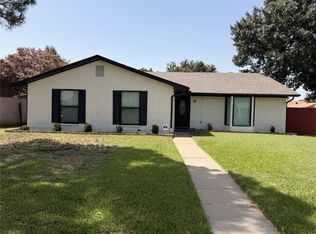
- $314,9003 bd2 ba1.4k sqft1262 Valencia Ln, Lewisville, TX 75067For Sale
 MLS ID #21336322, Ryan Flannery. NTREIS
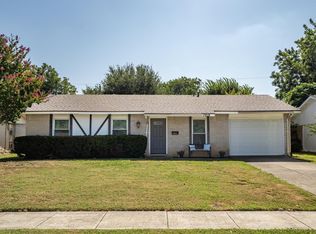
 - $315,0003 bd2 ba1.2k sqft1019 Woodmere Dr, Lewisville, TX 75067For Sale
 MLS ID #21350668, Sarah Bailey. NTREIS
 - $378,9724 bd2 ba2k sqft126 Sunnydale, Lewisville, TX 75067For Sale
 MLS ID #21305029, Shabina Chowdhury. NTREIS
 - $--3 bd2 ba1.4k sqft909 Boxwood Dr, Lewisville, TX 75067AuctionAuction.com 2
- $369,9953 bd2 ba1.5k sqft112 Village Dr, Lewisville, TX 75067For SaleMLS ID #21285616, Reggie Andrews. NTREIS
- $368,9003 bd2 ba1.5k sqft228 Wildfire Dr, Lewisville, TX 75067For SaleMLS ID #21176894, Liz Snowden. NTREIS
- $345,0003 bd2 ba1.5k sqft1214 Winterwood Dr, Lewisville, TX 75067For SaleMLS ID #21335665, Eric Torres. NTREIS
- $349,0003 bd2 ba1.8k sqft1137 Kingston Dr, Lewisville, TX 75067For SaleMLS ID #21305791, Ben Wegmann. NTREIS
- $389,9003 bd2 ba1.8k sqft767 Dove Cir, Lewisville, TX 75067For SaleMLS ID #21236179, Leigh Bates. NTREIS
- $350,0003 bd2 ba1.9k sqft713 Kathryn Dr, Lewisville, TX 75067For SaleMLS ID #21327673, Sarah Thornton. NTREIS
- $328,0003 bd2 ba1.3k sqft1002 Kingston Dr, Lewisville, TX 75067For SaleMLS ID #21330012, Scott Kirkpatrick. NTREIS
- $359,0003 bd2 ba1.5k sqft1314 Applegate Dr, Lewisville, TX 75067For SaleMLS ID #21344905, Grace Sun. NTREIS
- $365,0003 bd2 ba1.5k sqft2037 Vista Dr, Lewisville, TX 75067For SaleMLS ID #21353689, Grady Ray. NTREIS
- $374,0003 bd2 ba1.5k sqft746 Red Wing Dr, Lewisville, TX 75067For SaleMLS ID #21215572, Ivan Castellon. NTREIS
- $325,0004 bd4 ba2.1k sqft1617 Pebble Beach Dr, Lewisville, TX 75067For SaleMLS ID #21307965, Kelley Cann. NTREIS
- $364,9003 bd2 ba1.8k sqft1338 Beechwood Dr, Lewisville, TX 75067For SaleMLS ID #21333904, Bella Zuniga. NTREIS
- $370,0003 bd2 ba1.9k sqft978 Downey Dr, Lewisville, TX 75067For SaleMLS ID #21339739, Edie West. NTREIS
- $350,0003 bd3 ba1.9k sqft1701 Creekway Dr, Lewisville, TX 75067For SaleMLS ID #21291490, Beatrice Williams. NTREIS
- $315,0004 bd2 ba1.3k sqft450 Price Dr, Lewisville, TX 75067For SaleMLS ID #21327329, Antonia Guerrero-Mulato. NTREIS
