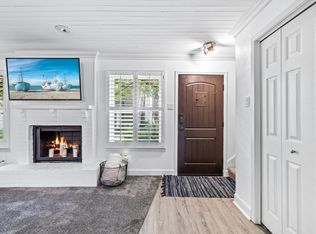
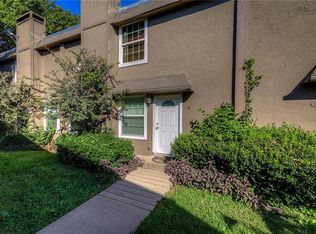
Beautifully updated condo offering a stylish blend of comfort and modern finishes. The spacious primary suite features a relaxing sitting area and a cozy fireplace, creating the perfect private retreat. An additional fireplace enhances the inviting living room, while recessed and decorative lighting add warmth and character throughout the home. Enjoy peaceful views of the courtyard-style backyard and sparkling pool, providing a serene setting for relaxing or entertaining. This beautifully appointed condo offers comfortable living with thoughtful updates and inviting indoor and outdoor spaces. Updates include kitchen appliances, ceiling fans, LED mirrors in the bathrooms, glass shower doors, roof shingles, and interior tile in the pool. Enjoy convenient access to Highway 75 and I-635, providing easy connectivity throughout the Dallas area. Shopping, dining, retail, and other everyday conveniences are also just minutes away.
For sale
Price cut: $5.5K (9/23)
$309,500
13340 Kit Ln #B09, Dallas, TX 75240
3beds
1,704sqft
Condominium
Built in 1974
-- sqft lot
$298,900 Zestimate®
$182/sqft
$263/mo HOA
What's special
Sparkling poolCozy fireplaceBeautifully updated condoRecessed and decorative lightingThoughtful updatesSpacious primary suiteRelaxing sitting area
- 56 days
- 284
- 31
Zillow last checked:
Listing updated:
Listed by:
Orlanda Powell 0497468 214-405-6338,
Real Broker, LLC 855-450-0442
Source: NTREIS,MLS#: 21361076
Facts & features
Interior
Bedrooms & bathrooms
- Bedrooms: 3
- Bathrooms: 4
- Full bathrooms: 2
- 1/2 bathrooms: 2
Primary bedroom
- Features: Ceiling Fan(s), Fireplace, Walk-In Closet(s)
- Level: Second
- Dimensions: 18 x 14
Bedroom
- Features: Ceiling Fan(s), Walk-In Closet(s)
- Level: Second
- Dimensions: 11 x 10
Bedroom
- Features: Ceiling Fan(s), Walk-In Closet(s)
- Level: Second
- Dimensions: 11 x 10
Primary bathroom
- Features: Built-in Features, Double Vanity, Granite Counters
- Level: Second
- Dimensions: 17 x 10
Dining room
- Level: First
- Dimensions: 12 x 12
Other
- Level: Second
- Dimensions: 8 x 5
Half bath
- Level: First
- Dimensions: 6 x 5
Half bath
- Level: First
- Dimensions: 4 x 4
Kitchen
- Features: Granite Counters
- Level: First
- Dimensions: 20 x 9
Living room
- Features: Ceiling Fan(s), Fireplace
- Level: First
- Dimensions: 21 x 16
Utility room
- Features: Utility Room
- Level: First
- Dimensions: 9 x 4
Heating
- Central, Natural Gas
Cooling
- Central Air, Ceiling Fan(s), Electric
Appliances
- Included: Electric Oven, Disposal, Microwave
- Laundry: Washer Hookup, Dryer Hookup, ElectricDryer Hookup, Laundry in Utility Room
Features
- Decorative/Designer Lighting Fixtures, Cable TV
- Flooring: Ceramic Tile, Luxury Vinyl Plank
- Has basement: No
- Number of fireplaces: 2
- Fireplace features: Gas, Masonry
Interior area
- Total interior livable area: 1,704 sqft
Video & virtual tour
Property
Parking
- Total spaces: 2
- Parking features: Alley Access, Concrete, Door-Single, Garage, Garage Door Opener, Garage Faces Rear
- Garage spaces: 2
Features
- Levels: Two
- Stories: 2
- Patio & porch: Patio
- Exterior features: Rain Gutters
- Pool features: Gunite, In Ground, Pool
- Fencing: Wood
Lot
- Size: 2.48 Acres
- Features: Interior Lot, Landscaped, Few Trees
Details
- Parcel number: 00000767875260000
Construction
Type & style
- Home type: Condo
- Architectural style: Traditional
- Property subtype: Condominium
- Attached to another structure: Yes
Materials
- Brick
- Foundation: Slab
- Roof: Composition,Flat,Shingle
Condition
- Resale
- Year built: 1974
Utilities & green energy
- Sewer: Public Sewer
- Water: Public
- Utilities for property: Electricity Connected, Natural Gas Available, Sewer Available, Separate Meters, Water Available, Cable Available
Community & HOA
Community
- Features: Community Mailbox, Curbs, Sidewalks
- Security: Security System, Carbon Monoxide Detector(s), Smoke Detector(s)
- Subdivision: Willow Ridge Condo
HOA
- Has HOA: Yes
- Amenities included: Maintenance Front Yard
- Services included: Insurance, Maintenance Grounds
- HOA fee: $263 monthly
- HOA name: Willow Ridge Condo
- HOA phone: 817-800-0195
Location
- Region: Dallas
Financial & listing details
- Price per square foot: $182/sqft
- Tax assessed value: $253,660
- Annual tax amount: $5,931
- Date on market: 8/16/2026
- Cumulative days on market: 58 days
- Listing terms: Cash,Conventional,FHA,VA Loan
- Exclusions: Mounted TVs, brackets, and wall pictures.
Estimated market value
$298,900
$284,000 - $314,000
$2,017/mo
Price history
| Date | Event | Price |
|---|---|---|
| 9/23/2026 | Price change | $309,500-1.7%$182/sqft |
Source: NTREIS #21361076 Report a problem | ||
| 8/16/2026 | Listed for sale | $315,000+57.6%$185/sqft |
Source: NTREIS #21361076 Report a problem | ||
| 9/20/2019 | Listing removed | $199,900$117/sqft |
Source: MRA, REALTORS #14128097 Report a problem | ||
| 8/14/2019 | Pending sale | $199,900$117/sqft |
Source: MRA, REALTORS #14128097 Report a problem | ||
| 7/30/2019 | Listed for sale | $199,900$117/sqft |
Source: MRA, REALTORS #14128097 Report a problem | ||
Public tax history
| Year | Property taxes | Tax assessment |
|---|---|---|
| 2025 | $2,502 +3.7% | $253,660 |
| 2024 | $2,413 -15% | $253,660 +14.5% |
| 2023 | $2,838 -3.4% | $221,520 |
| 2022 | $2,936 +3.3% | $221,520 +8.3% |
| 2021 | $2,842 -1.9% | $204,480 |
| 2020 | $2,896 +19.4% | $204,480 +20% |
| 2019 | $2,425 +24.1% | $170,400 +25% |
| 2018 | $1,954 -42.1% | $136,320 +14.3% |
| 2017 | $3,372 +12.9% | $119,280 +12.9% |
| 2016 | $2,987 +46.4% | $105,650 |
| 2015 | $2,040 | $105,650 +12% |
| 2014 | $2,040 | $94,370 |
| 2013 | -- | -- |
| 2012 | -- | -- |
| 2011 | -- | -- |
| 2010 | -- | -- |
| 2009 | -- | -- |
| 2008 | -- | -- |
| 2007 | -- | -- |
| 2005 | -- | -- |
| 2004 | -- | -- |
| 2003 | -- | -- |
| 2002 | -- | -- |
| 2001 | -- | -- |
Find assessor info on the county website
Monthly payment
Est. payment
Payment breakdown
Explore the cost of this home by adjusting the details. Changes won't be saved.Climate risks
Neighborhood: 75240
Nearby schools
Schools provided by the listing agent
- Elementary: Dover
- Middle: Richardson North
- High: Richardson
- District: Richardson ISD
Source: NTREIS. This data may not be complete. We recommend contacting the local school district to confirm school assignments for this home.


Similar homes
- $315,0003 bd3 ba1.3k sqft5565 Preston Oaks Rd APT 153, Dallas, TX 75254For Sale
 MLS ID #21259883, Nadine Stapelberg. NTREIS
 - $285,0003 bd3 ba1.9k sqft9326 Emberglow Ln, Dallas, TX 75243For Sale
 MLS ID #21406728, Sonia Borbonus Murray. NTREIS
 - $240,0003 bd2 ba1.4k sqft13752 Flagstone Ln, Dallas, TX 75240For Sale
 MLS ID #21335166, Carlee Howard. NTREIS
 - $270,0002 bd2 ba1.4k sqft10215 Regal Oaks Dr #10215, Dallas, TX 75230For Sale
 MLS ID #21233911, Sharmy McDonald. NTREIS
