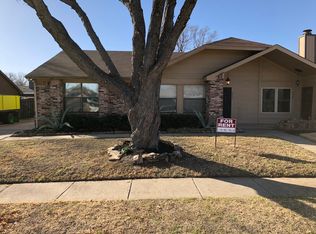
Charming and well maintained Grapevine-Colleyville ISD gem with open concept living! Nestled in North Euless, this clean and light filled home is turn-key and ready for its next owner. Featuring a spacious and inviting open floorpan with a cozy corner fireplace in living area. Kitchen is equipped with updated appliances.
More features are wood-like tile flooring throughout home and updated windows. Outside, enjoy peace of mind with a 2 car carport inside privacy gate and fence. Also, extra storage with the Tuff shed. Exceptional location with easy access to dining, shopping, major freeways and top-rated schools.
Refrigerator, kitchen moveable island and armoire stay with home. Buyer(s) and buyer(s) agents responsibility to verify all information including but not limited to square footage, room measurements, schools, utility.
For sale
$257,000
114 Glade Shadow Dr, Euless, TX 76039
2beds
1,044sqft
Duplex, Single Family Residence
Built in 1984
4,617 Square Feet Lot
$249,000 Zestimate®
$246/sqft
$-- HOA
What's special
Updated windowsOpen concept living
- 38 days
- 764
- 42
Likely to sell faster than
Zillow last checked:
Listing updated:
Listed by:
Toni Mcmillon 0459069 817-233-4109,
Keller Williams Realty 817-329-8850
Source: NTREIS,MLS#: 21346680
Facts & features
Interior
Bedrooms & bathrooms
- Bedrooms: 2
- Bathrooms: 1
- Full bathrooms: 1
Primary bedroom
- Features: Ceiling Fan(s), Walk-In Closet(s)
- Level: First
- Dimensions: 12 x 12
Bedroom
- Features: Ceiling Fan(s)
- Level: First
- Dimensions: 12 x 9
Breakfast room nook
- Features: Eat-in Kitchen
- Level: First
- Dimensions: 10 x 8
Dining room
- Features: Ceiling Fan(s)
- Level: First
- Dimensions: 14 x 9
Kitchen
- Features: Built-in Features, Eat-in Kitchen
- Level: First
- Dimensions: 12 x 8
Living room
- Features: Ceiling Fan(s), Fireplace
- Level: First
- Dimensions: 16 x 13
Heating
- Central, Electric
Cooling
- Central Air, Ceiling Fan(s), Electric
Appliances
- Included: Dishwasher, Electric Range, Electric Water Heater, Disposal, Microwave, Vented Exhaust Fan
- Laundry: Washer Hookup, Electric Dryer Hookup, In Kitchen
Features
- Decorative/Designer Lighting Fixtures, Eat-in Kitchen, Open Floorplan, Cable TV, Vaulted Ceiling(s), Walk-In Closet(s), Wired for Sound
- Flooring: Tile
- Windows: Window Coverings
- Has basement: No
- Number of fireplaces: 1
- Fireplace features: Wood Burning
Interior area
- Total interior livable area: 1,044 sqft
Video & virtual tour
Property
Parking
- Total spaces: 2
- Parking features: Carport, Driveway, Storage
- Carport spaces: 2
Features
- Levels: One
- Stories: 1
- Patio & porch: Rear Porch, Front Porch, Covered
- Exterior features: Rain Gutters, Storage
- Pool features: None
- Fencing: Wood
Lot
- Size: 4,617 Square Feet
- Features: Corner Lot, Landscaped, Few Trees
Details
- Parcel number: 05084369
Construction
Type & style
- Home type: SingleFamily
- Architectural style: Traditional
- Property subtype: Duplex, Single Family Residence
- Attached to another structure: Yes
Materials
- Brick
- Foundation: Slab
- Roof: Composition
Condition
- Year built: 1984
Utilities & green energy
- Sewer: Public Sewer
- Water: Public
- Utilities for property: Sewer Available, Water Available, Cable Available
Community & HOA
Community
- Features: Curbs, Sidewalks
- Security: Smoke Detector(s)
- Subdivision: Northgate Add
HOA
- Has HOA: No
Location
- Region: Euless
Financial & listing details
- Price per square foot: $246/sqft
- Tax assessed value: $264,589
- Annual tax amount: $4,222
- Date on market: 7/31/2026
- Cumulative days on market: 39 days
- Listing terms: Cash,Conventional,FHA,VA Loan
Estimated market value
$249,000
$237,000 - $261,000
$1,871/mo
Price history
| Date | Event | Price |
|---|---|---|
| 7/31/2026 | Listed for sale | $257,000+114.2%$246/sqft |
Source: NTREIS #21346680 Report a problem | ||
| 11/28/2014 | Listing removed | $120,000$115/sqft |
Source: STAR Realtors #13052447 Report a problem | ||
| 11/13/2014 | Listed for sale | $120,000$115/sqft |
Source: STAR Realtors #13052447 Report a problem | ||
Public tax history
| Year | Property taxes | Tax assessment |
|---|---|---|
| 2025 | $1,058 +3.2% | $264,589 |
| 2024 | $1,025 -3.6% | $264,589 +26.2% |
| 2023 | $1,063 -4.6% | $209,703 +10.7% |
| 2022 | $1,114 -27.5% | $189,435 +5.4% |
| 2021 | $1,536 +10.6% | $179,772 +8.6% |
| 2020 | $1,389 +10% | $165,513 +9.6% |
| 2019 | $1,263 +9.3% | $151,008 +26.1% |
| 2018 | $1,155 -52% | $119,792 +3.3% |
| 2017 | $2,405 -4.7% | $115,974 -3.4% |
| 2016 | $2,523 +15.5% | $120,000 +33.5% |
| 2015 | $2,184 | $89,900 |
| 2014 | $2,184 | $89,900 +2.5% |
| 2013 | -- | $87,700 +8.3% |
| 2012 | -- | $81,000 -5.3% |
| 2011 | -- | $85,500 -0.2% |
| 2010 | -- | $85,700 -5.5% |
| 2009 | -- | $90,700 |
| 2008 | -- | $90,700 |
| 2007 | -- | $90,700 +5.6% |
| 2006 | -- | $85,900 +2.9% |
| 2005 | -- | $83,500 +4.2% |
| 2004 | -- | $80,100 |
| 2003 | -- | $80,100 +1.5% |
| 2002 | -- | $78,900 +6.9% |
| 2001 | -- | $73,800 +11% |
| 2000 | -- | $66,500 |
Find assessor info on the county website
Monthly payment
Est. payment
Payment breakdown
Explore the cost of this home by adjusting the details. Changes won't be saved.Climate risks
Neighborhood: 76039
Nearby schools
Schools provided by the listing agent
- Elementary: Bear Creek
- Middle: Heritage
- High: Colleyville Heritage
- District: Grapevine-Colleyville ISD
Source: NTREIS. This data may not be complete. We recommend contacting the local school district to confirm school assignments for this home.


Similar homes
- $294,9003 bd2 ba1.2k sqft2911 Post Oak Dr, Euless, TX 76039For Sale
 MLS ID #21343064, Kandida Randall. NTREIS
 - $259,9003 bd2 ba1.2k sqft208 E Denton Dr, Euless, TX 76039For Sale
 MLS ID #21336468, Lilia Mendoza. NTREIS
 - $269,9002 bd2 ba1.1k sqft612 Bayless Dr, Euless, TX 76040For Sale
 MLS ID #21337032, Megan Phelps. NTREIS
 - $359,9003 bd2 ba1.5k sqft502 Parsley Ln, Euless, TX 76039For Sale
 MLS ID #21277500, Bradd Conyne. NTREIS
