NEW ROOF BEING INSTALLED THIS WEEK! Don't miss out on this move in ready home!! Welcome Home to this cute 3-bedroom, 2-bath home in the highly sought after Keller ISD!! You'll find vaulted ceilings in the living room with a cozy woodburning fireplace for those chilly nights! This homes has updated flooring, updated trim, fresh interior paint, and new bedroom doors, creating a clean and refreshed look throughout. The home features updated windows and HVAC along with a beautifully remodeled bathroom that adds a touch of modern style. Out back, you can enjoy relaxing evenings on the large covered patio overlooking a nice sized backyard with no rear neighbors, offering both privacy and the perfect setting for relaxing and entertaining!!
For sale
Price cut: $5K (7/22)
$270,000
7316 Kary Lynn Dr E, Watauga, TX 76148
3beds
1,171sqft
:
Get pre-qualified$2,023/mo
Single Family Residence
Built in 1984
10,367 Square Feet Lot
$267,300 Zestimate®
$231/sqft
$-- HOA
What's special
Cozy woodburning fireplaceBeautifully remodeled bathroomUpdated trimFresh interior paintUpdated flooringLarge covered patioUpdated windows
- 23 days |
- 830 |
- 67 |
Zillow last checked:
Listing updated:
Listed by:
Bianca Flores 0783024 817-657-5248,
TK Realty 817-697-0226
Source: NTREIS,MLS#: 21240836
Facts & features
Interior
Bedrooms & bathrooms
- Bedrooms: 3
- Bathrooms: 2
- Full bathrooms: 2
Primary bedroom
- Features: Ceiling Fan(s), Separate Shower, Walk-In Closet(s)
- Level: First
- Dimensions: 16 x 11
Bedroom
- Features: Ceiling Fan(s)
- Level: First
- Dimensions: 10 x 10
Bedroom
- Features: Ceiling Fan(s)
- Level: First
- Dimensions: 11 x 8
Living room
- Features: Ceiling Fan(s), Fireplace
- Level: First
- Dimensions: 18 x 12
Cooling
- Central Air, Ceiling Fan(s)
Appliances
- Included: Dishwasher, Disposal, Microwave
Features
- High Speed Internet, Pantry, Cable TV
- Flooring: Luxury Vinyl Plank
- Has basement: No
- Number of fireplaces: 1
- Fireplace features: Wood Burning
Interior area
- Total interior livable area: 1,171 sqft
Video & virtual tour
Property
Parking
- Total spaces: 2
- Parking features: Door-Single
- Attached garage spaces: 2
Features
- Levels: One
- Stories: 1
- Patio & porch: Deck, Covered
- Pool features: None
- Fencing: Back Yard,Wood
Lot
- Size: 10,367 Square Feet
- Residential vegetation: Grassed
Details
- Parcel number: 00282979
Construction
Type & style
- Home type: SingleFamily
- Architectural style: Detached
- Property subtype: Single Family Residence
Materials
- Foundation: Slab
- Roof: Shingle
Condition
- Year built: 1984
Utilities & green energy
- Sewer: Public Sewer
- Water: Public
- Utilities for property: Sewer Available, Water Available, Cable Available
Community & HOA
Community
- Features: Curbs, Sidewalks
- Security: Smoke Detector(s)
- Subdivision: Bristol Square
HOA
- Has HOA: No
Location
- Region: Watauga
Financial & listing details
- Price per square foot: $231/sqft
- Tax assessed value: $203,790
- Annual tax amount: $4,318
- Date on market: 7/11/2026
- Cumulative days on market: 95 days
Estimated market value
$267,300
$254,000 - $281,000
$1,985/mo
Price history
| Date | Event | Price |
|---|---|---|
| 7/22/2026 | Price change | $270,000-1.8%$231/sqft |
Source: NTREIS #21240836 Report a problem | ||
| 7/11/2026 | Listed for sale | $275,000$235/sqft |
Source: NTREIS #21240836 Report a problem | ||
| 6/26/2026 | Listing removed | $275,000$235/sqft |
Source: NTREIS #21240836 Report a problem | ||
| 6/15/2026 | Contingent | $275,000$235/sqft |
Source: NTREIS #21240836 Report a problem | ||
| 5/18/2026 | Listed for sale | $275,000$235/sqft |
Source: NTREIS #21240836 Report a problem | ||
| 5/9/2026 | Contingent | $275,000$235/sqft |
Source: NTREIS #21240836 Report a problem | ||
| 4/16/2026 | Listed for sale | $275,000$235/sqft |
Source: NTREIS #21240836 Report a problem | ||
Public tax history
| Year | Property taxes | Tax assessment |
|---|---|---|
| 2025 | $4,318 -12.5% | $203,790 -11.7% |
| 2024 | $4,934 -2.4% | $230,818 -1.4% |
| 2023 | $5,055 -2.9% | $234,131 +8.9% |
| 2022 | $5,205 +4.8% | $214,918 +8.5% |
| 2021 | $4,968 +12.1% | $198,094 +14.6% |
| 2020 | $4,432 -1.2% | $172,869 -0.7% |
| 2019 | $4,486 +11.8% | $174,061 +17.4% |
| 2018 | $4,012 +17.2% | $148,229 +18.2% |
| 2017 | $3,423 +20% | $125,368 +21.5% |
| 2016 | $2,853 +15.1% | $103,182 +15.4% |
| 2015 | $2,479 | $89,400 |
| 2014 | $2,479 | $89,400 |
| 2013 | -- | $89,400 +4.1% |
| 2012 | -- | $85,900 |
| 2011 | -- | $85,900 -0.3% |
| 2010 | -- | $86,200 -6% |
| 2009 | -- | $91,700 +4.4% |
| 2008 | -- | $87,800 |
| 2007 | -- | $87,800 |
| 2006 | -- | $87,800 |
| 2005 | -- | $87,800 +2.2% |
| 2004 | -- | $85,900 |
| 2003 | -- | $85,900 +1.3% |
| 2002 | -- | $84,800 +10.4% |
| 2001 | -- | $76,800 +14.5% |
| 2000 | -- | $67,100 |
Find assessor info on the county website
Monthly payment
Est. payment
Payment breakdown
Explore the cost of this home by adjusting the details. Changes won't be saved.Climate risks
Neighborhood: Bristol Square
Nearby schools
GreatSchools rating
- 7/10Whitley Road Elementary SchoolGrades: PK-4Distance: 0.7 mi
- 8/10Hillwood Middle SchoolGrades: 7-8Distance: 1.3 mi
- 6/10Central High SchoolGrades: 9-12Distance: 2.8 mi
Schools provided by the listing agent
- Elementary: Whitleyrd
- Middle: Hillwood,Parkwood
- High: Central
- District: Keller ISD
Source: NTREIS. This data may not be complete. We recommend contacting the local school district to confirm school assignments for this home.
- $--3 bd2 ba1.2k sqft7312 Kary Lynn Dr E, Watauga, TX 76148Sold

- $---- bd-- ba-- sqft7312 Kary Lynn Dr E, Fort Worth, TX 76148Off Market
- $241,5003 bd2 ba1.1k sqft7320 Kary Lynn Dr E, Watauga, TX 76148Off Market
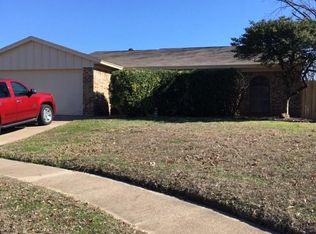
- $60,3973 bd2 ba1.2k sqft7308 Kary Lynn Dr E, Watauga, TX 76148Off Market

- $60,3973 bd2 ba604 sqft7308 Kary Lynn Dr E, Watauga, TX 76148Off Market
- $268,3003 bd2 ba1.2k sqft7308 Kary Lynn Dr E, Watauga, TX 76148Off Market
- $272,9003 bd2 ba1.2k sqft7308 Kary Lynn Dr E, Watauga, TX 76148Off Market
- $309,2002 bd2 ba1k sqft6524 Kary Lynn Dr N, Watauga, TX 76148Off Market
A local agent can set up tours, give advice and negotiate with sellers.
Similar homes
- $274,9003 bd2 ba1.5k sqft6800 Echo Hill Dr, Watauga, TX 76148For Sale
 MLS ID #21345260, Eric LaMay. NTREIS
 - $274,9003 bd2 ba1.1k sqft6536 Windrock Dr, Watauga, TX 76148For Sale
 MLS ID #21290663, Tanya Lang. NTREIS
 - $225,0003 bd2 ba1.3k sqft7516 Evergreen Dr, Watauga, TX 76148For Sale
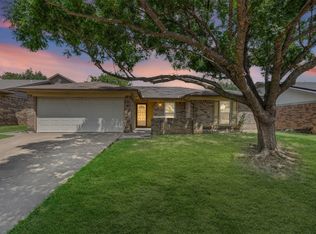 MLS ID #21342407, Angela Hornburg. NTREIS
 - $274,9003 bd2 ba1.2k sqft6645 Harrison Way, Watauga, TX 76148For Sale
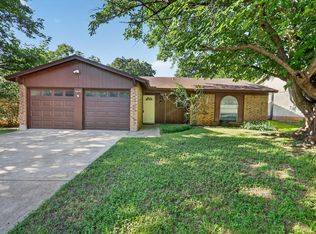 MLS ID #21305739, Melanie Steele. NTREIS
 - $265,0003 bd2 ba1.5k sqft6505 Hughes Dr, Watauga, TX 76148For SaleMLS ID #21321815, Julie Johnson. NTREIS
- $279,0003 bd2 ba1.3k sqft6612 Patsy Ln, Watauga, TX 76148For SaleMLS ID #21254879, Julie Johnson. NTREIS
- $320,0003 bd2 ba1.4k sqft6461 Westridge Dr, Watauga, TX 76148For SaleMLS ID #21332332, Lucy Knox. NTREIS
- $269,5003 bd2 ba1.3k sqft3720 River Birch Rd, Fort Worth, TX 76137For Sale By Owner
- $285,0003 bd2 ba1.4k sqft7105 Hanging Cliff Pl, North Richland Hills, TX 76182For SaleMLS ID #21246448, SONIA Leonard. NTREIS
- $279,0004 bd2 ba1.5k sqft4609 Feathercrest Dr, Fort Worth, TX 76137For SaleMLS ID #21314018, Patty Torrens. NTREIS
- $259,0003 bd2 ba1.4k sqft3724 Billie Faye Dr, North Richland Hills, TX 76180For SaleMLS ID #21068313, Eric English. NTREIS
- $295,0003 bd2 ba1.4k sqft8128 Broken Arrow Rd, Fort Worth, TX 76137For SaleMLS ID #21340232, Sherry Ghafar. NTREIS
- $265,0003 bd2 ba1.3k sqft4745 Poppy Dr E, Fort Worth, TX 76137For SaleMLS ID #21230933, Amber Traylor. NTREIS
- $255,0003 bd2 ba1.4k sqft5821 Maiden Ln, Fort Worth, TX 76131For SaleMLS ID #21300248, Rebecca Rodriguez. NTREIS
- $298,0003 bd2 ba1.6k sqft5424 Elk Ridge Dr, Watauga, TX 76137For SaleMLS ID #21254427, Eric Herron. NTREIS
- $245,0003 bd2 ba1.2k sqft6733 Dandelion Dr, Fort Worth, TX 76137For SaleMLS ID #21298554, Justin Zamarippa. NTREIS
- $274,9003 bd2 ba1.3k sqft717 Blue Ridge Trl, Saginaw, TX 76179For SaleMLS ID #21319558, Michael Ewers. NTREIS
- $312,0003 bd2 ba1.6k sqft7100 Lowery Ln, North Richland Hills, TX 76182For SaleMLS ID #21286637, Janice Dodson. NTREIS
- $230,0003 bd2 ba1.4k sqft1640 Gill St, Blue Mound, TX 76131For SaleMLS ID #21346900, Monica Munoz. NTREIS
- $257,0002 bd1 ba1k sqft114 Glade Shadow Dr, Euless, TX 76039For SaleMLS ID #21346680, Toni Mcmillon. NTREIS
