Relax and enjoy this M
id Century home in beautiful condition and move in ready. Pretty shade trees and the oversized fenced yard with a large wood deck are your bonus features. Fresh paint, vinyl wood plank floors, Corian counters, updated bathrooms, ceiling fans, cen hac installed fall 2025, updated windows. Enter into a spacious combo living dining room with lots of light from big window continue on into a large family kitchen combination. Kitchen remodeled has lots of cabinets, electric stove, built-in microwave, dishwasher, window over sink. Fireplace chimney was removed but electric logs give the vibe with no ashes. Utility room has refrigerator, freezer space plus cabinets full size washer dryer connections. Enter garage from utility room. Another door in family room give access to back yard. Hallway leads to 3 bedrooms & 2 baths. Bathrooms are updated. Bedrooms have ceiling fans and good closet space. Security system is owned and remains. Roof is 12years old. Near golf course, dog park, old town square and, grocery store. Easy access to I 35, I 20, I 45. West Main Elementary just blocks away. Within just a few miles to Cedar Valley College & The University of North Texas. 20 minutes to downtown Dallas, 40 min to DFW. Lancaster has one of lowest tax rates in area. Churches, rec center, library, plus 2 Nature preserves offer emany amenities. Mark this one for visit soon. Close quickly and immediate possession.
For sale
Price cut: $2K (10/5)
$292,900
124 Martin Dr, Lancaster, TX 75146
3beds
1,828sqft
Single Family Residence
Built in 1958
0.29 Acres Lot
$282,300 Zestimate®
$160/sqft
$-- HOA
What's special
Pretty shade treesElectric stoveFresh paintUpdated bathroomsBuilt-in microwaveCeiling fansVinyl wood plank floors
- 64 days
- 277
- 29
Zillow last checked:
Listing updated:
Listed by:
Ellen Clark 0143508 972-227-7010,
Town Square Realty 972-227-7010
Source: NTREIS,MLS#: 21350100
Facts & features
Interior
Bedrooms & bathrooms
- Bedrooms: 3
- Bathrooms: 2
- Full bathrooms: 2
Primary bedroom
- Features: Ceiling Fan(s), Separate Shower
- Level: First
- Dimensions: 15 x 14
Bedroom
- Features: Ceiling Fan(s)
- Level: First
- Dimensions: 13 x 11
Bedroom
- Features: Ceiling Fan(s)
- Level: First
- Dimensions: 13 x 11
Dining room
- Level: First
- Dimensions: 11 x 13
Family room
- Features: Ceiling Fan(s), Fireplace
- Level: First
- Dimensions: 18 x 14
Kitchen
- Features: Built-in Features, Dual Sinks, Eat-in Kitchen, Solid Surface Counters
- Level: First
- Dimensions: 14 x 13
Living room
- Level: First
- Dimensions: 14 x 13
Utility room
- Features: Built-in Features, Pantry, Utility Room
- Level: First
- Dimensions: 13 x 9
Heating
- Central, Natural Gas
Cooling
- Central Air, Ceiling Fan(s), Electric
Appliances
- Included: Dishwasher, Electric Range, Disposal, Gas Water Heater, Microwave
- Laundry: Electric Dryer Hookup, Laundry in Utility Room
Features
- Eat-in Kitchen, High Speed Internet, Open Floorplan, Cable TV
- Flooring: Luxury Vinyl Plank
- Windows: Skylight(s), Window Coverings
- Has basement: No
- Number of fireplaces: 1
- Fireplace features: Decorative, Den
Interior area
- Total interior livable area: 1,828 sqft
Video & virtual tour
Property
Parking
- Total spaces: 2
- Parking features: Additional Parking, Door-Multi, Driveway, Inside Entrance, Garage Faces Side
- Attached garage spaces: 2
Features
- Levels: One
- Stories: 1
- Patio & porch: Deck
- Pool features: None
- Fencing: Wood
Lot
- Size: 0.29 Acres
- Dimensions: 85 x 145
- Features: Back Yard, Hardwood Trees, Lawn, Level
Details
- Parcel number: 36037500070170000
Construction
Type & style
- Home type: SingleFamily
- Architectural style: Mid-Century Modern,Detached
- Property subtype: Single Family Residence
Materials
- Brick
- Foundation: Pillar/Post/Pier
Condition
- Resale
- Year built: 1958
Utilities & green energy
- Sewer: Public Sewer
- Water: Public
- Utilities for property: Electricity Connected, Natural Gas Available, Sewer Available, Separate Meters, Water Available, Cable Available
Community & HOA
Community
- Security: Security System, Fire Alarm, Smoke Detector(s)
- Subdivision: Harvet Hills
HOA
- Has HOA: No
Location
- Region: Lancaster
Financial & listing details
- Price per square foot: $160/sqft
- Tax assessed value: $277,460
- Annual tax amount: $986
- Date on market: 8/4/2026
- Cumulative days on market: 65 days
- Listing terms: Cash,Conventional,FHA,VA Loan
Estimated market value
$282,300
$268,000 - $296,000
$1,915/mo
Price history
| Date | Event | Price |
|---|---|---|
| 10/5/2026 | Price change | $292,900-0.7%$160/sqft |
Source: NTREIS #21350100 Report a problem | ||
| 9/8/2026 | Price change | $294,900-0.8%$161/sqft |
Source: NTREIS #21350100 Report a problem | ||
| 8/4/2026 | Listed for sale | $297,350$163/sqft |
Source: NTREIS #21350100 Report a problem | ||
Public tax history
| Year | Property taxes | Tax assessment |
|---|---|---|
| 2025 | $986 +14.8% | $277,460 |
| 2024 | $859 +10.5% | $277,460 -5.8% |
| 2023 | $777 -55.5% | $294,600 +29% |
| 2022 | $1,746 +1.4% | $228,340 +37.8% |
| 2021 | $1,722 +4.5% | $165,690 |
| 2020 | $1,647 +6.2% | $165,690 +10.9% |
| 2019 | $1,551 -29.1% | $149,400 +49.5% |
| 2018 | $2,188 +11.6% | $99,920 +20.4% |
| 2017 | $1,960 +12.3% | $82,990 |
| 2016 | $1,745 +0.3% | $82,990 +25.6% |
| 2015 | $1,740 | $66,070 -6% |
| 2014 | $1,740 | $70,260 |
| 2013 | -- | -- |
| 2012 | -- | -- |
| 2011 | -- | -- |
| 2010 | -- | -- |
| 2009 | -- | -- |
| 2008 | -- | -- |
| 2007 | -- | -- |
| 2005 | -- | -- |
| 2004 | -- | -- |
| 2003 | -- | -- |
| 2002 | -- | -- |
| 2001 | -- | -- |
Find assessor info on the county website
Monthly payment
Est. payment
Payment breakdown
Explore the cost of this home by adjusting the details. Changes won't be saved.Climate risks
Neighborhood: Harvest Hills
Nearby schools
Schools provided by the listing agent
- Elementary: West Main
- Middle: Lancaster
- High: Lancaster
- District: Lancaster ISD
Source: NTREIS. This data may not be complete. We recommend contacting the local school district to confirm school assignments for this home.
Similar homes
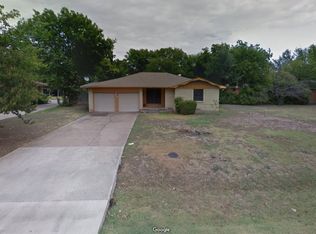
- $297,0003 bd2 ba1.6k sqft710 Waynelee Dr, Lancaster, TX 75146For Sale
 MLS ID #21202717, Rebecca Dominguez. NTREIS
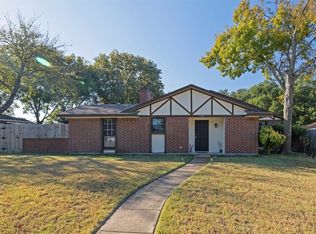
 - $310,0003 bd2 ba2.2k sqft950 Sycamore Ln, Lancaster, TX 75146For Sale
 MLS ID #21355768, Ellen Clark. NTREIS
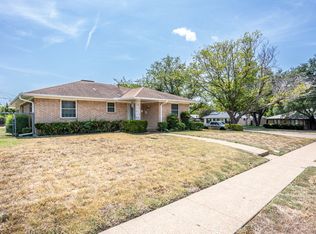
 - $350,0003 bd3 ba2.1k sqft948 Briarcove Pl, Lancaster, TX 75146For Sale
 MLS ID #21362911, Silvia Ochoa. NTREIS
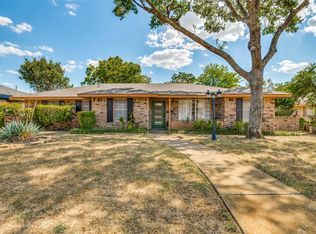
 - $329,0004 bd2 ba1.4k sqft649 E Reindeer Rd, Lancaster, TX 75146For Sale
 MLS ID #21382486, Gannan Stewart. NTREIS
