Home comes with a 1 Year Home Warranty for peace of mind AND a $4,500 for buyer to use on an interest rate BUY DOWN, CLOSING COSTS or UPGRADES. Your CHOICE! This spacious 2-story, 4-bedroom, 3-bath home offers plenty of room to spread out and is packed with features buyers will love. FRIDGE, WASHER and DRYER to stay with reasonable offer. Enjoy 3 thermostats for customized comfort, gutters throughout, and a private backyard enclosed by an 8-ft board-on-board fence with an electric gate and convenient alley access. The backyard is a gardener’s dream with 3 peach trees, a grapevine, blackberry bushes, and 3 rain barrels that will remain if desired. Great location with easy access to major freeways. Lots of space, great privacy, and an excellent price this one is a must-see! SPACE, PRIVACY & VALUE!
For sale
$379,000
1421 Logan Dr, Lancaster, TX 75146
4beds
2,667sqft
Single Family Residence
Built in 2002
5,575 Square Feet Lot
$373,800 Zestimate®
$142/sqft
$-- HOA
What's special
Electric gateBlackberry bushesConvenient alley accessGutters throughout
- 50 days
- 121
- 7
Zillow last checked:
Listing updated:
Listed by:
Patty Diaz-Moreno 0676141 817-592-3008,
Rendon Realty, LLC 817-592-3008
Source: NTREIS,MLS#: 21373013
Facts & features
Interior
Bedrooms & bathrooms
- Bedrooms: 4
- Bathrooms: 3
- Full bathrooms: 2
- 1/2 bathrooms: 1
Primary bedroom
- Features: Ceiling Fan(s), En Suite Bathroom, Garden Tub/Roman Tub
- Level: Second
- Dimensions: 12 x 10
Bedroom
- Features: Walk-In Closet(s)
- Level: Second
- Dimensions: 10 x 10
Bedroom
- Features: Walk-In Closet(s)
- Level: Second
- Dimensions: 10 x 10
Bedroom
- Features: Walk-In Closet(s)
- Level: First
- Dimensions: 10 x 8
Bonus room
- Level: Second
- Dimensions: 10 x 14
Breakfast room nook
- Level: First
- Dimensions: 6 x 8
Kitchen
- Level: First
- Dimensions: 10 x 8
Living room
- Features: Ceiling Fan(s), Fireplace
- Level: First
- Dimensions: 12 x 12
Appliances
- Included: Dishwasher, Electric Cooktop, Electric Oven
- Laundry: Laundry in Utility Room
Features
- Decorative/Designer Lighting Fixtures, Eat-in Kitchen, Pantry
- Flooring: Carpet, Ceramic Tile, Luxury Vinyl Plank
- Has basement: No
- Number of fireplaces: 1
- Fireplace features: Wood Burning
Interior area
- Total interior livable area: 2,667 sqft
Video & virtual tour
Property
Parking
- Total spaces: 2
- Parking features: Alley Access, Electric Gate
- Attached garage spaces: 2
Features
- Levels: Two
- Stories: 2
- Patio & porch: Covered
- Pool features: None
- Fencing: Wood
Lot
- Size: 5,575 Square Feet
- Features: Acreage
- Residential vegetation: Crop(s)
Details
- Parcel number: 360347000B0130000
Construction
Type & style
- Home type: SingleFamily
- Architectural style: Traditional,Detached
- Property subtype: Single Family Residence
Materials
- Brick
- Foundation: Slab
- Roof: Composition
Condition
- Resale
- Year built: 2002
Utilities & green energy
- Sewer: Public Sewer
- Water: Public
- Utilities for property: Sewer Available, Water Available
Community & HOA
Community
- Security: Security System Leased
- Subdivision: Glendover Estates
HOA
- Has HOA: No
Location
- Region: Lancaster
Financial & listing details
- Price per square foot: $142/sqft
- Tax assessed value: $332,830
- Annual tax amount: $7,848
- Date on market: 8/31/2026
- Cumulative days on market: 52 days
- Listing terms: Cash,Conventional,FHA,VA Loan
- Exclusions: Plum tree
Estimated market value
$373,800
$355,000 - $392,000
$2,909/mo
Price history
| Date | Event | Price |
|---|---|---|
| 8/31/2026 | Listed for sale | $379,000$142/sqft |
Source: NTREIS #21373013 Report a problem | ||
| 9/11/2012 | Sold | -- |
Source: Agent Provided Report a problem | ||
| 10/7/2011 | Sold | -- |
Source: Public Record Report a problem | ||
| 8/15/2006 | Sold | -- |
Source: Public Record Report a problem | ||
Public tax history
| Year | Property taxes | Tax assessment |
|---|---|---|
| 2025 | -- | $332,830 |
| 2024 | -- | $332,830 +26.6% |
| 2023 | -- | $262,920 |
| 2022 | -- | $262,920 +21% |
| 2021 | -- | $217,260 |
| 2020 | -- | $217,260 +14.6% |
| 2019 | -- | $189,630 +17.8% |
| 2018 | -- | $161,040 +7.3% |
| 2017 | -- | $150,080 +13.6% |
| 2016 | $2,573 | $132,090 +43% |
| 2015 | $2,573 | $92,360 |
| 2014 | $2,573 | $92,360 |
| 2013 | -- | -- |
| 2012 | -- | -- |
| 2011 | -- | -- |
| 2010 | -- | -- |
| 2009 | -- | -- |
| 2008 | -- | -- |
| 2007 | -- | -- |
| 2005 | -- | -- |
| 2004 | -- | -- |
| 2003 | -- | -- |
Find assessor info on the county website
Monthly payment
Est. payment
Payment breakdown
Explore the cost of this home by adjusting the details. Changes won't be saved.Climate risks
Neighborhood: 75146
Nearby schools
Schools provided by the listing agent
- Elementary: Rolling Hills
- Middle: GW Carver 6th Grade
- High: Lancaster
- District: Lancaster ISD
Source: NTREIS. This data may not be complete. We recommend contacting the local school district to confirm school assignments for this home.

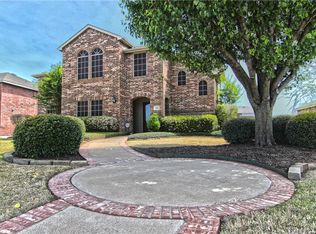
Similar homes
- $310,0004 bd3 ba2.6k sqft1308 Arbordale Ct, Lancaster, TX 75134For Sale
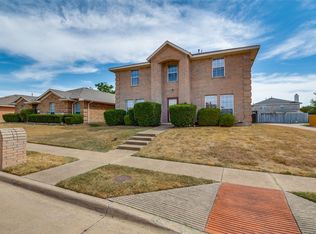 MLS ID #21404723, Jeremiah Hatch. NTREIS
 - $400,0004 bd3 ba2.6k sqft3323 Dasher St, Lancaster, TX 75146For Sale
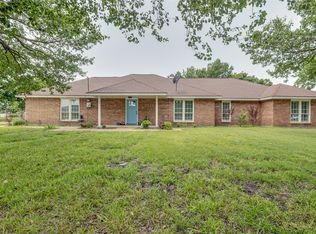 MLS ID #21263988, Alejandra Cohen. NTREIS
 - $345,0004 bd3 ba2.6k sqft2508 Glen Hollow Dr, Lancaster, TX 75134For Sale
 MLS ID #21327837, Nicole Kane. NTREIS
 - $270,0005 bd2 ba2k sqft1202 Canyon Oaks Dr, Lancaster, TX 75146For Sale
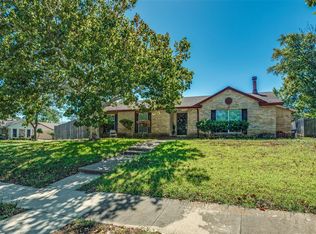 MLS ID #21406151, Matthew Gallagher. NTREIS
