LOTS OF SQUARE FEET IN THIS UNIQUE ONE-OF-A-KIND SPLIT LEVEL ON A CORNER LOT. Front door opens to 2 large living areas. Formal living plus oversized family room with fireplace. Living areas join the galley kitchen with pretty wood cabinets, granite counters, stainless appliances including an almost new double oven. Added room off kitchen is formal dining room or another family living space. Utility room is at end of kitchen with access down some stairs to garage space featuring a chairlift into house. Some work benches in garage. Huge master bedroom was created on main floor including a fabulous walk-in closet and 2 ceiling fans. Bath for this bedroom is Hollywood style. Upstairs are 2 bedrooms with ceiling fans, bathroom, and linen closet. The solarium is accessed from family room and has a large hot tub that remains. Refrigerator, washer dryer are all negotiables. Soft gray carpet, tile, and some vinyl on floors. Side patio is off garage with nice shade trees. Home has been maintained well. Creative updates could add a 4th bedroom or office space. Near schools and shopping. Easy access on 35 or 20. Downtown Dallas about 20 minutes, DFW about 45 minutes.
For sale
Price cut: $19K (9/15)
$310,000
950 Sycamore Ln, Lancaster, TX 75146
3beds
2,235sqft
Single Family Residence
Built in 1964
0.25 Acres Lot
$309,100 Zestimate®
$139/sqft
$-- HOA
What's special
Granite countersLarge walk in closetVery big primary bedroom
- 64 days
- 141
- 7
Zillow last checked:
Listing updated:
Listed by:
Ellen Clark 0143508 972-227-7010,
Town Square Realty 972-227-7010
Source: NTREIS,MLS#: 21355768
Facts & features
Interior
Bedrooms & bathrooms
- Bedrooms: 3
- Bathrooms: 2
- Full bathrooms: 2
Primary bedroom
- Features: Ceiling Fan(s), Hollywood Bath, Walk-In Closet(s)
- Level: First
- Dimensions: 25 x 12
Bedroom
- Features: Ceiling Fan(s)
- Level: Second
- Dimensions: 20 x 11
Bedroom
- Features: Ceiling Fan(s)
- Level: Second
- Dimensions: 16 x 11
Dining room
- Features: Built-in Features
- Level: First
- Dimensions: 18 x 12
Family room
- Features: Ceiling Fan(s), Fireplace
- Level: First
- Dimensions: 23 x 12
Kitchen
- Features: Breakfast Bar, Built-in Features, Galley Kitchen, Granite Counters
- Level: First
- Dimensions: 17 x 8
Living room
- Level: First
- Dimensions: 18 x 12
Sunroom
- Level: First
- Dimensions: 19 x 16
Utility room
- Features: Built-in Features, Utility Room
- Level: First
- Dimensions: 5 x 7
Heating
- Central, Natural Gas
Cooling
- Central Air, Ceiling Fan(s), Wall Unit(s)
Appliances
- Included: Double Oven, Dishwasher, Electric Cooktop, Electric Oven, Disposal, Microwave, Refrigerator
Features
- Granite Counters, Cable TV, Walk-In Closet(s)
- Flooring: Carpet, Tile, Vinyl
- Windows: Window Coverings
- Has basement: No
- Number of fireplaces: 1
- Fireplace features: Wood Burning
Interior area
- Total interior livable area: 2,235 sqft
Video & virtual tour
Property
Parking
- Total spaces: 2
- Parking features: Alley Access, Garage, Garage Door Opener, Inside Entrance, Garage Faces Side
- Attached garage spaces: 2
Accessibility
- Accessibility features: Stair Lift
Features
- Levels: One and One Half
- Exterior features: Rain Gutters, Storage
- Pool features: None
- Fencing: Chain Link
Lot
- Size: 0.25 Acres
- Dimensions: 75 x 125
- Features: Corner Lot, Steep Slope, Sprinkler System, Few Trees
Details
- Parcel number: 36055500020010000
Construction
Type & style
- Home type: SingleFamily
- Architectural style: Traditional,Detached
- Property subtype: Single Family Residence
Materials
- Brick
- Foundation: Pillar/Post/Pier, Slab
- Roof: Composition
Condition
- Year built: 1964
Utilities & green energy
- Sewer: Public Sewer
- Water: Public
- Utilities for property: Electricity Connected, Natural Gas Available, Sewer Available, Separate Meters, Water Available, Cable Available
Community & HOA
Community
- Features: Curbs, Sidewalks
- Subdivision: Lancaster Park 1
HOA
- Has HOA: No
Location
- Region: Lancaster
Financial & listing details
- Price per square foot: $139/sqft
- Tax assessed value: $277,800
- Annual tax amount: $1,623
- Date on market: 8/10/2026
- Cumulative days on market: 65 days
- Listing terms: Cash,Conventional,FHA,VA Loan
Estimated market value
$309,100
$294,000 - $325,000
$1,938/mo
Price history
| Date | Event | Price |
|---|---|---|
| 9/15/2026 | Price change | $310,000-5.8%$139/sqft |
Source: NTREIS #21355768 Report a problem | ||
| 8/10/2026 | Listed for sale | $329,000$147/sqft |
Source: NTREIS #21355768 Report a problem | ||
Public tax history
| Year | Property taxes | Tax assessment |
|---|---|---|
| 2025 | $1,623 +12.5% | $277,800 +3.2% |
| 2024 | $1,443 +8% | $269,200 -7.2% |
| 2023 | $1,336 -41.9% | $289,930 +19.4% |
| 2022 | $2,298 +1.7% | $242,870 +33.1% |
| 2021 | $2,261 +4.5% | $182,490 |
| 2020 | $2,164 +6.5% | $182,490 +18.6% |
| 2019 | $2,031 +5.7% | $153,910 |
| 2018 | $1,921 +7.6% | $153,910 +19.2% |
| 2017 | $1,785 +6.1% | $129,160 +14.9% |
| 2016 | $1,682 +17.8% | $112,410 +19.4% |
| 2015 | $1,428 | $94,150 +5.8% |
| 2014 | $1,428 | $89,020 |
| 2013 | -- | -- |
| 2012 | -- | -- |
| 2011 | -- | -- |
| 2010 | -- | -- |
| 2009 | -- | -- |
| 2008 | -- | -- |
| 2007 | -- | -- |
| 2005 | -- | -- |
| 2004 | -- | -- |
| 2003 | -- | -- |
| 2002 | -- | -- |
| 2001 | -- | -- |
Find assessor info on the county website
Monthly payment
Est. payment
Payment breakdown
Explore the cost of this home by adjusting the details. Changes won't be saved.Climate risks
Neighborhood: Lancaster Park
Nearby schools
Schools provided by the listing agent
- Elementary: Pleasant Run
- Middle: Lancaster
- High: Lancaster
- District: Lancaster ISD
Source: NTREIS. This data may not be complete. We recommend contacting the local school district to confirm school assignments for this home.


Similar homes
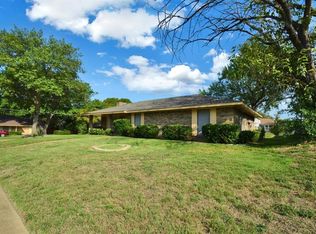
- $350,0003 bd3 ba2.1k sqft948 Briarcove Pl, Lancaster, TX 75146For Sale
 MLS ID #21362911, Silvia Ochoa. NTREIS
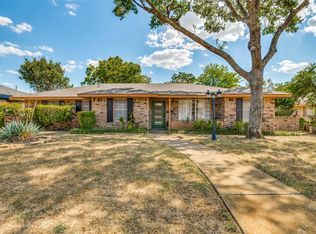
 - $292,9003 bd2 ba1.8k sqft124 Martin Dr, Lancaster, TX 75146For Sale
 MLS ID #21350100, Ellen Clark. NTREIS
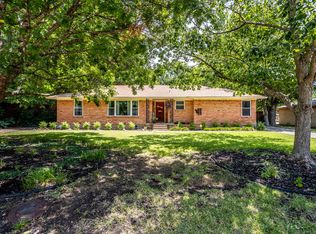
 - $270,0003 bd2 ba1.2k sqft1206 Oakbluff Dr, Lancaster, TX 75146For Sale
 MLS ID #21399786, Stephen Cloud. NTREIS
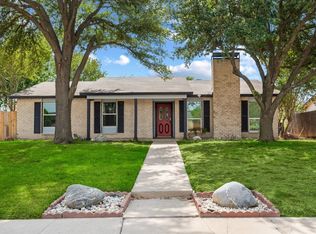
 - $329,0004 bd2 ba1.4k sqft649 E Reindeer Rd, Lancaster, TX 75146For Sale
 MLS ID #21382486, Gannan Stewart. NTREIS
