LOOKING FOR A UNIQUE MID CENTURY IN HISTORIC DISTRICT? This could be the one you where you can make your own. House has solid bones. Brick, pier & beam. Several years ago windows were replaced and flat roof raise for a pitch. Owner recently had licensed electrician update as needed all the electric. Walk into large living with big picture window to see front yard but also from the front you can see the back yard too. Second living has wall of windows overlooking back yard and to the side is the kitchen with bar for serving. Electric cook top, oven, dishwasher, farm sink, pantry, refrigerator. French doors to a deck and bricked area with fire pit. Bedrooms split. Master has bath with jet tub and double vanity, walk in closet plus wall of drawers. Connected to master is the office or private sitting area. Perfect for a home owned business with an outside entrance office.as outside entrance. As you go other bedrooms there is a cedar lined closet + a closet. Bedroom area has a full bath and good closet space. The lot is long featuring more family living space. Privacy fence brick & deck area, shade trees, storage building plus a 16x16 building with electricity for she shed, office, exercise room. Gate from drive way opens with additional concrete for cars, boats, bikes, motor cycles, etc. In historic district 4 blocks from 1852 Historic Town Square with shops, restaurants, live theater and regular special events. 20 minutes to downtown Dallas, 35 minutes to DFW
or Love Field. about 3 miles to I35, I 45 and I 20 for easy access to any direction. A home that has seen 2 previous families raised great children. Be the next one to bring love and laughter into these walls. No blinds offers
For sale
Price cut: $5.3K (7/24)
$354,750
411 S Centre Ave, Lancaster, TX 75146
3beds
2,628sqft
Single Family Residence
Built in 1956
0.25 Acres Lot
$346,400 Zestimate®
$135/sqft
$-- HOA
What's special
Shade treesBedrooms splitCedar lined closetBrick pier and beam
- 203 days
- 155
- 3
Zillow last checked:
Listing updated:
Listed by:
Ellen Clark 0143508 972-227-7010,
Town Square Realty 972-227-7010
Source: NTREIS,MLS#: 21210184
Facts & features
Interior
Bedrooms & bathrooms
- Bedrooms: 3
- Bathrooms: 2
- Full bathrooms: 2
Primary bedroom
- Features: Ceiling Fan(s), Dual Sinks, En Suite Bathroom, Walk-In Closet(s)
- Level: First
- Dimensions: 16 x 12
Bedroom
- Features: Ceiling Fan(s)
- Level: First
- Dimensions: 17 x 12
Bedroom
- Features: Ceiling Fan(s)
- Level: First
- Dimensions: 13 x 14
Family room
- Features: Breakfast Bar, Ceiling Fan(s)
- Level: First
- Dimensions: 19 x 14
Kitchen
- Features: Breakfast Bar, Built-in Features, Galley Kitchen, Pantry
- Level: First
- Dimensions: 18 x 10
Living room
- Features: Ceiling Fan(s)
- Level: First
- Dimensions: 20 x 14
Office
- Level: First
- Dimensions: 13 x 14
Utility room
- Features: Built-in Features, Utility Room
- Level: First
- Dimensions: 15 x 9
Heating
- Central, Natural Gas
Cooling
- Central Air, Ceiling Fan(s), Electric
Appliances
- Included: Dishwasher, Electric Oven, Gas Cooktop, Disposal, Gas Water Heater, Refrigerator, Vented Exhaust Fan, Washer
- Laundry: Washer Hookup, Dryer Hookup, ElectricDryer Hookup, Laundry in Utility Room
Features
- Cedar Closet(s), High Speed Internet, Cable TV, Wired for Sound
- Flooring: Carpet, Ceramic Tile, Luxury Vinyl Plank
- Windows: Window Coverings
- Has basement: No
- Has fireplace: No
Interior area
- Total interior livable area: 2,628 sqft
Video & virtual tour
Property
Parking
- Total spaces: 2
- Parking features: Additional Parking, Carport, Driveway, Storage
- Carport spaces: 2
Features
- Levels: One
- Stories: 1
- Patio & porch: Deck
- Exterior features: Rain Gutters
- Pool features: None
- Fencing: Wood
Lot
- Size: 0.25 Acres
- Dimensions: 110 x 100
- Features: Interior Lot
Details
- Additional structures: Outbuilding, Workshop
- Parcel number: 36000500500030000
Construction
Type & style
- Home type: SingleFamily
- Architectural style: Mid-Century Modern,Detached,Historic/Antique
- Property subtype: Single Family Residence
Materials
- Brick
- Foundation: Pillar/Post/Pier
- Roof: Composition
Condition
- Year built: 1956
Utilities & green energy
- Sewer: Public Sewer
- Water: Public
- Utilities for property: Electricity Available, Natural Gas Available, Sewer Available, Separate Meters, Water Available, Cable Available
Community & HOA
Community
- Features: Curbs, Sidewalks
- Subdivision: Original Town
HOA
- Has HOA: No
Location
- Region: Lancaster
Financial & listing details
- Price per square foot: $135/sqft
- Tax assessed value: $358,350
- Annual tax amount: $4,969
- Date on market: 3/24/2026
- Cumulative days on market: 204 days
- Listing terms: Cash,Conventional,FHA,VA Loan
Estimated market value
$346,400
$329,000 - $364,000
$2,241/mo
Price history
| Date | Event | Price |
|---|---|---|
| 7/24/2026 | Price change | $354,750-1.5%$135/sqft |
Source: NTREIS #21210184 Report a problem | ||
| 3/24/2026 | Listed for sale | $360,000$137/sqft |
Source: NTREIS #21210184 Report a problem | ||
Public tax history
| Year | Property taxes | Tax assessment |
|---|---|---|
| 2025 | $4,969 +19.8% | $358,350 +39.3% |
| 2024 | $4,148 +395.9% | $257,280 |
| 2023 | $837 -54.5% | $257,280 +25.5% |
| 2022 | $1,838 +0.8% | $205,070 +69.5% |
| 2021 | $1,823 -2.6% | $120,950 |
| 2020 | $1,872 +1.9% | $120,950 |
| 2019 | $1,838 +5.4% | $120,950 +14.5% |
| 2018 | $1,744 0% | $105,660 |
| 2017 | $1,744 -1.3% | $105,660 |
| 2016 | $1,767 -6.4% | $105,660 |
| 2015 | $1,888 | $105,660 |
| 2014 | $1,888 | $105,660 |
| 2013 | -- | -- |
| 2012 | -- | -- |
| 2011 | -- | -- |
| 2010 | -- | -- |
| 2009 | -- | -- |
| 2008 | -- | -- |
| 2007 | -- | -- |
| 2005 | -- | -- |
| 2004 | -- | -- |
| 2003 | -- | -- |
| 2002 | -- | -- |
| 2001 | -- | -- |
Find assessor info on the county website
Monthly payment
Est. payment
Payment breakdown
Explore the cost of this home by adjusting the details. Changes won't be saved.Climate risks
Neighborhood: Historic District
Nearby schools
Schools provided by the listing agent
- Elementary: West Main
- Middle: Lancaster
- High: Lancaster
- District: Lancaster ISD
Source: NTREIS. This data may not be complete. We recommend contacting the local school district to confirm school assignments for this home.
Similar homes
- $310,0003 bd2 ba2.2k sqft950 Sycamore Ln, Lancaster, TX 75146For Sale
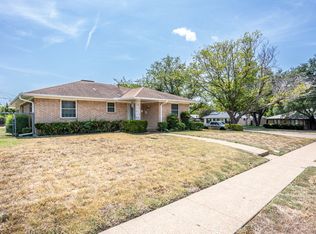 MLS ID #21355768, Ellen Clark. NTREIS
 - $450,0003 bd2 ba1.9k sqft137 Southwood Dr, Lancaster, TX 75146For Sale
 MLS ID #21340492, Elisha Scott. NTREIS
 - $329,0003 bd2 ba1.7k sqft2266 Sutter St, Dallas, TX 75216For Sale
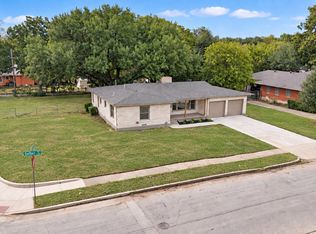 MLS ID #21401387, Crystal Blake. NTREIS
 - $269,9003 bd2 ba1.3k sqft219 N Beltwoods Dr, Desoto, TX 75115For Sale
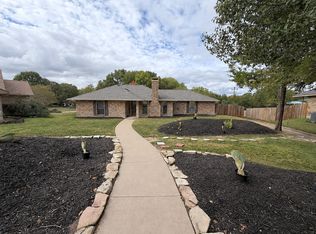 MLS ID #21396628, DESTINY WILLIAMS. NTREIS
