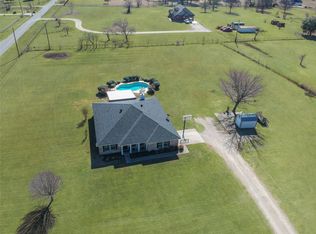
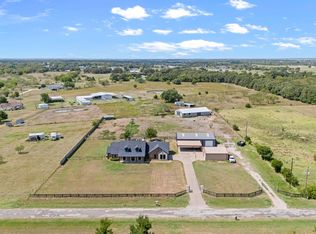
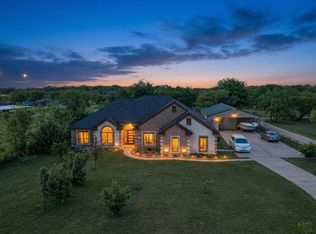
Welcome home to peaceful country living in the desirable Silver Creek addition! Nestled on 1.047 acres, this beautifully maintained 3-bedroom, 2-bath home offers the perfect blend of comfort, privacy, and convenience. The open-concept floor plan features durable ceramic tile flooring throughout the main living areas and a split-bedroom layout designed for added privacy.
Step outside and enjoy the quiet, relaxing lifestyle this property provides. The fenced side and backyard areas are perfect for pets, play, or gardening. Entertain family and friends on the expansive 12x45 covered deck stretching across the back of the home, or take advantage of the many outdoor amenities, including a 12x9 greenhouse, two storage buildings, and an attached 10x14 workshop. A two-car carport provides covered parking and additional convenience.
Major updates offer peace of mind, including a roof that is only two years old and a brand-new HVAC system installed in November 2025. This immaculate, move-in-ready home has been meticulously cared for and is ready for its next owner.
Enjoy the spacious feel of the Silver Creek community, where homes are thoughtfully situated with room to breathe, while still being conveniently located near local schools. The elementary school is just down the street, and the middle and high schools are less than three miles away.
Don't miss this opportunity to own a beautifully maintained home with space, privacy, and modern updates in a highly desirable location - Schedule your showing TODAY!
Pending
$350,000
9885 Silver Creek Dr, Scurry, TX 75158
3beds
1,628sqft
:
Get pre-qualified$2,951/mo
Single Family Residence
Built in 1994
1.05 Acres Lot
$346,900 Zestimate®
$215/sqft
$-- HOA
What's special
Immaculate move-in-ready homeTwo storage buildingsOpen-concept floor plan
- 69 days |
- 51 |
- 2 |
Likely to sell faster than
Zillow last checked:
Listing updated:
Listed by:
Nick Good 0549135 469-543-1614,
EXP REALTY 888-519-7431,
David Bentinck 0683832 214-384-1630,
eXp Realty LLC
Source: NTREIS,MLS#: 21280808
Facts & features
Interior
Bedrooms & bathrooms
- Bedrooms: 3
- Bathrooms: 2
- Full bathrooms: 2
Primary bedroom
- Level: First
- Dimensions: 0 x 0
Bedroom
- Level: First
- Dimensions: 0 x 0
Dining room
- Level: First
- Dimensions: 0 x 0
Kitchen
- Level: First
- Dimensions: 0 x 0
Kitchen
- Level: First
- Dimensions: 0 x 0
Living room
- Level: First
- Dimensions: 0 x 0
Heating
- Central
Cooling
- Central Air
Appliances
- Included: Dishwasher, Electric Cooktop, Electric Range, Electric Water Heater, Microwave
Features
- Decorative/Designer Lighting Fixtures, High Speed Internet, Open Floorplan, Walk-In Closet(s), Wired for Sound
- Has basement: No
- Has fireplace: No
Interior area
- Total interior livable area: 1,628 sqft
Video & virtual tour
Property
Parking
- Total spaces: 2
- Parking features: Additional Parking, Driveway, Storage
- Carport spaces: 2
Features
- Levels: One
- Stories: 1
- Pool features: None
Lot
- Size: 1.05 Acres
Details
- Parcel number: 36122
Construction
Type & style
- Home type: SingleFamily
- Architectural style: Detached
- Property subtype: Single Family Residence
Condition
- Year built: 1994
Utilities & green energy
- Water: Community/Coop
- Utilities for property: Water Available
Community & HOA
Community
- Subdivision: Silver Creek
HOA
- Has HOA: No
Location
- Region: Scurry
Financial & listing details
- Price per square foot: $215/sqft
- Tax assessed value: $222,413
- Annual tax amount: $2,996
- Date on market: 6/6/2026
- Cumulative days on market: 226 days
- Listing terms: Cash,Conventional,FHA,VA Loan
Estimated market value
$346,900
$330,000 - $364,000
$2,030/mo
Price history
| Date | Event | Price |
|---|---|---|
| 7/18/2026 | Pending sale | $350,000$215/sqft |
Source: NTREIS #21280808 Report a problem | ||
| 6/25/2026 | Contingent | $350,000$215/sqft |
Source: NTREIS #21280808 Report a problem | ||
| 6/6/2026 | Listed for sale | $350,000-2.8%$215/sqft |
Source: NTREIS #21280808 Report a problem | ||
| 5/13/2026 | Listing removed | $359,900$221/sqft |
Source: NTREIS #21110791 Report a problem | ||
| 3/9/2026 | Price change | $359,900-2.7%$221/sqft |
Source: NTREIS #21110791 Report a problem | ||
| 1/20/2026 | Price change | $369,900-1.4%$227/sqft |
Source: NTREIS #21110791 Report a problem | ||
| 11/12/2025 | Listed for sale | $375,000+63.4%$230/sqft |
Source: NTREIS #21110791 Report a problem | ||
| 12/22/2010 | Listing removed | $229,500$141/sqft |
Source: Coldwell Banker Advantage Realty Co. #11422345 Report a problem | ||
| 7/3/2010 | Price change | $229,500+15%$141/sqft |
Source: Coldwell Banker Advantage Realty Co. #11422345 Report a problem | ||
| 6/19/2010 | Listed for sale | $199,500$123/sqft |
Source: Coldwell Banker Advantage Real #11422345 Report a problem | ||
Public tax history
| Year | Property taxes | Tax assessment |
|---|---|---|
| 2025 | $578 +1.6% | $200,560 +10% |
| 2024 | $568 -49.8% | $182,327 +10% |
| 2023 | $1,132 -4.5% | $165,752 +10.7% |
| 2022 | $1,186 +0.6% | $149,698 +10% |
| 2021 | $1,179 +0.5% | $136,089 +10% |
| 2020 | $1,173 | $123,717 +10% |
| 2019 | -- | $112,470 +8.4% |
| 2018 | $1,159 | $103,800 +6.4% |
| 2017 | $1,159 +1.2% | $97,580 +12.5% |
| 2016 | $1,145 -9.9% | $86,740 +1.9% |
| 2015 | $1,271 | $85,120 -1.2% |
| 2014 | $1,271 | $86,130 -1.1% |
| 2013 | -- | $87,120 +2.5% |
| 2012 | -- | $85,020 -2.1% |
| 2011 | -- | $86,820 -2.2% |
| 2010 | -- | $88,780 -1.1% |
| 2009 | -- | $89,760 +9.7% |
| 2008 | -- | $81,850 -0.5% |
| 2007 | -- | $82,250 -2% |
| 2006 | -- | $83,940 +10.3% |
| 2005 | -- | $76,080 +0.5% |
| 2004 | -- | $75,730 |
Find assessor info on the county website
Monthly payment
Est. payment
Payment breakdown
Explore the cost of this home by adjusting the details. Changes won't be saved.Climate risks
Neighborhood: 75158
Nearby schools
GreatSchools rating
- 8/10Scurry-Rosser Elementary SchoolGrades: PK-3Distance: 0.3 mi
- 6/10Scurry-Rosser Middle SchoolGrades: 4-8Distance: 2.5 mi
- 6/10Scurry-Rosser High SchoolGrades: 9-12Distance: 0.7 mi
Schools provided by the listing agent
- Elementary: Scurry
- Middle: Scurry
- High: Scurry
- District: Scurry-Rosser ISD
Source: NTREIS. This data may not be complete. We recommend contacting the local school district to confirm school assignments for this home.
- $412,8003 bd2 ba1.9k sqft9933 Silver Creek Dr, Scurry, TX 75158Off Market
- $--3 bd2 ba2.1k sqft9800 Silver Creek Dr, Scurry, TX 75158Sold
- $--4 bd3 ba3k sqft9505 Timber Trl, Scurry, TX 75158Sold
- $--5 bd3 ba2.5k sqft9807 Silver Creek Dr, Scurry, TX 75158Sold
- $368,900-- bd-- ba1.8k sqft9730 Silver Creek Dr, Scurry, TX 75158Off Market
- $435,5002 bd2 ba1.3k sqft9877 Silver Creek Dr, Scurry, TX 75158Off Market
- $39,567-- bd-- ba-- sqftTimber Trl, Scurry, TX 75158Off Market
- $884,8004 bd3 ba2.6k sqft10010 Silver Creek Dr, Scurry, TX 75158Off Market
A local agent can set up tours, give advice and negotiate with sellers.
Similar homes
- $350,0004 bd3 ba2.1k sqft9606 Diamond Ave, Kaufman, TX 75142For Sale
 MLS ID #21351252, Veronica Lopez. NTREIS
 - $325,0004 bd2 ba2k sqft9820 Fm 2451, Scurry, TX 75158For Sale
 MLS ID #21178221, Brenda Love. NTREIS
 - $290,0003 bd2 ba1.9k sqft5177 Timarron Dr, Scurry, TX 75158For Sale
 MLS ID #21348216, Misty MacDonald. NTREIS
 - $355,0003 bd2 ba1.8k sqft5955 Priscilla Ln, Kaufman, TX 75142For Sale
 MLS ID #21240775, James Berryhill. NTREIS
 - $364,9003 bd2 ba1.7k sqft5900 Priscilla Ln, Kaufman, TX 75142For SaleMLS ID #21322738, Cathy Coulson. NTREIS
- $350,0003 bd2 ba1.6k sqft7826 Fm 1836, Kaufman, TX 75142For SaleMLS ID #21257984, Victor Juarez. NTREIS
- $509,0004 bd2 ba2.2k sqft9789 S State Highway 34, Scurry, TX 75158For SaleMLS ID #21287156, Tiffinee Caves. NTREIS
- $324,9004 bd2 ba1.8k sqft6101 Bluebird Ln, Kaufman, TX 75142For SaleMLS ID #21315003, Lisa Harris. NTREIS
- $289,0003 bd2 ba1.2k sqft1937 County Road 141, Kaufman, TX 75142For SaleMLS ID #21350055, Margaret Kahn. NTREIS
- $499,9993 bd3 ba2.2k sqft9510 S State Highway 34, Scurry, TX 75158For SaleMLS ID #21104395, Brandon Palmer. NTREIS
- $285,0003 bd2 ba1.7k sqft401 S 4th St, Crandall, TX 75114For SaleMLS ID #21354965, Beth Noska. NTREIS
- $305,0003 bd2 ba1.9k sqft737 Judy Ln, Seagoville, TX 75159For SaleMLS ID #21347651, Lisa Richardson. NTREIS
- $399,0003 bd2 ba1.5k sqft424 Lagoon Dr, Gun Barrel City, TX 75156For SaleMLS ID #21312689, Buck Gentry. NTREIS
- $419,9264 bd2 ba2k sqft1020 Oak Hollow Ln, Combine, TX 75159For SaleMLS ID #21327149, Alex Williams. NTREIS
- $350,0004 bd2 ba1.5k sqft1075 Oak Ridge Dr, Terrell, TX 75160For SaleMLS ID #21095024, Jason Jarvis. NTREIS
- $350,0004 bd2 ba1.7k sqft816 Elmo Dr, Seagoville, TX 75159For SaleMLS ID #21325666, Juan Rivera. NTREIS
- $379,0003 bd2 ba1.7k sqft224 Autumn Wood Trl, Gun Barrel City, TX 75156For SaleMLS ID #21230223, Todd Russell. NTREIS
- $429,9993 bd2 ba1.4k sqft116 Willow Lake Ln, Crandall, TX 75114For SaleMLS ID #21284846, Misti Nicholson. NTREIS
- $295,9503 bd3 ba1.6k sqft1284 County Road 101, Kaufman, TX 75142For SaleMLS ID #21254591, Andrew Holt. NTREIS
- $324,9004 bd2 ba1.7k sqft157 Ocean Dr, Gun Barrel City, TX 75156For SaleMLS ID #21245332, Lisa Harris. NTREIS
