Located on one of the most desireable lots in Oakridge Country Club overlooking a pond, a creek and the golf course. This two story home has four bedrooms, three and a half baths, two fireplaces, large rooms, a walk in wet bar and soaring ceilings. This home is perfect for multi-generational living with seperate bedrooms and multiple living areas. Part of the garage has been enclosed to enlarge the master closet. The master has an oversized jetted tub and oversized granite shower with dual vanities. The garage can easily be put back to its original design of a three car garage. Imagine sitting out on the patio overlooking the pool-spa and golf course. Oakridge is situated close to the Saigon Mall. the revitalized downtown Garland district and Geaorge Bush Tollway. You won't want to miss this one!!!
For sale
Price cut: $15K (10/12)
$609,999
2605 Oak Point Dr, Garland, TX 75044
4beds
4,071sqft
Single Family Residence
Built in 1986
10,018 Square Feet Lot
$589,600 Zestimate®
$150/sqft
$-- HOA
What's special
Large roomsFour bedroomsTwo fireplacesWalk in wet barSoaring ceilings
- 41 days
- 463
- 18
Zillow last checked:
Listing updated:
Listed by:
Jeff Stone 0391113 972-852-4463,
RE/MAX Select Homes 972-852-4463
Source: NTREIS,MLS#: 21383930
Facts & features
Interior
Bedrooms & bathrooms
- Bedrooms: 4
- Bathrooms: 4
- Full bathrooms: 3
- 1/2 bathrooms: 1
Primary bedroom
- Level: First
- Dimensions: 18 x 15
Bedroom
- Level: First
- Dimensions: 13 x 13
Primary bathroom
- Level: First
- Dimensions: 24 x 24
Breakfast room nook
- Features: Breakfast Bar
- Level: First
- Dimensions: 15 x 14
Kitchen
- Features: Breakfast Bar, Built-in Features, Granite Counters, Kitchen Island
- Level: First
- Dimensions: 18 x 15
Living room
- Features: Built-in Features, Ceiling Fan(s), Fireplace
- Level: First
- Dimensions: 30 x 24
Living room
- Features: Built-in Features, Ceiling Fan(s), Fireplace
- Level: First
- Dimensions: 24 x 21
Utility room
- Features: Built-in Features, Utility Room
- Level: First
- Dimensions: 10 x 9
Heating
- Central
Cooling
- Central Air, Ceiling Fan(s)
Appliances
- Included: Dishwasher, Disposal
Features
- Wet Bar, High Speed Internet, Kitchen Island, Paneling/Wainscoting, Cable TV, Vaulted Ceiling(s), Walk-In Closet(s)
- Flooring: Tile, Wood
- Windows: Window Coverings
- Has basement: No
- Number of fireplaces: 2
- Fireplace features: Gas Starter, Living Room
Interior area
- Total interior livable area: 4,071 sqft
Video & virtual tour
Property
Parking
- Total spaces: 3
- Parking features: Garage Faces Side
- Attached garage spaces: 3
- Covered spaces: 2
Features
- Levels: Two
- Stories: 2
- Exterior features: Outdoor Living Area
- Pool features: Pool
- Fencing: Wrought Iron
Lot
- Size: 10,018 Square Feet
- Features: Cul-De-Sac, Landscaped, On Golf Course, Subdivision, Sprinkler System
Details
- Parcel number: 26421770130150000
Construction
Type & style
- Home type: SingleFamily
- Architectural style: Traditional,Detached
- Property subtype: Single Family Residence
Materials
- Brick
- Foundation: Slab
- Roof: Composition
Condition
- Resale
- Year built: 1986
Utilities & green energy
- Sewer: Public Sewer
- Utilities for property: Sewer Available, Cable Available
Community & HOA
Community
- Features: Curbs, Sidewalks
- Subdivision: Oakridge 11
HOA
- Has HOA: No
Location
- Region: Garland
Financial & listing details
- Price per square foot: $150/sqft
- Tax assessed value: $643,470
- Annual tax amount: $15,409
- Date on market: 9/12/2026
- Cumulative days on market: 42 days
Estimated market value
$589,600
$560,000 - $619,000
$4,021/mo
Price history
| Date | Event | Price |
|---|---|---|
| 10/12/2026 | Price change | $609,999-2.4%$150/sqft |
Source: NTREIS #21383930 Report a problem | ||
| 9/12/2026 | Listed for sale | $625,000$154/sqft |
Source: NTREIS #21383930 Report a problem | ||
Public tax history
| Year | Property taxes | Tax assessment |
|---|---|---|
| 2025 | $1,577 +9.5% | $643,470 |
| 2024 | $1,439 +6.5% | $643,470 +21.9% |
| 2023 | $1,352 | $528,000 |
Find assessor info on the county website
Monthly payment
Est. payment
Payment breakdown
Explore the cost of this home by adjusting the details. Changes won't be saved.Climate risks
Neighborhood: Oakridge
Nearby schools
Schools provided by the listing agent
- District: Garland ISD
Source: NTREIS. This data may not be complete. We recommend contacting the local school district to confirm school assignments for this home.


Similar homes
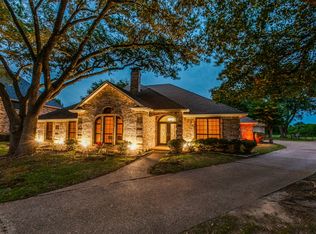
- $580,0004 bd3 ba3.2k sqft3201 Greenleaf Ct, Garland, TX 75044For Sale
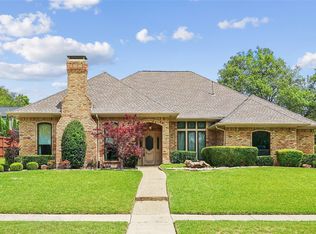 MLS ID #21415124, Darin Davis. NTREIS
- $699,0004 bd3 ba3.6k sqft1219 Winding Brook Dr, Garland, TX 75044For Sale
 MLS ID #21341599, Brian McNulty. NTREIS
- $625,0005 bd4 ba4.2k sqft522 Basswood Trl, Garland, TX 75040For Sale
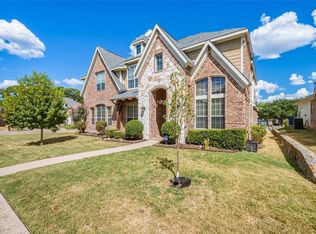 MLS ID #21389564, Cameron Butler. NTREIS
- $549,9994 bd3 ba2.8k sqft7529 Vineyard Trl, Garland, TX 75044For Sale
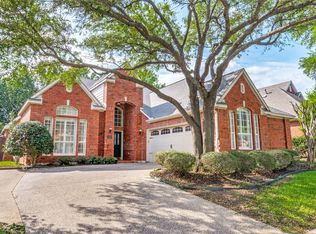 MLS ID #21313410, Jonathan Boos. NTREIS
