Skip main navigation
Off market
  • $632,900

    2613 Oak Point Dr, Garland, TX 75044

    4beds
    3,225sqft
    SingleFamily
    Built in 1987
    0.31 Acres Lot
    $632,900 Zestimate®
    $196/sqft
    $3,792 Estimated rent

    Home value

    $632,900

    $595,000 - $677,000

    $3,792/mo

    Zestimate® history
    Loading
    Loading...

    Owner options

    List your home for rent

    $3,792/mo

    Rent Zestimate®

    Find your next renter with Zillow Rental Manager. Plus, with online applications, you can quickly screen prospective tenants – for free.

    Learn more

    $3,792/mo

    Rent Zestimate®

    Refinance and save

    $4,268/mo

    Est. payment

    Refinancing to a lower rate could help reduce your monthly payments and save thousands over the life of the loan.

    See today's rates

    $4,268/mo

    Est. payment

    Explore your selling options

    Work with a Zillow partner agent

    Leverage their expertise and Zillow's premium Showcase listings to get your home seen by more buyers.

    Get started

    List with your own agent

    Get your home in front of millions of buyers by listing it on Zillow.

    Learn how to do it

    Sell it yourself

    Take full control of how buyers see your home on Zillow by listing For Sale by Owner (FSBO).

    List your home

    What's special

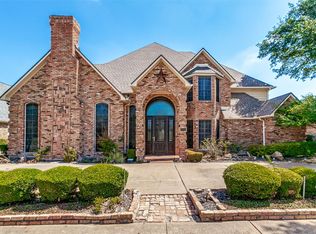
    A must see! True custom one owner 4-2.1 bath in Oakridge, designed for privacy & gorgeous golf course views. Travertine, wood & tile floors. 2 see-thru fireplaces, 2 stairs. Office by majestic foyer open to den, wine-bar, patio, heated pool-spa, 2 decks, nature. Chef's kitchen: granite, SS, 2 ovens + warmer, 2 sinks, premium gas cooktop w grill-griddle, walk-in pantry. Master suite: sitting loft, balcony, fire-glass in FP, stack-stone walls. Spa-bath: quartz, dual shower heads, jetted tub, huge closet. Lg guest rooms, Jack-n-Jill bath, walk-in closets. Half-bath opens to patio & hall. 4th bdrm is now a custom floored gym, could be nursery, craft or playroom. Big laundry. 2.5 garage for golf cart or storage.

    This property is off market, which means it's not currently listed for sale or rent on Zillow. This may be different from what's available on other websites or public sources.

    Facts & features

    Interior

    Bedrooms & bathrooms
    • Bedrooms: 4
    • Bathrooms: 3
    • Full bathrooms: 2
    • 1/2 bathrooms: 1
    Heating
    • Forced air, Gas
    Cooling
    • Central
    Appliances
    • Included: Dishwasher
    Features
    • Cable TV Available, Decorative Lighting, High Speed Internet Available, Vaulted Ceilings, Window Coverings, Flat Screen Wiring, Skylights, Sound System Wiring, Dry Bar, Multiple Staircases, Intercom, Loft, Built-in Wine Cooler, Wet Bar, Electric Shades, Wainscoting
    • Flooring: Tile, Carpet, Hardwood
    • Has fireplace: Yes
    • Fireplace features: Brick, Gas Logs, Gas Starter, Wood Burning, Decorative, See Through Fireplace
    Interior area
    • Structure area source: Appraiser
    • Total interior livable area: 3,225 sqft

    Property

    Parking
    • Parking features: Garage - Attached
    Features
    • Exterior features: Brick
    • Pool features: In Ground Gunite, Attached Spa, Cleaning System, Heated, Play Pool
    • Has spa: Yes
    • Fencing: Wood, Dog Run, Iron
    Lot
    • Size: 0.31 Acres
    • Features: Golf Course Lot, Creek, Landscaped
    Details
    • Parcel number: 26421770130170000
    • Other equipment: Cooktop - Gas, Water Line to Refrigerator, Dishwasher, Disposal, Oven-Electric, Double Oven, Plumbed For Gas in Kitchen, Convection Oven, Warmer Oven Drawer, Commercial Grade Range, Indoor Grill

    Construction

    Type & style
    • Home type: SingleFamily
    • Architectural style: Traditional
    Materials
    • Frame
    • Foundation: Slab
    • Roof: Composition
    Condition
    • Year built: 1987

    Utilities & green energy

    • Utilities for property: City Sewer, City Water, Concrete, Curbs

    Community & HOA

    Community
    • Security: Smoke Detector, Burglar, Fire/Smoke, Owned, Pre-Wired, Exterior Security Light(s), Wireless
    Location
    • Region: Garland

    Financial & listing details

    • Price per square foot: $196/sqft
    • Tax assessed value: $596,640
    • Annual tax amount: $1,814

    Price history

    DateEventPrice
    7/1/2019Sold--
    Source: Agent Provided Report a problem
    6/4/2019Pending sale$459,500$142/sqft
    Source: RE/MAX Select Homes #14045987 Report a problem
    3/20/2019Listed for sale$459,500$142/sqft
    Source: RE/MAX Select Homes #14045987 Report a problem

    Public tax history

    YearProperty taxesTax assessment
    2025$1,814 +3.4%$596,640
    2024$1,754 +5.7%$596,640 +14.3%
    2023$1,659 -4.1%$522,090
    2022$1,730 -18.9%$522,090 +20.7%
    2021$2,134 -22.9%$432,710
    2020$2,769 +139.3%$432,710 +28.2%
    2019$1,157 -2.3%$337,520
    2018$1,184 -79.3%$337,520
    2017$5,727 +4.8%$337,520 +17%
    2016$5,464 +2.8%$288,530 +4.5%
    2015$5,316 $276,170 +4.6%
    2014$5,316 $264,020
    2013-- --
    2012-- --
    2011-- --
    2010-- --
    2009-- --
    2008-- --
    2007-- --
    2005-- --
    2004-- --
    2003-- --
    2002-- --
    2001-- --
    Find assessor info on the county website

    Neighborhood: Oakridge

    Nearby schools

    GreatSchools rating
    Schools provided by the listing agent
    • District: Garland ISD

    Source: The MLS. This data may not be complete. We recommend contacting the local school district to confirm school assignments for this home.

    Get a cash offer in 3 minutes
    Find out how much your home could sell for in as little as 3 minutes with a no-obligation cash offer.
    Estimated market value
    $632,900
    Get a cash offer in 3 minutes
    Find out how much your home could sell for in as little as 3 minutes with a no-obligation cash offer.
    Estimated market value
    $632,900