Skip main navigation
Off market
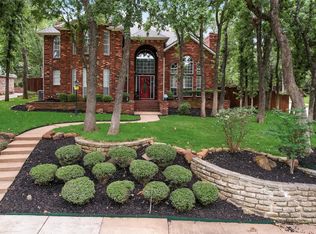
Street View
  • $704,700

    2806 Highcrest Dr, Grapevine, TX 76051

    4beds
    3baths
    2,795sqft
    SingleFamily
    Built in 1987
    0.27 Acres Lot
    $704,700 Zestimate®
    $252/sqft
    $4,058 Estimated rent

    Home value

    $704,700

    $662,000 - $747,000

    $4,058/mo

    Zestimate® history
    Loading
    Loading...

    Owner options

    List your home for rent

    $4,058/mo

    Rent Zestimate®

    Find your next renter with Zillow Rental Manager. Plus, with online applications, you can quickly screen prospective tenants – for free.

    Learn more

    $4,058/mo

    Rent Zestimate®

    Refinance and save

    $4,724/mo

    Est. payment

    Refinancing to a lower rate could help reduce your monthly payments and save thousands over the life of the loan.

    See today's rates

    $4,724/mo

    Est. payment

    Explore your selling options

    Work with a Zillow partner agent

    Leverage their expertise and Zillow's premium Showcase listings to get your home seen by more buyers.

    Get started

    List with your own agent

    Get your home in front of millions of buyers by listing it on Zillow.

    Learn how to do it

    Sell it yourself

    Take full control of how buyers see your home on Zillow by listing For Sale by Owner (FSBO).

    List your home

    What's special

    Chris Minteer of The Minteer Team presents 2806 Highcrest Drive, an amazing home situated on a large, heavily treed lot in the Western Oaks addition of Grapevine. This nice 2,795 square foot home features four bedrooms, three full bathrooms, two living areas, two dining areas and a detached rear-entry two-car garage. 
The formal living room is open to the entry and features a high ceiling, ceiling fan, 2†blinds and bay window overlooking the front yard. The living room opens to the formal dining room with crown molding, chair rail trim, 2†blinds and a bay window overlooking the yard. The light and bright kitchen features hardwood flooring, granite countertops, tumbled marble backsplash, stainless steel appliances including built-in microwave & oven, electric cooktop and breakfast bar and opens to the breakfast area with hardwood flooring, crown molding, ceiling fan, chair rail with wainscoting below and 2†blinds. The spacious family room features hardwood flooring, crown molding, ceiling fan, chair rail with picture frame molding below, built-in bookcase, decorative gas fireplace, access to the back yard, 2†blinds and a wet-bar that also opens to the living room. The nice open floorplan is great for entertaining! 
Escape in the large master retreat with tray ceiling, crown molding, ceiling fan, 2†blinds, bay window sitting area and his & hers walk-in closets. The private bath with ceramic tile flooring, vaulted ceiling, skylights, ceiling fan, jetted tub, separate shower and dual sitting vanity completes this getaway! There are two additional bedrooms and a full bath upstairs and a guest bedroom and full bath downstairs.
Relax in the tranquil back yard on the covered patio, open deck or in the play pool! Don’t miss out on this amazing home!

    This property is off market, which means it's not currently listed for sale or rent on Zillow. This may be different from what's available on other websites or public sources.

    Facts & features

    Interior

    Bedrooms & bathrooms
    • Bedrooms: 4
    • Bathrooms: 3
    Heating
    • Other
    Cooling
    • Central
    Interior area
    • Total interior livable area: 2,795 sqft

    Property

    Parking
    • Total spaces: 2
    • Parking features: Garage - Attached
    Lot
    • Size: 0.27 Acres
    Details
    • Parcel number: 05630150

    Construction

    Type & style
    • Home type: SingleFamily
    Condition
    • Year built: 1987

    Community & neighborhood

    Location
    • Region: Grapevine

    Price history

    DateEventPrice
    6/13/2011Sold--
    Source: Agent Provided Report a problem
    11/20/2010Price change$299,000-3.4%$107/sqft
    Source: DRO Management II, LLC #11455518 Report a problem
    9/25/2010Price change$309,500-4.8%$111/sqft
    Source: DRO Management II, LLC #11455518 Report a problem
    8/12/2010Listed for sale$325,000$116/sqft
    Source: Keller Williams Realty #11455518 Report a problem

    Public tax history

    YearProperty taxesTax assessment
    2025$2,458 +0.2%$626,977
    2024$2,454 -2.9%$626,977 +0.4%
    2023$2,527 -12.3%$624,713 +24.1%
    2022$2,882 +9.1%$503,446 +11.2%
    2021$2,643 -4.3%$452,844 -3.5%
    2020$2,761 +9.9%$469,073 +9.9%
    2019$2,512 +5.8%$426,836 +6.8%
    2018$2,375 -70.1%$399,519 +7.9%
    2017$7,934 +8.6%$370,331 +3.3%
    2016$7,302 +9.4%$358,568 +16.2%
    2015$6,674 $308,500
    2014$6,674 $308,500 +5.8%
    2013-- $291,600 +0.7%
    2012-- $289,500 -9.8%
    2011-- $321,100 +1.9%
    2010-- $315,000 -5.8%
    2009-- $334,500 +2%
    2008-- $327,900 +1.4%
    2007-- $323,500 +14.8%
    2006-- $281,800 +7.8%
    2005-- $261,300
    2004-- $261,300
    2003-- $261,300 -2.9%
    2002-- $269,100 +18.3%
    2001-- $227,400 +11.4%
    2000-- $204,100

    Find assessor info on the county website

    Neighborhood: Western Oaks

    Nearby schools

    GreatSchools rating
    Schools provided by the listing agent
    • Elementary: HERITAGE
    • Middle: CROSSTIMBE
    • High: GRAPEVINE
    • District: Grapevine-Colleyville ISD

    Source: The MLS. This data may not be complete. We recommend contacting the local school district to confirm school assignments for this home.

    Get a cash offer in 3 minutes
    Find out how much your home could sell for in as little as 3 minutes with a no-obligation cash offer.
    Estimated market value
    $704,700
    Get a cash offer in 3 minutes
    Find out how much your home could sell for in as little as 3 minutes with a no-obligation cash offer.
    Estimated market value
    $704,700