OPEN HOUSE CANCELLED! Beautifully updated single-story home in the highly sought-after Highland Oaks community, loaded with upgrades and designed for comfortable living and entertaining. From the moment you arrive, you'll appreciate the stunning black-framed windows installed in 2024, attractive curb appeal, and desirable side-entry 3-car garage. Inside, luxury vinyl plank flooring flows throughout the home and crown molding throughout the main areas. The formal living room showcases pool views and shares a striking double-sided fireplace with the spacious family room, creating the perfect setting for gathering with family and friends. A formal dining room provides ample space for entertaining, while the inviting family room features a vaulted beamed ceiling and opens seamlessly to the kitchen and breakfast area. The well-appointed kitchen offers white cabinetry, granite countertops, a gas cooktop and an LG stainless steel dishwasher installed in January 2024. The private primary suite features direct patio access, a walk-in closet with a custom organization system and a beautifully updated ensuite bath with dual vanities and an oversized frameless glass shower. Three additional bedrooms and two updated full baths provide plenty of room for family and guests. Step outside to your own backyard oasis featuring a stunning pool and spa with waterfall, covered patio with cafe string lights, outdoor kitchen and generous green space for play and relaxation. Recent updates include a new AC unit (September 2024), roof (December 2022), water heater (2022), garage doors (December 2022), black gutters and downspouts (December 2022) and 8-foot fence (2023). Air ducts professionally cleaned in April 2026, reflecting the meticulous upkeep of the home. Conveniently located just off N. Tarrant Parkway, with abundant shopping, dining and everyday conveniences just minutes away.
Sold
Price Unknown
1522 Highland Oaks Dr, Keller, TX 76248
4beds
2,231sqft
Single Family Residence
Built in 1992
0.29 Acres Lot
$617,300 Zestimate®
$--/sqft
$3,754 Estimated rent
Home value
$617,300
$580,000 - $661,000
$3,754/mo
Zestimate® history
Owner options
List your home for rent
$3,754/mo
Rent Zestimate®
Find your next renter with Zillow Rental Manager. Plus, with online applications, you can quickly screen prospective tenants – for free.
$3,754/mo
Rent Zestimate®
Refinance and save
$130/mo
Est. payment
Refinancing to a lower rate could help reduce your monthly payments and save thousands over the life of the loan.
$130/mo
Est. payment
Explore your selling options
Work with a Zillow partner agent
Leverage their expertise and Zillow's premium Showcase listings to get your home seen by more buyers.
Get startedList with your own agent
Get your home in front of millions of buyers by listing it on Zillow.
Learn how to do itSell it yourself
Take full control of how buyers see your home on Zillow by listing For Sale by Owner (FSBO).
List your homeWhat's special
Striking double-sided fireplaceOutdoor kitchenLg stainless steel dishwasherStunning black-framed windowsLuxury vinyl plank flooringSpacious family roomGranite countertops
Zillow last checked:
Listing updated:
Listed by:
Lily Moore 0613822 817-344-7034,
Lily Moore Realty 817-344-7034
Bought with:
Niloufar Shohreh, 0801048
United Real Estate Frisco
Source: NTREIS,MLS#: 21298022
Facts & features
Interior
Bedrooms & bathrooms
- Bedrooms: 4
- Bathrooms: 3
- Full bathrooms: 3
Primary bedroom
- Features: Built-in Features, Closet Cabinetry, Dual Sinks, Double Vanity, En Suite Bathroom, Walk-In Closet(s)
- Level: First
- Dimensions: 16 x 13
Bedroom
- Features: Walk-In Closet(s)
- Level: First
- Dimensions: 10 x 10
Bedroom
- Features: Walk-In Closet(s)
- Level: First
- Dimensions: 13 x 11
Bedroom
- Level: First
- Dimensions: 11 x 11
Dining room
- Level: First
- Dimensions: 12 x 11
Family room
- Features: Fireplace
- Level: First
- Dimensions: 21 x 15
Kitchen
- Features: Breakfast Bar, Built-in Features, Eat-in Kitchen, Granite Counters, Pantry
- Level: First
- Dimensions: 19 x 10
Living room
- Features: Fireplace
- Level: First
- Dimensions: 15 x 15
Utility room
- Features: Built-in Features
- Level: First
- Dimensions: 9 x 7
Heating
- Central, Natural Gas
Cooling
- Central Air, Ceiling Fan(s), Electric
Appliances
- Included: Dishwasher, Electric Oven, Gas Cooktop, Disposal, Gas Water Heater, Microwave
- Laundry: Laundry in Utility Room
Features
- Decorative/Designer Lighting Fixtures, Granite Counters, High Speed Internet, Open Floorplan, Cable TV, Walk-In Closet(s)
- Flooring: Luxury Vinyl Plank, Tile
- Has basement: No
- Number of fireplaces: 1
- Fireplace features: Double Sided, Gas Log
Interior area
- Total interior livable area: 2,231 sqft
Property
Parking
- Total spaces: 3
- Parking features: Driveway, Garage, Garage Door Opener, Garage Faces Side
- Attached garage spaces: 3
Features
- Levels: One
- Stories: 1
- Patio & porch: Patio, Covered
- Exterior features: Lighting, Outdoor Grill, Rain Gutters
- Pool features: In Ground, Pool, Pool/Spa Combo
- Fencing: Wood
Lot
- Size: 0.29 Acres
- Features: Interior Lot, Landscaped, Subdivision, Sprinkler System, Few Trees
Details
- Parcel number: 06484875
Construction
Type & style
- Home type: SingleFamily
- Architectural style: Traditional,Detached
- Property subtype: Single Family Residence
Materials
- Brick
- Foundation: Slab
- Roof: Composition
Condition
- Year built: 1992
Utilities & green energy
- Sewer: Public Sewer
- Water: Public
- Utilities for property: Sewer Available, Water Available, Cable Available
Community & HOA
Community
- Subdivision: Highland Oaks Add
HOA
- Has HOA: Yes
- Services included: Association Management
- HOA fee: $130 annually
- HOA name: Highland Oaks Hoa
- HOA phone: 682-503-4320
Location
- Region: Keller
Financial & listing details
- Tax assessed value: $535,672
- Annual tax amount: $9,833
- Date on market: 6/11/2026
- Cumulative days on market: 1 day
- Listing terms: Cash,Conventional,FHA,VA Loan
- Exclusions: Green Egg smoker, Sonos sound system (leaving outdoor mounted speakers), outdoor pots, safe in closet, garage cabinets, refrigerators, washer, dryer
Price history
| Date | Event | Price |
|---|---|---|
| 7/7/2026 | Sold | -- |
Source: NTREIS #21298022 Report a problem | ||
| 6/19/2026 | Pending sale | $599,000$268/sqft |
Source: NTREIS #21298022 Report a problem | ||
| 6/12/2026 | Contingent | $599,000$268/sqft |
Source: NTREIS #21298022 Report a problem | ||
| 6/11/2026 | Listed for sale | $599,000$268/sqft |
Source: NTREIS #21298022 Report a problem | ||
Public tax history
| Year | Property taxes | Tax assessment |
|---|---|---|
| 2025 | $7,624 -5% | $535,672 |
| 2024 | $8,022 +6.4% | $535,672 +4.1% |
| 2023 | $7,542 -14.4% | $514,782 +14.9% |
| 2022 | $8,805 +2.8% | $448,121 +12.6% |
| 2021 | $8,562 +6.7% | $397,885 +10.4% |
| 2020 | $8,027 +7.2% | $360,549 +8.1% |
| 2019 | $7,485 -1% | $333,663 +4.4% |
| 2018 | $7,560 +8.9% | $319,450 +10% |
| 2017 | $6,944 +9.3% | $290,409 +0.2% |
| 2016 | $6,354 | $289,691 +21.1% |
| 2015 | -- | $239,200 |
| 2014 | -- | $239,200 +4.4% |
| 2013 | -- | $229,200 -0.3% |
| 2012 | -- | $230,000 |
| 2011 | -- | $230,000 +1.7% |
| 2010 | -- | $226,100 -2.6% |
| 2009 | -- | $232,200 -1.5% |
| 2008 | -- | $235,700 +4.7% |
| 2007 | -- | $225,200 +4% |
| 2006 | -- | $216,500 |
| 2005 | -- | $216,500 |
| 2004 | -- | $216,500 |
| 2003 | -- | $216,500 +13.9% |
| 2002 | -- | $190,000 +4.2% |
| 2001 | -- | $182,300 +3.6% |
| 2000 | -- | $176,000 |
Find assessor info on the county website
Neighborhood: Highland Oaks
Nearby homes
- $637,7004 bd4 ba2.8k sqft1524 Highland Oaks Dr, Keller, TX 76248Off Market
- $542,7004 bd2 ba2.7k sqft1520 Highland Oaks Dr, Keller, TX 76248Off Market
- $679,0004 bd3 ba3.4k sqft805 Highland Lakes Ct, Keller, TX 76248For Sale
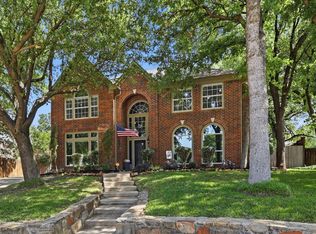
- $546,9004 bd3 ba2.5k sqft1527 Highland Lakes Dr, Keller, TX 76248Off Market
- $558,2004 bd2 ba2.3k sqft1526 Highland Oaks Dr, Keller, TX 76248Off Market
- $627,6004 bd3 ba3.3k sqft801 Highland Lakes Ct, Keller, TX 76248Off Market
- $589,1003 bd2 ba3.3k sqft1519 Highland Oaks Dr, Keller, TX 76248Off Market
- $615,1003 bd3 ba2.4k sqft1518 Highland Oaks Dr, Keller, TX 76248Off Market
Nearby schools
GreatSchools rating
- 8/10Shady Grove Elementary SchoolGrades: PK-4Distance: 1 mi
- 9/10Indian Springs Middle SchoolGrades: 5-8Distance: 1.1 mi
- 8/10Keller High SchoolGrades: 9-12Distance: 2.6 mi
Schools provided by the listing agent
- Elementary: Shadygrove
- Middle: Indian Springs
- High: Keller
- District: Keller ISD
Source: NTREIS. This data may not be complete. We recommend contacting the local school district to confirm school assignments for this home.
Get a cash offer in 3 minutes
Find out how much your home could sell for in as little as 3 minutes with a no-obligation cash offer.
Estimated market value
$617,300
Get a cash offer in 3 minutes
Find out how much your home could sell for in as little as 3 minutes with a no-obligation cash offer.
Estimated market value
$617,300
- Texas
- Tarrant County
- Keller
- 76248
- Highland Oaks
- 1522 Highland Oaks Dr
