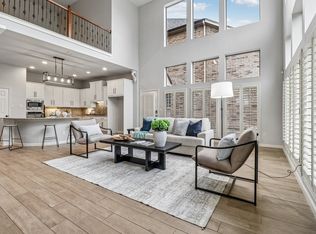
New roof, new interior paint, new light fixtures, new tile flooring, updated landscape! Refreshed and Beautiful 5-bedroom, 4-bath home just three doors from Pillow Park in sought-after North Richland Hills. NO HOA! Open-concept living and family rooms with fireplace, vaulted ceilings, and abundant natural light. Spacious first floor primary with dual vanities, walk in closet, sitting room. Flexible floor plan with ensuite baths and laundry chute. Upstairs game room can be 5th bedroom! Also situated upstairs, Jack and Jill bedrooms, private sinks. Backyard pool perfect for entertaining with covered patio. In ground basketball goal and 2 storage sheds. Award-winning Birdville ISD. Minutes to fine dining, upscale shopping, healthcare, and both Love Field and DFW Airports.
Under contract
$535,000
8029 Kristina Ln, North Richland Hills, TX 76182
5beds
3,582sqft
Single Family Residence
Built in 1993
9,626 Square Feet Lot
$-- Zestimate®
$149/sqft
$-- HOA
What's special
In ground basketball goalAbundant natural lightSitting roomCovered patioVaulted ceilingsUpstairs game roomWalk in closet
- 22 days |
- 1,825 |
- 177 |
Likely to sell faster than
Zillow last checked:
Listing updated:
Listed by:
Melanie Murray 0800359 817-329-9005,
Coldwell Banker Realty 817-329-9005
Source: NTREIS,MLS#: 21350771
Facts & features
Interior
Bedrooms & bathrooms
- Bedrooms: 5
- Bathrooms: 4
- Full bathrooms: 3
- 1/2 bathrooms: 1
Primary bedroom
- Features: Built-in Features, Ceiling Fan(s), Dual Sinks, Double Vanity, En Suite Bathroom, Garden Tub/Roman Tub, Jetted Tub, Linen Closet, Sitting Area in Primary, Separate Shower
- Level: First
- Dimensions: 23 x 16
Bedroom
- Features: Built-in Features, Ceiling Fan(s), En Suite Bathroom, Split Bedrooms, Walk-In Closet(s)
- Level: Second
- Dimensions: 12 x 12
Bedroom
- Features: Ceiling Fan(s), En Suite Bathroom, Split Bedrooms, Walk-In Closet(s)
- Level: Second
- Dimensions: 15 x 14
Bedroom
- Features: Ceiling Fan(s), Walk-In Closet(s)
- Level: Second
- Dimensions: 11 x 11
Bedroom
- Level: Second
- Dimensions: 13 x 12
Breakfast room nook
- Level: First
- Dimensions: 11 x 10
Dining room
- Features: Ceiling Fan(s)
- Level: First
- Dimensions: 15 x 12
Family room
- Features: Ceiling Fan(s), Fireplace
- Level: First
- Dimensions: 20 x 16
Other
- Features: Dual Sinks, Double Vanity, En Suite Bathroom, Jack and Jill Bath, Linen Closet
- Level: Second
- Dimensions: 1 x 1
Other
- Features: Built-in Features, Dual Sinks, Double Vanity, En Suite Bathroom, Jack and Jill Bath
- Level: Second
- Dimensions: 1 x 1
Half bath
- Level: First
- Dimensions: 1 x 1
Kitchen
- Features: Breakfast Bar, Built-in Features, Eat-in Kitchen, Granite Counters, Kitchen Island, Pantry, Stone Counters
- Level: First
- Dimensions: 17 x 16
Living room
- Features: Ceiling Fan(s), Fireplace
- Level: First
- Dimensions: 15 x 15
Utility room
- Features: Built-in Features, Closet, Linen Closet, Utility Room, Utility Sink
- Level: First
- Dimensions: 9 x 8
Heating
- Central, Fireplace(s), Natural Gas
Cooling
- Attic Fan, Central Air, Ceiling Fan(s), Electric
Appliances
- Included: Double Oven, Dishwasher, Electric Oven, Electric Range, Disposal, Microwave
Features
- Built-in Features, Chandelier, Cathedral Ceiling(s), Decorative/Designer Lighting Fixtures, Double Vanity, Eat-in Kitchen, Granite Counters, High Speed Internet, Kitchen Island, Multiple Staircases, Open Floorplan, Pantry, Paneling/Wainscoting, Cable TV, Vaulted Ceiling(s), Natural Woodwork, Walk-In Closet(s), Wired for Sound
- Flooring: Ceramic Tile, Slate, Wood
- Has basement: No
- Number of fireplaces: 1
- Fireplace features: Family Room, Gas, Gas Log, Gas Starter, Masonry
Interior area
- Total interior livable area: 3,582 sqft
Video & virtual tour
Property
Parking
- Total spaces: 2
- Parking features: Door-Multi, Driveway, Garage, Garage Door Opener, Kitchen Level, Lighted, On Site, Paved, Parking Pad, Private, Garage Faces Rear, Side By Side
- Attached garage spaces: 2
Features
- Levels: Two
- Stories: 2
- Patio & porch: Covered
- Exterior features: Lighting, Other, Private Yard
- Has private pool: Yes
- Pool features: Gunite, In Ground, Outdoor Pool, Pool, Private, Pool Sweep
- Fencing: Back Yard,Gate,Metal,Wood
- Has view: Yes
- View description: Park/Greenbelt
Lot
- Size: 9,626 Square Feet
- Dimensions: 125 x 72
- Features: Cul-De-Sac, Interior Lot, Landscaped, Subdivision, Sprinkler System, Few Trees
Details
- Additional structures: Outbuilding, Other, Shed(s), Storage
- Parcel number: 06501605
Construction
Type & style
- Home type: SingleFamily
- Architectural style: Traditional,Detached
- Property subtype: Single Family Residence
Materials
- Brick, Wood Siding
- Foundation: Slab
- Roof: Composition,Shingle
Condition
- Resale
- Year built: 1993
Utilities & green energy
- Sewer: Public Sewer
- Water: Public
- Utilities for property: Sewer Available, Water Available, Cable Available
Community & HOA
Community
- Security: Carbon Monoxide Detector(s), Fire Alarm, Firewall(s), Fire Sprinkler System, Smoke Detector(s)
- Subdivision: Fair Oaks Estates Add
HOA
- Has HOA: No
Location
- Region: North Richland Hills
Financial & listing details
- Price per square foot: $149/sqft
- Tax assessed value: $569,192
- Annual tax amount: $12,351
- Date on market: 8/5/2026
- Cumulative days on market: 23 days
- Listing terms: Cash,Conventional,FHA,VA Loan
Estimated market value
Not available
Estimated sales range
Not available
Not available
Price history
| Date | Event | Price |
|---|---|---|
| 8/20/2026 | Contingent | $535,000$149/sqft |
Source: NTREIS #21350771 Report a problem | ||
| 8/5/2026 | Listed for sale | $535,000+1.9%$149/sqft |
Source: NTREIS #21350771 Report a problem | ||
| 7/1/2026 | Listing removed | $525,000$147/sqft |
Source: NTREIS #21128842 Report a problem | ||
| 6/25/2026 | Price change | $525,000-2.6%$147/sqft |
Source: NTREIS #21128842 Report a problem | ||
| 6/8/2026 | Price change | $539,000-0.9%$150/sqft |
Source: NTREIS #21128842 Report a problem | ||
| 5/27/2026 | Price change | $544,000-0.9%$152/sqft |
Source: NTREIS #21128842 Report a problem | ||
| 5/15/2026 | Price change | $549,000-2.5%$153/sqft |
Source: NTREIS #21128842 Report a problem | ||
| 5/8/2026 | Price change | $563,000-1.1%$157/sqft |
Source: NTREIS #21128842 Report a problem | ||
| 4/22/2026 | Price change | $569,000-1%$159/sqft |
Source: NTREIS #21128842 Report a problem | ||
| 4/9/2026 | Listed for sale | $575,000-1.7%$161/sqft |
Source: NTREIS #21128842 Report a problem | ||
| 4/2/2026 | Contingent | $584,999$163/sqft |
Source: NTREIS #21128842 Report a problem | ||
| 3/16/2026 | Price change | $584,999-2.5%$163/sqft |
Source: NTREIS #21128842 Report a problem | ||
| 2/15/2026 | Price change | $599,999-6.3%$168/sqft |
Source: NTREIS #21128842 Report a problem | ||
| 1/28/2026 | Price change | $639,999-1.5%$179/sqft |
Source: NTREIS #21128842 Report a problem | ||
| 12/16/2025 | Listed for sale | $649,999+140.8%$181/sqft |
Source: NTREIS #21128842 Report a problem | ||
| 6/6/2012 | Listing removed | $269,900$75/sqft |
Source: Century 21 Mike Bowman #11711383 Report a problem | ||
| 5/23/2012 | Listed for sale | $269,900-1.1%$75/sqft |
Source: Century 21 Mike Bowman #11711383 Report a problem | ||
| 5/7/2012 | Sold | -- |
Source: Agent Provided Report a problem | ||
| 3/28/2012 | Price change | $272,900+1.1%$76/sqft |
Source: CENTURY 21 Mike Bowman #11711383 Report a problem | ||
| 3/24/2012 | Price change | $269,900-1.1%$75/sqft |
Source: Century 21 Mike Bowman, Inc. #11711383 Report a problem | ||
| 3/19/2012 | Price change | $272,900+1.1%$76/sqft |
Source: CENTURY 21 Mike Bowman #11711383 Report a problem | ||
| 3/7/2012 | Price change | $269,900-1.1%$75/sqft |
Source: Century 21 Mike Bowman, Inc. #11711383 Report a problem | ||
| 1/22/2012 | Listed for sale | $272,900$76/sqft |
Source: Century 21 Mike Bowman, Inc. #wcb Report a problem | ||
Public tax history
| Year | Property taxes | Tax assessment |
|---|---|---|
| 2025 | $9,591 -5.7% | $569,192 |
| 2024 | $10,168 +7.3% | $569,192 -5.2% |
| 2023 | $9,481 -8.3% | $600,330 +27.1% |
| 2022 | $10,340 -3% | $472,464 +2.1% |
| 2021 | $10,663 +8.1% | $462,709 +11.4% |
| 2020 | $9,862 +9.4% | $415,199 +5.6% |
| 2019 | $9,013 +6.7% | $393,352 +13.7% |
| 2018 | $8,446 +9.7% | $346,060 +5% |
| 2017 | $7,703 +9% | $329,512 -4.3% |
| 2016 | $7,070 +8.2% | $344,175 +32.4% |
| 2015 | $6,531 | $260,000 |
| 2014 | $6,531 | $260,000 -4.7% |
| 2013 | -- | $272,900 +1% |
| 2012 | -- | $270,300 |
| 2011 | -- | $270,300 +1.5% |
| 2010 | -- | $266,300 +2.5% |
| 2009 | -- | $259,800 |
| 2008 | -- | $259,800 +6.6% |
| 2007 | -- | $243,700 |
| 2006 | -- | $243,700 |
| 2005 | -- | $243,700 |
| 2004 | -- | $243,700 |
| 2003 | -- | $243,700 +2.6% |
| 2002 | -- | $237,500 +7.7% |
| 2001 | -- | $220,600 +4.3% |
| 2000 | -- | $211,500 |
Find assessor info on the county website
Monthly payment
Est. payment
Payment breakdown
Explore the cost of this home by adjusting the details. Changes won't be saved.Climate risks
Neighborhood: Fair Oaks Estates
Nearby schools
GreatSchools rating
- 9/10Green Valley Elementary SchoolGrades: PK-5Distance: 0.5 mi
- 8/10North Ridge Middle SchoolGrades: 6-8Distance: 1.1 mi
- 7/10Richland High SchoolGrades: 9-12Distance: 3.9 mi
Schools provided by the listing agent
- Elementary: Greenvalle
- Middle: Northridge
- High: Richland
- District: Birdville ISD
Source: NTREIS. This data may not be complete. We recommend contacting the local school district to confirm school assignments for this home.
- $525,2004 bd2 ba2.7k sqft8033 Kristina Ln, North Richland Hills, TX 76182Off Market
- $609,3005 bd3 ba3.3k sqft8025 Kristina Ln, North Richland Hills, TX 76182Off Market

- $612,8003 bd2 ba3.7k sqft8028 Arlie Ln, North Richland Hills, TX 76182Off Market
- $366,1003 bd-- ba1.9k sqft8024 Arlie Ln, North Richland Hills, TX 76182Off Market
- $514,9004 bd2 ba2.5k sqft8021 Kristina Ln, North Richland Hills, TX 76182Off Market
- $410,5004 bd2 ba2k sqft8037 Kristina Ln, North Richland Hills, TX 76182Off Market
- $421,7004 bd2 ba2k sqft7601 Chestnut Dr, North Richland Hills, TX 76182Off Market
- $411,7004 bd2 ba1.9k sqft8032 Arlie Ln, North Richland Hills, TX 76182Off Market
A local agent can set up tours, give advice and negotiate with sellers.
Similar homes
- $550,0004 bd2 ba2.3k sqft7901 Chaddington Dr, North Richland Hills, TX 76182For Sale
 MLS ID #21215674, Nancy Lukken. NTREIS
 - $485,0004 bd2 ba2.1k sqft7312 Cottonwood Ct, North Richland Hills, TX 76182For Sale
 MLS ID #21324187, Rusty Hall. NTREIS
 - $650,0004 bd4 ba3.5k sqft8417 Freedom Way, North Richland Hills, TX 76182For Sale
 MLS ID #21348162, Nikki Vance. NTREIS
 - $570,0004 bd3 ba2.9k sqft1328 Carriage Ln, Keller, TX 76248For Sale
 MLS ID #21353895, Marleine Vasile. NTREIS
 - $579,9904 bd4 ba2.8k sqft275 Meadowside Dr, Keller, TX 76248For SaleMLS ID #21346220, Christie Cannon. NTREIS
- $500,0004 bd4 ba3.1k sqft9837 Amaranth Dr, Fort Worth, TX 76177For SaleMLS ID #21363139, Mauri Harris. NTREIS
- $559,9404 bd4 ba3.4k sqft12301 Red Birch Ln, Fort Worth, TX 76244For SaleMLS ID #21360418, Tiffany Shinneman. NTREIS
- $500,0004 bd4 ba3.5k sqft10105 Renwick Cv, Fort Worth, TX 76244For SaleMLS ID #21360490, Mariela Rodriguez. NTREIS
- $580,0004 bd4 ba2.6k sqft611 Goliad Dr, Keller, TX 76248For SaleMLS ID #21355997, Cory Smith. NTREIS
- $575,0004 bd3 ba2.8k sqft1921 Old York Dr, Keller, TX 76248For SaleMLS ID #21203865, Chad Collins. NTREIS
- $500,0005 bd3 ba3.8k sqft5573 Seabury Dr, Fort Worth, TX 76137For SaleMLS ID #21255321, Kallie Spencer. NTREIS
- $534,9004 bd3 ba3.2k sqft3529 Stone Creek Ln S, Fort Worth, TX 76137For SaleMLS ID #21264006, Tomie Fox. NTREIS
- $679,0004 bd3 ba3.4k sqft805 Highland Lakes Ct, Keller, TX 76248For SaleMLS ID #21259254, Christopher Carlson. NTREIS
- $569,9004 bd3 ba3.4k sqft5224 Winterberry Ct, Fort Worth, TX 76244For SaleMLS ID #21339065, Tom Schneider. NTREIS
- $515,0005 bd4 ba3.5k sqft424 High Desert Dr, Fort Worth, TX 76131For SaleMLS ID #21353324, Jeanette Munoz. NTREIS
- $484,4985 bd3 ba2.6k sqft9105 Hawley Dr, Fort Worth, TX 76244For SaleMLS ID #21294175, Sallie Reece. NTREIS
- $638,9005 bd4 ba3.7k sqft10001 Thurman Rd, Fort Worth, TX 76244For SaleMLS ID #21310091, Michael Salib. NTREIS
- $565,0005 bd4 ba3.8k sqft1301 Senita Cactus St, Fort Worth, TX 76177For SaleMLS ID #21310950, April Contreras. NTREIS
- $475,0004 bd4 ba3k sqft9045 Tyne Trl, Fort Worth, TX 76118For SaleMLS ID #21346925, Laurie Wall. NTREIS
- $547,0003 bd2 ba2.1k sqft4137 Mapleridge Dr, Grapevine, TX 76051For SaleMLS ID #21285342, John Sturges. NTREIS
