Experience refined living at this home nestled within the prestigious, 24-hour guarded and gated Resort on Eagle Mountain Lake. This exceptional residence, perfectly positioned on the 4th fairway, offers an unparalleled blend of sophistication, comfort, and effortless elegance.
Step inside to discover an expansive, open-concept floor plan adorned with custom plantation shutters and gleaming hardwood floors that exude timeless charm. The gourmet eat-in kitchen is a chef’s dream, featuring a grand island with granite countertops, a professional-grade gas range, and bespoke cabinetry—ideal for both intimate family meals and lavish entertaining.
The primary suite is a true sanctuary, boasting coffered ceilings, a spa-inspired bath with a soaking tub, frameless glass shower, and an oversized walk-in closet with custom built-ins. Two additional bedrooms with a private bath make for a perfect guest retreat.
Meticulous attention to detail is evident throughout, from the well maintained interior and yard, whole-home water filtration and softener system to the energy-efficient upgrades. The seamless transition to the outdoor living area invites you to relax on the covered patio, complete with a built-in grill and panoramic views of the manicured golf course—perfect for sunset gatherings or tranquil mornings.
As a resident, indulge in world-class amenities: an 18-hole championship golf course, a grand clubhouse with a restaurant and vibrant bar, resort-style pools, a state-of-the-art fitness center, and courts for pickleball and basketball. Enjoy exclusive access to a private boat ramp, dock, and sandy beach, all set against the backdrop of Eagle Mountain Lake. The community’s lush landscaping, playgrounds, and walking trails create a resort atmosphere year-round.
Whether hosting elegant soirées or savoring quiet moments, this home delivers the ultimate in luxury lakefront living. Schedule your private tour today—this rare opportunity will not last.
Sold
Price Unknown
12132 Indian Creek Dr, Fort Worth, TX 76179
4beds
2,589sqft
Single Family Residence
Built in 2021
8,145 Square Feet Lot
$597,600 Zestimate®
$--/sqft
$3,377 Estimated rent
Home value
$597,600
$556,000 - $639,000
$3,377/mo
Zestimate® history
Owner options
List your home for rent
$3,377/mo
Rent Zestimate®
Find your next renter with Zillow Rental Manager. Plus, with online applications, you can quickly screen prospective tenants – for free.
$3,377/mo
Rent Zestimate®
Refinance and save
$675/mo
Est. payment
Refinancing to a lower rate could help reduce your monthly payments and save thousands over the life of the loan.
$675/mo
Est. payment
Explore your selling options
Work with a Zillow partner agent
Leverage their expertise and Zillow's premium Showcase listings to get your home seen by more buyers.
Get startedList with your own agent
Get your home in front of millions of buyers by listing it on Zillow.
Learn how to do itSell it yourself
Take full control of how buyers see your home on Zillow by listing For Sale by Owner (FSBO).
List your homeWhat's special
Gleaming hardwood floorsBuilt-in grillExpansive open-concept floor planCovered patioCoffered ceilingsGourmet eat-in kitchenProfessional-grade gas range
Zillow last checked:
Listing updated:
Listed by:
Peggy Martin 0694690 817-801-3030,
Briggs Freeman Sothebys Intl 817-801-3030
Bought with:
Linda Ford
Crumbie Real Estate, LLC
Source: NTREIS,MLS#: 21160952
Facts & features
Interior
Bedrooms & bathrooms
- Bedrooms: 4
- Bathrooms: 3
- Full bathrooms: 2
- 1/2 bathrooms: 1
Primary bedroom
- Features: Closet Cabinetry, Dual Sinks, Double Vanity, En Suite Bathroom, Garden Tub/Roman Tub, Linen Closet, Separate Shower, Walk-In Closet(s)
- Level: First
- Dimensions: 19 x 15
Bedroom
- Features: Closet Cabinetry, Ceiling Fan(s), Walk-In Closet(s)
- Level: First
- Dimensions: 14 x 12
Bedroom
- Features: Closet Cabinetry, Ceiling Fan(s), Walk-In Closet(s)
- Level: First
- Dimensions: 15 x 12
Bedroom
- Features: Closet Cabinetry, Ceiling Fan(s)
- Level: First
- Dimensions: 13 x 12
Primary bathroom
- Features: Built-in Features, Closet Cabinetry, Dual Sinks, Double Vanity, En Suite Bathroom, Granite Counters, Garden Tub/Roman Tub, Stone Counters, Sink, Separate Shower
- Level: First
- Dimensions: 18 x 11
Other
- Features: Built-in Features, Granite Counters, Stone Counters, Separate Shower
- Level: First
- Dimensions: 10 x 6
Half bath
- Features: Granite Counters
- Level: First
- Dimensions: 7 x 6
Kitchen
- Features: Breakfast Bar, Built-in Features, Eat-in Kitchen, Granite Counters, Kitchen Island, Pantry, Walk-In Pantry
- Level: First
- Dimensions: 26 x 14
Living room
- Level: First
- Dimensions: 26 x 21
Utility room
- Features: Built-in Features, Closet, Linen Closet, Utility Room, Utility Sink
- Level: First
- Dimensions: 12 x 10
Heating
- Central, Electric, Fireplace(s)
Cooling
- Central Air, Ceiling Fan(s), Electric
Appliances
- Included: Built-In Gas Range, Convection Oven, Dishwasher, Electric Oven, Electric Water Heater, Gas Cooktop, Disposal, Microwave, Refrigerator, Water Softener, Vented Exhaust Fan, Water Purifier, Washer
- Laundry: Washer Hookup, Electric Dryer Hookup, Laundry in Utility Room
Features
- Double Vanity, Eat-in Kitchen, Granite Counters, High Speed Internet, Kitchen Island, Open Floorplan, Pantry, Cable TV, Walk-In Closet(s), Wired for Sound
- Flooring: Ceramic Tile, Hardwood
- Windows: Shutters, Window Coverings
- Has basement: No
- Number of fireplaces: 1
- Fireplace features: Insert, Family Room, Gas, Glass Doors, Gas Log, Gas Starter, Metal, Propane
Interior area
- Total interior livable area: 2,589 sqft
Property
Parking
- Total spaces: 3
- Parking features: Concrete, Door-Multi, Driveway, Garage Faces Front, Garage, Garage Door Opener, Inside Entrance, Kitchen Level, Lighted, Oversized, Paved
- Attached garage spaces: 3
- Has uncovered spaces: Yes
Features
- Levels: One
- Stories: 1
- Patio & porch: Rear Porch, Front Porch, Patio, Covered, Deck
- Exterior features: Built-in Barbecue, Barbecue, Deck, Gas Grill, Lighting, Outdoor Grill, Rain Gutters
- Pool features: None, Community
- Fencing: Back Yard,Gate,Wrought Iron
Lot
- Size: 8,145 Square Feet
- Features: Landscaped, Level, On Golf Course, Subdivision, Sprinkler System
- Residential vegetation: Grassed
Details
- Parcel number: 41384954
Construction
Type & style
- Home type: SingleFamily
- Architectural style: Traditional,Detached
- Property subtype: Single Family Residence
Materials
- Brick, Rock, Stone
- Foundation: Slab
- Roof: Composition
Condition
- Year built: 2021
Utilities & green energy
- Sewer: Public Sewer
- Water: Public
- Utilities for property: Electricity Connected, Natural Gas Available, Propane, Sewer Available, Separate Meters, Water Available, Cable Available
Green energy
- Water conservation: Efficient Hot Water Distribution
Community & HOA
Community
- Features: Boat Facilities, Clubhouse, Fitness Center, Fishing, Fenced Yard, Golf, Lake, Other, Playground, Park, Pool, Restaurant, Trails/Paths, Curbs, Gated
- Security: Security System, Fire Alarm, Security Gate, Gated Community, Smoke Detector(s), Security Guard, Gated with Guard
- Subdivision: Resort On Eagle Mountain Lake
HOA
- Has HOA: Yes
- Services included: Association Management, Maintenance Grounds, Security
- HOA fee: $675 quarterly
- HOA name: The Resort - Essex HOA
- HOA phone: 972-428-2030
Location
- Region: Fort Worth
Financial & listing details
- Tax assessed value: $630,583
- Annual tax amount: $10,202
- Date on market: 2/5/2026
- Cumulative days on market: 7 days
- Electric utility on property: Yes
Price history
| Date | Event | Price |
|---|---|---|
| 3/19/2026 | Sold | -- |
Source: NTREIS #21160952 Report a problem | ||
| 2/26/2026 | Pending sale | $610,000$236/sqft |
Source: NTREIS #21160952 Report a problem | ||
| 2/13/2026 | Contingent | $610,000$236/sqft |
Source: NTREIS #21160952 Report a problem | ||
| 2/5/2026 | Listed for sale | $610,000$236/sqft |
Source: NTREIS #21160952 Report a problem | ||
Public tax history
| Year | Property taxes | Tax assessment |
|---|---|---|
| 2025 | $3,756 -21.2% | $630,583 |
| 2024 | $4,765 -24.1% | $630,583 +8.2% |
| 2023 | $6,278 -5.1% | $583,047 +26.5% |
| 2022 | $6,612 +598.4% | $461,000 +947.7% |
| 2021 | $947 -2% | $44,000 |
| 2020 | $966 -1% | $44,000 |
| 2019 | $976 -13.9% | $44,000 -12% |
| 2016 | $1,133 +34.2% | $50,000 +4% |
| 2015 | $844 | $48,100 +30% |
| 2014 | $844 | $37,000 |
| 2013 | -- | $37,000 |
| 2012 | -- | $37,000 |
| 2011 | -- | $37,000 -43.1% |
| 2010 | -- | $65,000 |
| 2009 | -- | $65,000 |
Find assessor info on the county website
Neighborhood: 76179
Nearby homes
- $549,3004 bd2 ba2.4k sqft12128 Indian Creek Dr, Fort Worth, TX 76179Off Market
- $719,9004 bd4 ba3.5k sqft12140 Indian Creek Dr, Fort Worth, TX 76179For Sale
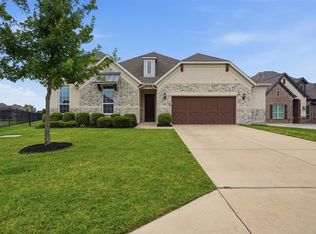
- $641,700-- bd-- ba2.7k sqft12124 Indian Creek Dr, Fort Worth, TX 76179Off Market
- $--4 bd4 ba3k sqft12129 Indian Creek Dr, Fort Worth, TX 76179Sold
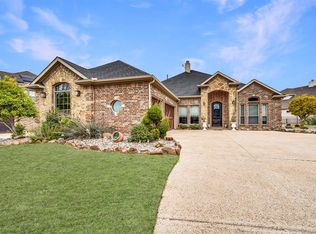
- $--3 bd4 ba3k sqft12141 Indian Creek Dr, Fort Worth, TX 76179Sold
- $555,2004 bd3 ba2.8k sqft12441 Eagle Narrows Dr, Fort Worth, TX 76179Off Market
- $695,300-- bd-- ba3.1k sqft12120 Indian Creek Dr, Fort Worth, TX 76179Off Market
- $734,9003 bd3 ba2.9k sqft12201 Indian Creek Dr, Fort Worth, TX 76179Off Market
Nearby schools
GreatSchools rating
- 8/10Eagle Mountain Elementary SchoolGrades: PK-5Distance: 3.4 mi
- 6/10Wayside Middle SchoolGrades: 6-8Distance: 7.3 mi
- 4/10Eagle Mountain High SchoolGrades: 9-12Distance: 4.8 mi
Schools provided by the listing agent
- Elementary: Eagle Mountain
- Middle: Wayside
- High: Eagle Mountain
- District: Eagle MT-Saginaw ISD
Source: NTREIS. This data may not be complete. We recommend contacting the local school district to confirm school assignments for this home.
Get a cash offer in 3 minutes
Find out how much your home could sell for in as little as 3 minutes with a no-obligation cash offer.
Estimated market value
$597,600
Get a cash offer in 3 minutes
Find out how much your home could sell for in as little as 3 minutes with a no-obligation cash offer.
Estimated market value
$597,600
- Texas
- Tarrant County
- Pecan Acres
- 76179
- 12132 Indian Creek Dr
Nearby cities
Nearby zip codes
Other Pecan Acres Topics
