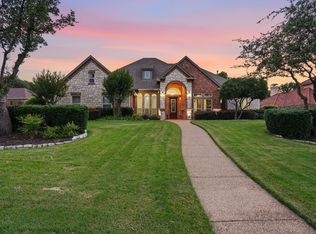
Welcome to 1521 Spanish Bay Drive, a stunning custom home in Keller’s prestigious Spyglass Hill Estates. Perfectly positioned beside lush green space and just steps from a beautiful city park, extensive trail system, and City Hall, this residence delivers an unbeatable blend of privacy, convenience, and elevated Texas living. Step through the impressive wrought iron front door into warmth and timeless elegance. Thoughtful updates throughout include a durable Class IV roof replacement, fresh interior and exterior paint, and a show-stopping kitchen with elegant Taj Mahal quartzite countertops paired with premium Monogram appliances. Quartz counters in all secondary bathrooms complete the refined interiors.
A sophisticated indoor-outdoor audio video system ties the home together seamlessly, delivering immersive sound and entertainment from the spacious living areas to the backyard. Whether hosting inside or relaxing outside, the system creates the perfect atmosphere for every occasion.
Outside, the spectacular 2022 custom pool and backyard living oasis is the true highlight. Featuring a sparkling pool, relaxing hot tub, full outdoor kitchen, and integrated audio, video, this private retreat is designed for unforgettable entertaining and everyday enjoyment under the Texas sky. It’s your personal resort that buyers will love. Meticulously maintained and thoughtfully updated, every detail creates a true sanctuary. Don’t miss the opportunity to make 1521 Spanish Bay Drive your own, where luxury living, effortless comfort, and sophisticated indoor-outdoor entertainment come together in one of Keller’s most desirable neighborhoods.
Under contract
$1,350,000
1521 Spanish Bay Dr, Keller, TX 76248
4beds
4,258sqft
:
Get pre-qualified$9,807/mo
Single Family Residence
Built in 2011
0.34 Acres Lot
$-- Zestimate®
$317/sqft
$130/mo HOA
What's special
Sparkling poolFull outdoor kitchenPrivate retreatIntegrated audio videoRelaxing hot tubBackyard living oasisPremium monogram appliances
- 23 days |
- 885 |
- 50 |
Likely to sell faster than
Zillow last checked:
Listing updated:
Listed by:
Micah Young 0625234 888-519-7431,
eXp Realty LLC 888-519-7431,
Mark Alario 0768979 817-456-9200,
eXp Realty LLC
Source: NTREIS,MLS#: 21325956
Facts & features
Interior
Bedrooms & bathrooms
- Bedrooms: 4
- Bathrooms: 4
- Full bathrooms: 3
- 1/2 bathrooms: 1
Primary bedroom
- Features: Ceiling Fan(s), Double Vanity, En Suite Bathroom, Separate Shower, Walk-In Closet(s)
- Level: First
- Dimensions: 0 x 0
Bedroom
- Features: Ceiling Fan(s), En Suite Bathroom
- Level: First
- Dimensions: 0 x 0
Bedroom
- Level: Second
- Dimensions: 0 x 0
Bedroom
- Level: Second
- Dimensions: 0 x 0
Breakfast room nook
- Level: First
- Dimensions: 0 x 0
Dining room
- Level: First
- Dimensions: 0 x 0
Game room
- Features: Ceiling Fan(s), Other
- Level: Second
- Dimensions: 0 x 0
Kitchen
- Features: Built-in Features, Butler's Pantry, Kitchen Island, Pantry
- Level: First
- Dimensions: 0 x 0
Laundry
- Features: Built-in Features, Utility Sink
- Level: First
- Dimensions: 0 x 0
Living room
- Features: Ceiling Fan(s), Fireplace
- Level: First
- Dimensions: 0 x 0
Media room
- Level: Second
- Dimensions: 0 x 0
Office
- Features: Ceiling Fan(s)
- Level: First
- Dimensions: 0 x 0
Heating
- Central, Fireplace(s), Natural Gas, Zoned
Cooling
- Central Air, Ceiling Fan(s), Zoned
Appliances
- Included: Built-In Gas Range, Built-In Refrigerator, Double Oven, Dishwasher, Gas Cooktop, Disposal, Microwave, Refrigerator
- Laundry: Washer Hookup, Dryer Hookup, ElectricDryer Hookup, Laundry in Utility Room
Features
- Wet Bar, Chandelier, Decorative/Designer Lighting Fixtures, Double Vanity, Eat-in Kitchen, High Speed Internet, Kitchen Island, Open Floorplan, Pantry, Smart Home, Cable TV, Vaulted Ceiling(s), Walk-In Closet(s), Wired for Sound
- Flooring: Carpet, Hardwood, Tile, Travertine
- Has basement: No
- Number of fireplaces: 2
- Fireplace features: Gas Log, Gas Starter, Living Room, Outside, Stone, Wood Burning
Interior area
- Total interior livable area: 4,258 sqft
Video & virtual tour
Property
Parking
- Total spaces: 3
- Parking features: Driveway, Garage, Garage Door Opener, Oversized, Garage Faces Side
- Attached garage spaces: 3
Features
- Levels: Two
- Stories: 2
- Patio & porch: Covered
- Exterior features: Outdoor Grill, Outdoor Kitchen, Rain Gutters
- Pool features: Gunite, Heated, In Ground, Outdoor Pool, Pool, Pool/Spa Combo, Waterfall, Water Feature
- Fencing: Back Yard,Wood
Lot
- Size: 0.34 Acres
- Features: Backs to Greenbelt/Park, Landscaped, Sprinkler System
Details
- Parcel number: 41287010
- Other equipment: Irrigation Equipment
Construction
Type & style
- Home type: SingleFamily
- Architectural style: Mediterranean,Traditional,Detached
- Property subtype: Single Family Residence
Materials
- Brick, Fiber Cement, Rock, Stone
- Foundation: Slab
- Roof: Composition,Shingle
Condition
- Year built: 2011
Utilities & green energy
- Sewer: Public Sewer
- Water: Public
- Utilities for property: Sewer Available, Water Available, Cable Available
Green energy
- Energy efficient items: Insulation
Community & HOA
Community
- Features: Sidewalks, Trails/Paths, Curbs
- Security: Smoke Detector(s)
- Subdivision: Spyglass Hill Estates
HOA
- Has HOA: Yes
- Services included: Association Management
- HOA fee: $390 quarterly
- HOA name: Spyglass Hill Estates Hoa
- HOA phone: 817-692-7446
Location
- Region: Keller
Financial & listing details
- Price per square foot: $317/sqft
- Tax assessed value: $831,315
- Annual tax amount: $15,787
- Date on market: 7/18/2026
- Cumulative days on market: 24 days
- Listing terms: Cash,Conventional,VA Loan
- Exclusions: Sonos Media Equipment, Mounted TV’s,
Estimated market value
Not available
Estimated sales range
Not available
Not available
Price history
| Date | Event | Price |
|---|---|---|
| 7/27/2026 | Contingent | $1,350,000$317/sqft |
Source: NTREIS #21325956 Report a problem | ||
| 7/18/2026 | Listed for sale | $1,350,000+3.9%$317/sqft |
Source: NTREIS #21325956 Report a problem | ||
| 9/18/2024 | Sold | -- |
Source: NTREIS #20676689 Report a problem | ||
| 9/6/2024 | Pending sale | $1,299,000$305/sqft |
Source: NTREIS #20676689 Report a problem | ||
| 8/29/2024 | Contingent | $1,299,000$305/sqft |
Source: NTREIS #20676689 Report a problem | ||
| 8/23/2024 | Price change | $1,299,000-0.1%$305/sqft |
Source: NTREIS #20676689 Report a problem | ||
| 8/7/2024 | Listed for sale | $1,300,000+124.2%$305/sqft |
Source: NTREIS #20676689 Report a problem | ||
| 3/5/2014 | Listing removed | $579,900$136/sqft |
Source: CEDA REALTY #12073050 Report a problem | ||
| 3/1/2014 | Price change | $579,900-0.9%$136/sqft |
Source: CEDA REALTY #12073050 Report a problem | ||
| 1/11/2014 | Listed for sale | $584,900+12.7%$137/sqft |
Source: CEDA REALTY #12073050 Report a problem | ||
| 12/2/2012 | Listing removed | $519,000$122/sqft |
Source: Hatcreek Realty #11727765 Report a problem | ||
| 6/23/2012 | Price change | $519,000-5.6%$122/sqft |
Source: Hatcreek Realty #11727765 Report a problem | ||
| 10/27/2011 | Price change | $549,900-5.2%$129/sqft |
Source: Synergy Realty #11602472 Report a problem | ||
| 6/1/2011 | Listed for sale | $579,900$136/sqft |
Source: Synergy Realty #11602472 Report a problem | ||
Public tax history
| Year | Property taxes | Tax assessment |
|---|---|---|
| 2025 | $15,260 +15.9% | $831,315 |
| 2024 | $13,164 -4.3% | $831,315 -0.4% |
| 2023 | $13,753 -11.3% | $834,293 -0.2% |
| 2022 | $15,502 +7.4% | $835,722 +25.9% |
| 2021 | $14,439 +4.5% | $663,705 +7.9% |
| 2020 | $13,823 -1.5% | $615,161 -0.3% |
| 2019 | $14,027 -2.7% | $617,293 +2.8% |
| 2018 | $14,414 +8.7% | $600,387 +10% |
| 2017 | $13,256 +1.5% | $545,806 -5% |
| 2016 | $13,056 +6.7% | $574,424 +19.2% |
| 2015 | $12,233 | $481,800 |
| 2014 | $12,233 | $481,800 |
| 2013 | -- | $481,800 +2% |
| 2012 | -- | $472,300 +999.3% |
| 2011 | -- | $42,963 |
| 2010 | -- | $42,963 -42.7% |
| 2009 | -- | $75,000 +23.5% |
| 2008 | -- | $60,750 |
Find assessor info on the county website
Monthly payment
Est. payment
Payment breakdown
Explore the cost of this home by adjusting the details. Changes won't be saved.Climate risks
Neighborhood: 76248
Nearby schools
GreatSchools rating
- 8/10Shady Grove Elementary SchoolGrades: PK-4Distance: 1.1 mi
- 9/10Indian Springs Middle SchoolGrades: 5-8Distance: 2.8 mi
- 8/10Keller High SchoolGrades: 9-12Distance: 1.3 mi
Schools provided by the listing agent
- Elementary: Shadygrove
- Middle: Indian Springs
- High: Keller
- District: Keller ISD
Source: NTREIS. This data may not be complete. We recommend contacting the local school district to confirm school assignments for this home.
- $1-- bd-- ba-- sqft1517 Spanish Bay Dr, Keller, TX 76248Off Market
- $1,072,2004 bd4 ba3.8k sqft1525 Spanish Bay Dr, Keller, TX 76248Off Market
- $1,362,0000.82 acres500 Spicewood Ct, Keller, TX 76248Off Market

- $1,122,5004 bd5 ba4.2k sqft1513 Spanish Bay Dr, Keller, TX 76248Off Market
- $1,569,4005 bd6 ba5.9k sqft504 Spicewood Ct, Keller, TX 76248Off Market
- $1,238,2005 bd5 ba4.3k sqft1512 Spanish Bay Dr, Keller, TX 76248Off Market
- $1-- bd-- ba-- sqft1754 Bear Creek Pkwy, Keller, TX 76248Off Market
- $1,057,9005 bd4 ba3.9k sqft1529 Spanish Bay Dr, Keller, TX 76248Off Market
A local agent can set up tours, give advice and negotiate with sellers.
A local lender can help you make sure your offer is ready when you are.
Similar homes
- $1,299,0005 bd4 ba4k sqft1016 Meandering Woods Dr, Keller, TX 76248For Sale
 MLS ID #21284041, Chad Collins. NTREIS
 - $1,299,0005 bd5 ba4.7k sqft2101 Zavala Rd, Keller, TX 76248For Sale
 MLS ID #21240237, Sarah Bailey. NTREIS
 - $1,049,0005 bd4 ba4k sqft1133 Wales Dr, Keller, TX 76248For Sale
 MLS ID #21328301, Jacqueline Janssen. NTREIS
 - $1,289,9004 bd3 ba3.2k sqft9300 Indian Knoll Trl, Keller, TX 76248For Sale By Owner
- $1,299,0004 bd5 ba5.9k sqft1329 Shady Ln S, Keller, TX 76248For SaleMLS ID #21291454, Aaron Kinn. NTREIS
- $1,149,0004 bd5 ba4.3k sqft1029 Westover Trl, Keller, TX 76248For SaleMLS ID #21313425, Amber Butcher. NTREIS
- $1,050,0004 bd5 ba4.4k sqft1516 Silverleaf Dr, Keller, TX 76248For SaleMLS ID #21344789, Lori Jacobson. NTREIS
- $1,149,9904 bd5 ba3.7k sqft801 Bella Casa Dr, Keller, TX 76248New ConstructionNTREIS
- $1,050,0004 bd4 ba4.3k sqft1008 Lark Haven Ln, Keller, TX 76248For SaleMLS ID #21328712, Jan Bawanan. NTREIS
- $789,0005 bd4 ba4.2k sqft1320 Briar Ridge Dr, Keller, TX 76248For SaleMLS ID #21352365, Brandon Larson. NTREIS
- $1,075,0004 bd4 ba4.5k sqft1525 Wagonwheel Trl, Keller, TX 76248For SaleMLS ID #21317500, Jennifer Davies. NTREIS
- $1,790,0004 bd3 ba4.4k sqft9204 Indian Knoll Trl, Keller, TX 76248For SaleMLS ID #21343156, Natalee Parker. NTREIS
- $1,025,0004 bd3 ba2.8k sqft1244 Johnson Rd, Keller, TX 76248For SaleMLS ID #21343537, Chad Collins. NTREIS
- $1,025,0004 bd4 ba4.2k sqft301 Foxcroft Ln, Keller, TX 76248For SaleMLS ID #21344471, Erica Berkebile. NTREIS
- $1,094,5006 bd5 ba3.7k sqft1204 Wellington Dr, Keller, TX 76248For SaleMLS ID #21303052, Mandie Dealey. NTREIS
- $900,0004 bd4 ba3.9k sqft618 Goliad Dr, Keller, TX 76248For SaleMLS ID #21322670, Angela Dennis. NTREIS
- $1,350,0005 bd4 ba4.1k sqft1923 White Oak Clearing, Southlake, TX 76092For SaleMLS ID #21287923, Jack McLemore. NTREIS
- $1,150,0005 bd5 ba5.2k sqft812 Cross Timbers Dr, Keller, TX 76248For SaleMLS ID #21322421, Emelee Field. NTREIS
- $855,0004 bd4 ba3.9k sqft700 Briar Ridge Dr, Keller, TX 76248For SaleMLS ID #21317249, Chad Collins. NTREIS
- $1,059,0004 bd5 ba5.1k sqft409 Silverado Trl, Keller, TX 76248For SaleMLS ID #21281076, Cari Neubauer. NTREIS
