Welcome to 1923 White Oak Clearing, an exceptional residence nestled under a mature canopy of grand trees on a peaceful street of Southlake Woods subdivision. Built with an emphasis on space and privacy, this beautiful estate home sits on a sprawling half-acre lot, offering the perfect blend of elegance, comfort, and flexible functionality. Boasting five spacious bedrooms and four bathrooms, the thoughtfully designed layout features generous living and dining spaces flooded with natural light, perfect for both effortless everyday life and grand-scale entertaining. The heart of the home opens up to views of a private, manicured backyard, giving you room to roam and an ideal canvas for vibrant outdoor gatherings. Life in Southlake Woods extends well beyond your front door; residents enjoy a close-knit community atmosphere complete with a scenic neighborhood lake, tennis courts, and private parks. Positioned just moments from Carroll Senior High School, you are deeply rooted in the traditions of a top-ranked Southlake Carroll ISD, while still being less than five minutes from the upscale dining and premier shopping of Southlake Town Square. Homes of this caliber in such a premier neighborhood are a rare find—schedule your private tour today and experience 1923 White Oak Clearing for yourself.
For sale
Price cut: $25K (7/9)
$1,350,000
1923 White Oak Clearing, Southlake, TX 76092
5beds
4,198sqft
Single Family Residence
Built in 2003
0.5 Acres Lot
$1,297,100 Zestimate®
$322/sqft
$140/mo HOA
What's special
Sprawling half-acre lotPrivate manicured backyardFive spacious bedroomsFour bathrooms
- 77 days |
- 460 |
- 10 |
Likely to sell faster than
Zillow last checked:
Listing updated:
Listed by:
Jack McLemore 0460808 817-283-5134,
Listing Results, LLC 817-283-5134
Source: NTREIS,MLS#: 21287923
Facts & features
Interior
Bedrooms & bathrooms
- Bedrooms: 5
- Bathrooms: 4
- Full bathrooms: 4
Primary bedroom
- Features: Dual Sinks, Jetted Tub, Sitting Area in Primary, Walk-In Closet(s)
- Level: First
- Dimensions: 20 x 14
Bedroom
- Features: Walk-In Closet(s)
- Level: Second
- Dimensions: 14 x 13
Bedroom
- Features: Walk-In Closet(s)
- Level: Second
- Dimensions: 14 x 13
Bedroom
- Features: Walk-In Closet(s)
- Level: Second
- Dimensions: 14 x 11
Bedroom
- Features: Walk-In Closet(s)
- Level: First
- Dimensions: 13 x 10
Breakfast room nook
- Level: First
- Dimensions: 11 x 10
Dining room
- Level: First
- Dimensions: 14 x 12
Other
- Features: Dual Sinks, Double Vanity
- Level: First
- Dimensions: 16 x 11
Other
- Level: Second
- Dimensions: 5 x 5
Other
- Features: Dual Sinks, Double Vanity, Jack and Jill Bath
- Level: Second
- Dimensions: 5 x 5
Other
- Level: First
- Dimensions: 8 x 5
Kitchen
- Features: Breakfast Bar, Granite Counters, Walk-In Pantry
- Level: First
- Dimensions: 19 x 17
Living room
- Level: First
- Dimensions: 14 x 12
Living room
- Features: Fireplace
- Level: First
- Dimensions: 20 x 20
Utility room
- Features: Built-in Features
- Level: First
- Dimensions: 10 x 8
Heating
- Central, Electric
Cooling
- Central Air, Electric
Appliances
- Included: Built-In Refrigerator, Convection Oven, Dishwasher, Electric Oven, Electric Range, Gas Cooktop, Disposal, Gas Water Heater, Ice Maker, Microwave, Vented Exhaust Fan
- Laundry: Washer Hookup, Electric Dryer Hookup, Laundry in Utility Room
Features
- Decorative/Designer Lighting Fixtures, High Speed Internet, Cable TV, Vaulted Ceiling(s), Wired for Sound
- Flooring: Carpet, Ceramic Tile, Wood
- Windows: Window Coverings
- Has basement: No
- Number of fireplaces: 1
- Fireplace features: Gas Starter, Wood Burning
Interior area
- Total interior livable area: 4,198 sqft
Video & virtual tour
Property
Parking
- Total spaces: 3
- Parking features: Garage, Garage Door Opener
- Attached garage spaces: 3
Features
- Levels: Two
- Stories: 2
- Patio & porch: Patio, Covered
- Exterior features: Rain Gutters, Storage
- Pool features: None
- Fencing: Wrought Iron
Lot
- Size: 0.5 Acres
- Features: Landscaped, Subdivision, Sprinkler System
Details
- Parcel number: 07291914
Construction
Type & style
- Home type: SingleFamily
- Architectural style: Contemporary/Modern,Detached
- Property subtype: Single Family Residence
Materials
- Brick
- Foundation: Slab
- Roof: Composition
Condition
- Year built: 2003
Utilities & green energy
- Sewer: Public Sewer
- Water: Public
- Utilities for property: Sewer Available, Water Available, Cable Available
Green energy
- Energy efficient items: HVAC, Thermostat
Community & HOA
Community
- Features: Curbs
- Security: Smoke Detector(s)
- Subdivision: Southlake Woods Add
HOA
- Has HOA: Yes
- Services included: Association Management, Maintenance Grounds
- HOA fee: $838 semi-annually
- HOA name: Real Manage
- HOA phone: 866-403-1588
Location
- Region: Southlake
Financial & listing details
- Price per square foot: $322/sqft
- Tax assessed value: $1,313,718
- Annual tax amount: $17,889
- Date on market: 6/2/2026
- Cumulative days on market: 78 days
- Listing terms: Cash,Conventional,FHA,VA Loan
Estimated market value
$1,297,100
$1.23M - $1.36M
$6,963/mo
Price history
| Date | Event | Price |
|---|---|---|
| 7/9/2026 | Price change | $1,350,000-1.8%$322/sqft |
Source: NTREIS #21287923 Report a problem | ||
| 6/2/2026 | Listed for sale | $1,375,000$328/sqft |
Source: NTREIS #21287923 Report a problem | ||
Public tax history
| Year | Property taxes | Tax assessment |
|---|---|---|
| 2025 | $15,206 +4.3% | $1,313,718 |
| 2024 | $14,578 +3.7% | $1,313,718 -2% |
| 2023 | $14,053 -12.8% | $1,340,373 +34.3% |
| 2022 | $16,118 +5% | $997,889 +27.6% |
| 2021 | $15,349 +8.5% | $781,906 +18.8% |
| 2020 | $14,149 +3.6% | $658,076 +4.3% |
| 2019 | $13,661 -12.3% | $630,975 -7.6% |
| 2018 | $15,581 -1.7% | $682,885 -0.3% |
| 2017 | $15,846 +2.8% | $685,228 +0.4% |
| 2016 | $15,412 +14.3% | $682,576 +14.6% |
| 2015 | $13,488 | $595,800 |
| 2014 | $13,488 | $595,800 +17.6% |
| 2013 | -- | $506,800 -2.8% |
| 2012 | -- | $521,400 -3.8% |
| 2011 | -- | $542,100 +3.1% |
| 2010 | -- | $525,900 +0.6% |
| 2009 | -- | $522,800 |
| 2008 | -- | $522,800 +9.6% |
| 2007 | -- | $476,800 +6.5% |
| 2006 | -- | $447,500 +7% |
| 2005 | -- | $418,200 |
| 2004 | -- | $418,200 +760.5% |
| 2003 | -- | $48,600 |
| 2002 | -- | $48,600 |
| 2001 | -- | $48,600 |
| 2000 | -- | $48,600 |
Find assessor info on the county website
Monthly payment
Est. payment
Payment breakdown
Explore the cost of this home by adjusting the details. Changes won't be saved.Climate risks
Neighborhood: Southlake Woods
Nearby schools
GreatSchools rating
- 10/10Carroll Elementary SchoolGrades: PK-4Distance: 0.5 mi
- 10/10George Dawson Middle SchoolGrades: 7-8Distance: 3.8 mi
- 9/10Carroll Senior High SchoolGrades: 11-12Distance: 0.7 mi
Schools provided by the listing agent
- Elementary: Carroll
- Middle: Dawson,Carroll
- High: Carroll
- District: Carroll ISD
Source: NTREIS. This data may not be complete. We recommend contacting the local school district to confirm school assignments for this home.
- $1,153,7004 bd4 ba3.9k sqft1921 White Oak Clearing, Southlake, TX 76092Off Market
- $1,363,5004 bd4 ba4.8k sqft628 Honeysuckle Holw, Southlake, TX 76092Off Market

- $--4 bd5 ba4.4k sqft912 Winding Ridge Trl, Southlake, TX 76092Sold
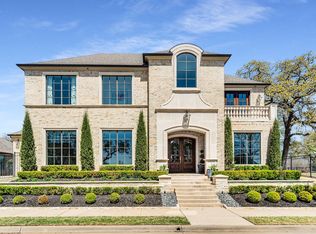
- $1-- bd-- ba-- sqft732 Winding Ridge Trl, Southlake, TX 76092Off Market
- $2,045,0004 bd5 ba4.8k sqft904 Winding Ridge Trl, Southlake, TX 76092Off Market
- $1,517,300-- bd-- ba3.6k sqft916 Winding Ridge Trl, Southlake, TX 76092Off Market
- $1,173,8004 bd4 ba3.9k sqft1917 White Oak Clearing, Southlake, TX 76092Off Market
- $96,0003 bd1 ba1.3k sqft601 Davis Blvd, Southlake, TX 76092Off Market
A local agent can set up tours, give advice and negotiate with sellers.
Similar homes
- $1,400,0005 bd4 ba3.8k sqft906 Nottingham Cir, Southlake, TX 76092For Sale
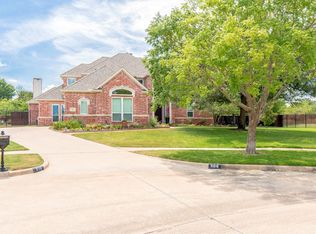 MLS ID #21341726, Anita Ice. NTREIS
 - $1,200,0005 bd4 ba4.4k sqft585 Oak Hill Dr, Southlake, TX 76092For Sale
 MLS ID #21278425, Jarod Marcus. NTREIS
 - $1,249,0005 bd5 ba3.7k sqft2213 Cotswold Valley Ct, Southlake, TX 76092For Sale
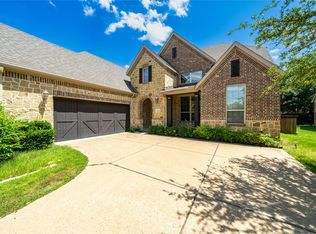 MLS ID #21315991, Yun Wei Cheng. NTREIS
 - $1,185,0004 bd4 ba3.3k sqft1346 Forest Ln, Southlake, TX 76092For Sale
 MLS ID #21303110, George Wessberg. NTREIS
 - $1,450,0005 bd6 ba5.3k sqft400 Vintage Ct, Colleyville, TX 76034For SaleMLS ID #21323824, Melissa Fain. NTREIS
- $1,299,0004 bd5 ba5.9k sqft1329 Shady Ln S, Keller, TX 76248For SaleMLS ID #21291454, Aaron Kinn. NTREIS
- $1,050,0005 bd6 ba4.8k sqft800 Sandy Trl, Keller, TX 76248For SaleMLS ID #21286140, Gilbert Raines. NTREIS
- $1,449,0005 bd6 ba5.1k sqft1908 Stratton Ct, Colleyville, TX 76034For SaleMLS ID #21265199, Laurie Wall. NTREIS
- $1,495,0004 bd5 ba4.1k sqft7001 Schubert Rd, Colleyville, TX 76034For SaleMLS ID #21158623, Destini Senghine. NTREIS
- $1,049,0005 bd4 ba4k sqft1133 Wales Dr, Keller, TX 76248For SaleMLS ID #21328301, Jacqueline Janssen. NTREIS
- $1,100,0006 bd5 ba4.1k sqft6623 Sapphire Cir S, Colleyville, TX 76034For SaleMLS ID #21233263, Colette Rieder. NTREIS
- $1,050,0005 bd5 ba4.9k sqft410 Beverly Dr, Keller, TX 76248For SaleMLS ID #21210290, Julie Bologna. NTREIS
- $1,150,0005 bd5 ba5.2k sqft812 Cross Timbers Dr, Keller, TX 76248For SaleMLS ID #21322421, Emelee Field. NTREIS
- $789,0005 bd4 ba4.2k sqft1320 Briar Ridge Dr, Keller, TX 76248For SaleMLS ID #21352365, Brandon Larson. NTREIS
- $1,349,0005 bd4 ba5.8k sqft3112 Belmont St, Denton, TX 76210For SaleMLS ID #21256216, Stacy Beavers. NTREIS
- $1,500,0006 bd6 ba5.2k sqft1720 Mistletoe Dr, Flower Mound, TX 75022For SaleMLS ID #21302596, Cindy Schmidt. NTREIS
- $1,059,0004 bd5 ba5.1k sqft409 Silverado Trl, Keller, TX 76248For SaleMLS ID #21281076, Cari Neubauer. NTREIS
- $850,0004 bd3 ba3.9k sqft8217 Thornhill Dr, North Richland Hills, TX 76182For SaleMLS ID #21338586, Lorraine Miller. NTREIS
- $835,0004 bd4 ba3.9k sqft700 Briar Ridge Dr, Keller, TX 76248For SaleMLS ID #21317249, Chad Collins. NTREIS
- $930,0004 bd5 ba4.3k sqft8113 Long Trail Dr, North Richland Hills, TX 76182For SaleMLS ID #21352518, Stephanie Browning. NTREIS
