Welcome to refined living in Hidden Lakes! Nestled on a premier corner lot within the highly sought-after Adalina at Bloomfield, this custom Providential home blends easy living with luxury.
Step inside to find custom details throughout, highlighted by rich hardwood floors, soaring high ceilings, fresh interior paint and an abundance of natural light. The highly functional layout features 4 spacious bedrooms—each with its own bathroom—plus an additional half bath, a study, a spacious game room, and the rare convenience of two bedrooms on the first floor. The primary suite serves as a true retreat, boasting a spacious bedroom with sitting area and a lovely bath.
Designed for entertaining, the outdoor oasis features a villa-style patio covered by a stunning arbor, a built-in outdoor kitchen with grill and sink, a fireplace, a custom putting green, a secondary patio, and a side yard.
Thoughtful updates add peace of mind, including water heaters replaced in March 2026. Complete with an oversized 3-car garage and top-rated Keller ISD schools, this location offers quick access to downtown Keller, Roanoke, Southlake, and DFW Airport. The Hidden Lakes master-planned community offers pools, playgrounds, sand volleyball, and soccer fields, all centered around Sky Creek Ranch Golf Course—plus, walk or ride to Keller Town Center events!
Pending
$792,000
1725 Adalina Dr, Keller, TX 76248
4beds
3,904sqft
Single Family Residence
Built in 2008
8,450 Square Feet Lot
$791,700 Zestimate®
$203/sqft
$65/mo HOA
What's special
Side yardRich hardwood floorsFresh interior paintSoaring high ceilingsSecondary patioAbundance of natural lightCustom putting green
- 28 days |
- 1,300 |
- 47 |
Likely to sell faster than
Zillow last checked:
Listing updated:
Listed by:
Jill Price 0627849 817-229-2471,
Compass RE Texas, LLC 682-226-6938
Source: NTREIS,MLS#: 21335671
Facts & features
Interior
Bedrooms & bathrooms
- Bedrooms: 4
- Bathrooms: 5
- Full bathrooms: 4
- 1/2 bathrooms: 1
Primary bedroom
- Features: Ceiling Fan(s), Double Vanity, En Suite Bathroom, Sitting Area in Primary, Separate Shower
- Level: First
- Dimensions: 26 x 14
Bedroom
- Features: Ceiling Fan(s), Walk-In Closet(s)
- Level: First
- Dimensions: 13 x 10
Bedroom
- Features: Ceiling Fan(s), Walk-In Closet(s)
- Level: Second
- Dimensions: 13 x 11
Bedroom
- Level: Second
- Dimensions: 13 x 12
Game room
- Level: Second
- Dimensions: 19 x 14
Living room
- Features: Ceiling Fan(s), Fireplace
- Level: First
- Dimensions: 21 x 19
Office
- Level: First
- Dimensions: 14 x 13
Heating
- Central
Cooling
- Central Air, Ceiling Fan(s)
Appliances
- Included: Double Oven, Dishwasher, Electric Cooktop, Disposal, Gas Water Heater, Microwave, Refrigerator, Vented Exhaust Fan
- Laundry: Washer Hookup, Dryer Hookup, ElectricDryer Hookup, Laundry in Utility Room
Features
- Chandelier, Cathedral Ceiling(s), Decorative/Designer Lighting Fixtures, Double Vanity, Eat-in Kitchen, Granite Counters, High Speed Internet, Kitchen Island, Pantry, Cable TV, Vaulted Ceiling(s), Walk-In Closet(s)
- Windows: Shutters, Window Coverings
- Has basement: No
- Number of fireplaces: 2
- Fireplace features: Gas, Living Room, Outside
Interior area
- Total interior livable area: 3,904 sqft
Video & virtual tour
Property
Parking
- Total spaces: 3
- Parking features: Driveway, Garage, Garage Door Opener, Garage Faces Side
- Attached garage spaces: 3
Features
- Levels: Two
- Stories: 2
- Patio & porch: Patio, Covered
- Exterior features: Outdoor Grill, Outdoor Kitchen, Rain Gutters
- Pool features: None, Community
- Fencing: Wood,Wrought Iron
Lot
- Size: 8,450 Square Feet
- Features: Corner Lot, Irregular Lot, Landscaped, Subdivision, Sprinkler System
Details
- Parcel number: 41278119
Construction
Type & style
- Home type: SingleFamily
- Architectural style: Detached
- Property subtype: Single Family Residence
Materials
- Roof: Spanish Tile
Condition
- Year built: 2008
Utilities & green energy
- Sewer: Public Sewer
- Water: Public
- Utilities for property: Natural Gas Available, Sewer Available, Separate Meters, Water Available, Cable Available
Community & HOA
Community
- Features: Clubhouse, Playground, Park, Pool, Sidewalks, Trails/Paths, Putting Green
- Security: Security System, Fire Alarm
- Subdivision: Adalina At Bloomfield
HOA
- Has HOA: Yes
- Services included: All Facilities
- HOA fee: $785 annually
- HOA name: First Service Residential
- HOA phone: 817-337-9726
Location
- Region: Keller
Financial & listing details
- Price per square foot: $203/sqft
- Tax assessed value: $791,152
- Annual tax amount: $14,523
- Date on market: 7/21/2026
- Cumulative days on market: 112 days
Estimated market value
$791,700
$752,000 - $831,000
$5,347/mo
Price history
| Date | Event | Price |
|---|---|---|
| 8/4/2026 | Pending sale | $792,000$203/sqft |
Source: NTREIS #21335671 Report a problem | ||
| 7/28/2026 | Contingent | $792,000$203/sqft |
Source: NTREIS #21335671 Report a problem | ||
| 7/21/2026 | Listed for sale | $792,000+0.9%$203/sqft |
Source: NTREIS #21335671 Report a problem | ||
| 6/30/2026 | Listing removed | $785,000$201/sqft |
Source: NTREIS #21205711 Report a problem | ||
| 5/30/2026 | Price change | $785,000-1.3%$201/sqft |
Source: NTREIS #21205711 Report a problem | ||
| 5/27/2026 | Listed for sale | $795,000$204/sqft |
Source: NTREIS #21205711 Report a problem | ||
| 5/21/2026 | Contingent | $795,000$204/sqft |
Source: NTREIS #21205711 Report a problem | ||
| 5/14/2026 | Listed for sale | $795,000$204/sqft |
Source: NTREIS #21205711 Report a problem | ||
| 5/3/2026 | Pending sale | $795,000$204/sqft |
Source: NTREIS #21205711 Report a problem | ||
| 4/22/2026 | Contingent | $795,000$204/sqft |
Source: NTREIS #21205711 Report a problem | ||
| 4/7/2026 | Listed for sale | $795,000$204/sqft |
Source: NTREIS #21205711 Report a problem | ||
| 4/2/2026 | Contingent | $795,000$204/sqft |
Source: NTREIS #21205711 Report a problem | ||
| 3/27/2026 | Price change | $795,000-0.5%$204/sqft |
Source: NTREIS #21205711 Report a problem | ||
| 3/19/2026 | Listed for sale | $799,000$205/sqft |
Source: NTREIS #21205711 Report a problem | ||
| 3/17/2026 | Contingent | $799,000$205/sqft |
Source: NTREIS #21205711 Report a problem | ||
| 3/11/2026 | Listed for sale | $799,000$205/sqft |
Source: NTREIS #21205711 Report a problem | ||
| 3/1/2026 | Listing removed | $799,000$205/sqft |
Source: NTREIS #21117565 Report a problem | ||
| 1/18/2026 | Price change | $799,000-2.6%$205/sqft |
Source: NTREIS #21117565 Report a problem | ||
| 12/25/2025 | Price change | $820,000-1%$210/sqft |
Source: NTREIS #21117565 Report a problem | ||
| 11/20/2025 | Listed for sale | $828,000-0.2%$212/sqft |
Source: NTREIS #21117565 Report a problem | ||
| 11/19/2025 | Listing removed | $829,900$213/sqft |
Source: NTREIS #21053219 Report a problem | ||
| 10/21/2025 | Price change | $829,900-1.2%$213/sqft |
Source: NTREIS #21053219 Report a problem | ||
| 9/16/2025 | Listed for sale | $839,900-1.2%$215/sqft |
Source: NTREIS #21053219 Report a problem | ||
| 4/11/2025 | Sold | -- |
Source: NTREIS #20839128 Report a problem | ||
| 3/19/2025 | Pending sale | $850,000$218/sqft |
Source: NTREIS #20839128 Report a problem | ||
| 3/18/2025 | Listed for sale | $850,000$218/sqft |
Source: NTREIS #20839128 Report a problem | ||
| 7/7/2009 | Sold | -- |
Source: Public Record Report a problem | ||
Public tax history
| Year | Property taxes | Tax assessment |
|---|---|---|
| 2025 | $14,523 -1.2% | $791,152 |
| 2024 | $14,704 +2% | $791,152 +4.3% |
| 2023 | $14,423 -6.2% | $758,819 +8.9% |
| 2022 | $15,372 +21.2% | $696,819 +27.6% |
| 2021 | $12,682 -2.7% | $546,028 -0.4% |
| 2020 | $13,035 -1.1% | $548,088 -0.4% |
| 2019 | $13,186 +14.7% | $550,147 +20.5% |
| 2018 | $11,499 -1.5% | $456,700 |
| 2017 | $11,673 +5.4% | $456,700 -8.4% |
| 2016 | $11,079 +6.5% | $498,792 +22.6% |
| 2015 | $10,405 | $407,000 |
| 2014 | $10,405 | $407,000 |
| 2013 | -- | $407,000 |
| 2012 | -- | $407,000 |
| 2011 | -- | $407,000 -16.6% |
| 2010 | -- | $488,300 +0.8% |
| 2009 | -- | $484,500 +1229.2% |
| 2008 | -- | $36,450 |
Find assessor info on the county website
Monthly payment
Est. payment
Payment breakdown
Explore the cost of this home by adjusting the details. Changes won't be saved.Climate risks
Neighborhood: Hidden Lakes
Nearby schools
GreatSchools rating
- 8/10Florence Elementary SchoolGrades: PK-4Distance: 0.8 mi
- 8/10Keller Middle SchoolGrades: 7-8Distance: 2.1 mi
- 8/10Keller High SchoolGrades: 9-12Distance: 1.4 mi
Schools provided by the listing agent
- Elementary: Florence
- Middle: Keller
- High: Keller
- District: Keller ISD
Source: NTREIS. This data may not be complete. We recommend contacting the local school district to confirm school assignments for this home.
- $--4 bd3 ba4.1k sqft1729 Adalina Dr, Keller, TX 76248Sold

- $726,3003 bd3 ba3k sqft104 Audrey Dr, Keller, TX 76248Off Market
- $4,5003 bd3 ba3.2k sqft1733 Adalina Dr, Keller, TX 76248For Rent

- $--5 bd4 ba4.5k sqft108 Audrey Dr, Keller, TX 76248Sold
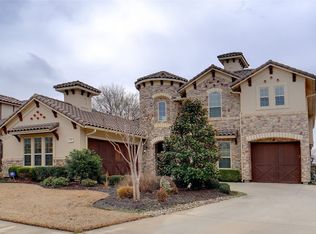
- $798,4004 bd3 ba3.4k sqft1712 Adalina Dr, Keller, TX 76248Off Market
- $609,2008,494 sqft1708 Adalina Dr, Keller, TX 76248Off Market
- $755,1004 bd5 ba3.2k sqft1716 Adalina Dr, Keller, TX 76248Off Market
- $1-- bd-- ba-- sqft1728 Adalina Dr, Keller, TX 76248Off Market
A local agent can set up tours, give advice and negotiate with sellers.
A local lender can help you make sure your offer is ready when you are.
Similar homes
- $849,0004 bd4 ba3.5k sqft1413 Kaitlyn Ln, Keller, TX 76248For Sale
 MLS ID #21272504, Sara Keleher. NTREIS
 - $885,0005 bd4 ba4.5k sqft208 Silverado Trl, Keller, TX 76248For Sale
 MLS ID #21322899, Danielle Doty. NTREIS
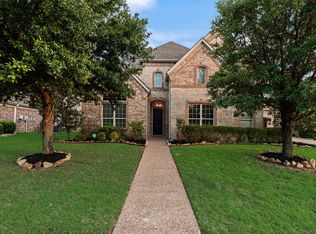
 - $899,0005 bd4 ba4.8k sqft1424 Latigo Ln, Keller, TX 76248For Sale
 MLS ID #21290888, Lily Moore. NTREIS
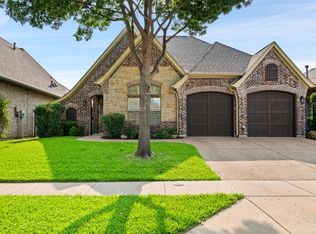
 - $739,0003 bd3 ba2.2k sqft121 Montgomery Dr, Keller, TX 76248For Sale
 MLS ID #21344311, Melinda Valik. NTREIS
 - $1,085,0005 bd4 ba4.3k sqft809 Weybridge Ln, Keller, TX 76248For SaleMLS ID #21338587, Chad Collins. NTREIS
- $1,050,0004 bd5 ba4.4k sqft1516 Silverleaf Dr, Keller, TX 76248For SaleMLS ID #21344789, Lori Jacobson. NTREIS
- $600,0005 bd4 ba3.4k sqft2005 Old York Dr, Keller, TX 76248For SaleMLS ID #21320562, Courtney Morris. NTREIS
- $550,0003 bd3 ba2.2k sqft218 Versailles Ln, Keller, TX 76248For SaleMLS ID #21339627, Victoria DeLaCruz. NTREIS
- $835,0004 bd3 ba3.4k sqft7909 Citadel Ct, North Richland Hills, TX 76182For SaleMLS ID #21280352, Mandy Nichols. NTREIS
- $930,0004 bd5 ba4.3k sqft8113 Long Trail Dr, North Richland Hills, TX 76182For SaleMLS ID #21352518, Stephanie Browning. NTREIS
- $675,0005 bd3 ba3.4k sqft4956 Exposition Way, Fort Worth, TX 76244For SaleMLS ID #21351206, Luke Wiler. NTREIS
- $950,0004 bd4 ba3.8k sqft6504 Cimmaron Trl, Colleyville, TX 76034For SaleMLS ID #21356950, Sophie Diaz. NTREIS
- $825,0004 bd3 ba3.6k sqft4114 Steeplechase Dr, Colleyville, TX 76034For SaleMLS ID #21341396, Kwame Gibson. NTREIS
- $950,0004 bd4 ba4k sqft8100 Canyon Oak Dr, North Richland Hills, TX 76182For SaleMLS ID #21331377, Melissa Harshman. NTREIS
- $900,0004 bd5 ba3.6k sqft13425 Willow Creek Dr, Haslet, TX 76052For SaleMLS ID #21341639, Leanna Sellars. NTREIS
- $739,0004 bd4 ba3.2k sqft8541 Thorne Dr, Argyle, TX 76226For SaleMLS ID #21347591, Keith Yonick. NTREIS
- $799,0004 bd4 ba3.5k sqft900 Fannin Dr, Argyle, TX 76226For SaleMLS ID #21335231, Mikaela Markel. NTREIS
- $747,9003 bd4 ba3.3k sqft229 Arbor Ln, Haslet, TX 76052For SaleMLS ID #21303019, Darcy Richter. NTREIS
- $799,0004 bd4 ba4.2k sqft3409 Meridian Dr, Northlake, TX 76226For SaleMLS ID #21234153, Naomi Jones. NTREIS
- $859,0004 bd3 ba3.1k sqft412 Nora Ln, Argyle, TX 76226For SaleMLS ID #21356664, Katherine Hubbard. NTREIS
