**WOW- Under 800K** Stunning Luxury Home in the Premier Keller Subdivision of Adalina at Bloomfield-at Hidden Lakes!
Discover unparalleled elegance in this beautifully designed 4-bedroom, 3 full-bath residence with a 3-car garage located in the desirable city of Keller. Perfectly positioned in the acclaimed Keller ISD and within the Keller High School boundaries, this property promises both exceptional education and a vibrant community lifestyle.
Step inside to be greeted by a grand entryway that flows seamlessly into spacious, open-concept living and dining spaces. The home boasts beautiful wood flooring, clean lines and modern lighting that complement any decor. The chef's kitchen features high-end appliances, a large island, and sleek, neutral natural stone finishes. 1st floor Primary Bedroom and Primary Bath offer a lavish retreat. Guest Room is also located on the 1st level, connecting to a full bath. Multiple living areas throughout including living, game and media rooms plus an office. 2 additional 2nd level bedrooms are adjoined by a primary sized bath with deep tub and separate shower.
The exterior is equally impressive with its classic brick and stone design. Custom stacking sliding doors off kitchen and dining lead to an extended covered patio offering outdoor entertainment and relaxing living spaces, complete with a gas log fireplace and built-in grill – perfect for entertaining.
Experience modern luxury and convenience in a home designed for today’s lifestyle. The exclusive Adalina at Bloomfield is part of the master planned community of Hidden Lakes and offers an abundance of amenities including a club house, soccer fields, multiple pools and playgrounds, walking, jogging, biking and so much more!
Sold
Price Unknown
1729 Adalina Dr, Keller, TX 76248
4beds
4,150sqft
Single Family Residence
Built in 2011
8,537 Square Feet Lot
$797,700 Zestimate®
$--/sqft
$4,394 Estimated rent
Home value
$797,700
$758,000 - $846,000
$4,394/mo
Zestimate® history
Owner options
List your home for rent
$4,394/mo
Rent Zestimate®
Find your next renter with Zillow Rental Manager. Plus, with online applications, you can quickly screen prospective tenants – for free.
$4,394/mo
Rent Zestimate®
Refinance and save
$770/mo
Est. payment
Refinancing to a lower rate could help reduce your monthly payments and save thousands over the life of the loan.
$770/mo
Est. payment
Explore your selling options
Work with a Zillow partner agent
Leverage their expertise and Zillow's premium Showcase listings to get your home seen by more buyers.
Get startedList with your own agent
Get your home in front of millions of buyers by listing it on Zillow.
Learn how to do itSell it yourself
Take full control of how buyers see your home on Zillow by listing For Sale by Owner (FSBO).
List your homeWhat's special
Zillow last checked:
Listing updated:
Listed by:
Melissa Harshman 0444092 817-980-3948,
Coldwell Banker Apex, REALTORS 940-326-5001
Bought with:
Angela Dennis
Compass RE Texas, LLC
Source: NTREIS,MLS#: 20988080
Facts & features
Interior
Bedrooms & bathrooms
- Bedrooms: 4
- Bathrooms: 3
- Full bathrooms: 3
Primary bedroom
- Features: Ceiling Fan(s), Walk-In Closet(s)
- Level: First
- Dimensions: 17 x 14
Bedroom
- Features: Walk-In Closet(s)
- Level: First
- Dimensions: 13 x 12
Bedroom
- Features: Ceiling Fan(s), Walk-In Closet(s)
- Level: Second
- Dimensions: 14 x 11
Bedroom
- Features: Walk-In Closet(s)
- Level: Second
- Dimensions: 14 x 11
Primary bathroom
- Features: Built-in Features, Double Vanity, En Suite Bathroom, Linen Closet, Multiple Shower Heads, Stone Counters, Separate Shower
- Level: First
- Dimensions: 21 x 11
Bonus room
- Level: First
- Dimensions: 11 x 11
Dining room
- Level: First
- Dimensions: 17 x 11
Other
- Features: Built-in Features, Stone Counters
- Level: First
- Dimensions: 8 x 5
Other
- Features: Built-in Features, Dual Sinks, Double Vanity, Granite Counters, Garden Tub/Roman Tub, Jack and Jill Bath, Separate Shower
- Level: Second
- Dimensions: 0 x 0
Game room
- Features: Ceiling Fan(s)
- Level: Second
- Dimensions: 19 x 13
Kitchen
- Features: Built-in Features, Kitchen Island, Stone Counters, Walk-In Pantry
- Level: First
- Dimensions: 16 x 12
Laundry
- Features: Built-in Features, Stone Counters, Utility Sink
- Level: First
- Dimensions: 9 x 5
Living room
- Features: Ceiling Fan(s), Fireplace
- Level: First
- Dimensions: 16 x 14
Media room
- Level: Second
- Dimensions: 19 x 13
Office
- Level: First
- Dimensions: 12 x 11
Heating
- Central, Natural Gas
Cooling
- Central Air, Ceiling Fan(s), Electric
Appliances
- Included: Dishwasher, Disposal, Microwave, Range, Some Commercial Grade, Wine Cooler
Features
- Wet Bar, Decorative/Designer Lighting Fixtures, Double Vanity, High Speed Internet, Open Floorplan, Pantry, Smart Home, Vaulted Ceiling(s), Walk-In Closet(s), Wired for Sound
- Flooring: Carpet, Combination, Tile, Wood
- Has basement: No
- Number of fireplaces: 2
- Fireplace features: Gas Log, Living Room, Outside
Interior area
- Total interior livable area: 4,150 sqft
Property
Parking
- Total spaces: 3
- Parking features: Garage, Garage Door Opener
- Attached garage spaces: 3
Features
- Levels: Two
- Stories: 2
- Patio & porch: Covered
- Exterior features: Outdoor Grill, Outdoor Living Area
- Pool features: None
- Fencing: Back Yard,Wood
Lot
- Size: 8,537 Square Feet
- Features: Interior Lot, Landscaped, Sprinkler System
Details
- Parcel number: 41278100
- Other equipment: Call Listing Agent
Construction
Type & style
- Home type: SingleFamily
- Architectural style: Traditional,Detached
- Property subtype: Single Family Residence
Materials
- Brick, Rock, Stone
- Foundation: Slab
- Roof: Concrete,Tile
Condition
- Year built: 2011
Utilities & green energy
- Sewer: Public Sewer
- Water: Public
- Utilities for property: Natural Gas Available, Sewer Available, Separate Meters, Water Available
Community & HOA
Community
- Subdivision: Adalina At Bloomfield
HOA
- Has HOA: Yes
- Services included: All Facilities, Association Management
- HOA fee: $770 annually
- HOA name: First Service Residential
- HOA phone: 817-337-9726
Location
- Region: Keller
Financial & listing details
- Tax assessed value: $683,284
- Annual tax amount: $14,475
- Date on market: 7/2/2025
- Cumulative days on market: 121 days
- Listing terms: Cash,Conventional,VA Loan
Price history
| Date | Event | Price |
|---|---|---|
| 8/8/2025 | Sold | -- |
Source: NTREIS #20988080 Report a problem | ||
| 7/14/2025 | Pending sale | $795,000$192/sqft |
Source: NTREIS #20988080 Report a problem | ||
| 7/10/2025 | Price change | $795,000-3.6%$192/sqft |
Source: NTREIS #20988080 Report a problem | ||
| 6/9/2025 | Price change | $825,000-2.9%$199/sqft |
Source: NTREIS #20853565 Report a problem | ||
| 5/3/2025 | Price change | $850,000-2.9%$205/sqft |
Source: NTREIS #20853565 Report a problem | ||
| 4/25/2025 | Pending sale | $875,000$211/sqft |
Source: NTREIS #20853565 Report a problem | ||
| 3/6/2025 | Listed for sale | $875,000+22%$211/sqft |
Source: NTREIS #20853565 Report a problem | ||
| 5/26/2021 | Listing removed | -- |
Source:  Engel & Volkers Report a problem Engel & Volkers Report a problem | ||
| 4/26/2021 | Pending sale | $717,000$173/sqft |
Source: Engel & Volkers #14553422 Report a problem | ||
| 4/14/2021 | Listed for sale | $717,000$173/sqft |
Source: Engel & Volkers #14553422 Report a problem | ||
Public tax history
| Year | Property taxes | Tax assessment |
|---|---|---|
| 2025 | $10,144 -17.9% | $683,284 -18.9% |
| 2024 | $12,351 +6.1% | $842,572 +19% |
| 2023 | $11,644 -21.3% | $708,000 -1.3% |
| 2022 | $14,800 +31.7% | $717,000 +39% |
| 2021 | $11,241 | $516,000 |
| 2020 | -- | $516,000 |
| 2019 | $11,768 +4.1% | $516,000 +9.8% |
| 2018 | $11,301 -1.5% | $470,000 |
| 2017 | $11,472 +8.4% | $470,000 -5.2% |
| 2016 | $10,583 +6.4% | $495,557 +27.3% |
| 2015 | $9,944 | $389,400 |
| 2014 | $9,944 | $389,400 -20.2% |
| 2013 | -- | $487,900 +302.6% |
| 2012 | -- | $121,200 +61.6% |
| 2011 | -- | $75,000 |
| 2010 | -- | $75,000 |
| 2009 | -- | $75,000 +105.8% |
| 2008 | -- | $36,450 |
Find assessor info on the county website
Neighborhood: Hidden Lakes
Nearby homes
- $4,5003 bd3 ba3.2k sqft1733 Adalina Dr, Keller, TX 76248For Rent

- $792,0004 bd5 ba3.9k sqft1725 Adalina Dr, Keller, TX 76248Pending

- $--5 bd4 ba4.5k sqft108 Audrey Dr, Keller, TX 76248Sold
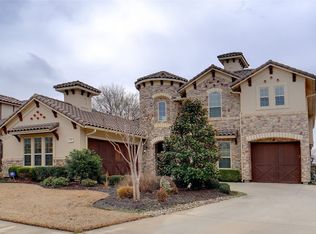
- $928,7004 bd3 ba3.9k sqft112 Audrey Dr, Keller, TX 76248Off Market
- $726,3003 bd3 ba3k sqft104 Audrey Dr, Keller, TX 76248Off Market
- $--4 bd5 ba3.5k sqft1737 Adalina Dr, Keller, TX 76248Sold
- $955,4004 bd4 ba4.2k sqft1732 Adalina Dr, Keller, TX 76248Off Market
- $1-- bd-- ba-- sqft1728 Adalina Dr, Keller, TX 76248Off Market
Nearby schools
GreatSchools rating
- 8/10Florence Elementary SchoolGrades: PK-4Distance: 0.8 mi
- 8/10Keller Middle SchoolGrades: 7-8Distance: 2.1 mi
- 8/10Keller High SchoolGrades: 9-12Distance: 1.4 mi
Schools provided by the listing agent
- Elementary: Florence
- Middle: Keller
- High: Keller
- District: Keller ISD
Source: NTREIS. This data may not be complete. We recommend contacting the local school district to confirm school assignments for this home.
Get a cash offer in 3 minutes
Find out how much your home could sell for in as little as 3 minutes with a no-obligation cash offer.
Estimated market value
$797,700
Get a cash offer in 3 minutes
Find out how much your home could sell for in as little as 3 minutes with a no-obligation cash offer.
Estimated market value
$797,700
- Texas
- Tarrant County
- Keller
- 76248
- Hidden Lakes
- 1729 Adalina Dr
Nearby cities
Nearby neighborhoods
Nearby zip codes
Other Keller Topics
