This luxurious smart home located in the heart of Las Colinas presents the perfect fusion of elegance, convenience, & modern living. Immerse yourself in the ultimate relaxation with a heated in-ground saltwater pool with spa and sun deck alongside your covered patio with remote shade, and outdoor kitchen with gas grill. Inside, the chef's kitchen is equipped with a 6-burner Jenn-air stove, warming drawer, pot filler, & double ovens. Spacious master suite features a walk-in shower and dream closet. With a 3-car garage with epoxy floors, 11 sinks, and architectural details throughout, this home has it all! Convenience is at your doorstep, with major highways 161, 635, 35, and 114 just a mile away granting an easy commute to the entire metroplex. Embrace the vibrant Las Colinas lifestyle, with a plethora of dining options and the Toyota Music Factory mere moments away. Don't miss the chance to experience the life you deserve in this exceptional home!
Sold
Price Unknown
204 San Bernard Dr, Irving, TX 75039
5beds
4,203sqft
Single Family Residence
Built in 2012
7,666 Square Feet Lot
$936,600 Zestimate®
$--/sqft
$5,843 Estimated rent
Home value
$936,600
$890,000 - $993,000
$5,843/mo
Zestimate® history
Owner options
List your home for rent
$5,843/mo
Rent Zestimate®
Find your next renter with Zillow Rental Manager. Plus, with online applications, you can quickly screen prospective tenants – for free.
$5,843/mo
Rent Zestimate®
Refinance and save
$1,400/mo
Est. payment
Refinancing to a lower rate could help reduce your monthly payments and save thousands over the life of the loan.
$1,400/mo
Est. payment
Explore your selling options
Work with a Zillow partner agent
Leverage their expertise and Zillow's premium Showcase listings to get your home seen by more buyers.
Get startedList with your own agent
Get your home in front of millions of buyers by listing it on Zillow.
Learn how to do itSell it yourself
Take full control of how buyers see your home on Zillow by listing For Sale by Owner (FSBO).
List your homeWhat's special
Modern livingWalk-in showerDream closetRemote shadeEpoxy floorsSun deckGas grill
Zillow last checked:
Listing updated:
Listed by:
Michelle Montemayor 0705153 972-861-2144,
Keller Williams Realty 817-329-8850
Bought with:
Akintunde Bakare
Coldwell Banker Realty
Source: NTREIS,MLS#: 20459497
Facts & features
Interior
Bedrooms & bathrooms
- Bedrooms: 5
- Bathrooms: 4
- Full bathrooms: 3
- 1/2 bathrooms: 1
Primary bedroom
- Features: Closet Cabinetry, Dual Sinks, Double Vanity, Garden Tub/Roman Tub, Sitting Area in Primary, Walk-In Closet(s)
- Level: First
- Dimensions: 20 x 15
Bedroom
- Level: Second
- Dimensions: 14 x 13
Bedroom
- Level: Second
- Dimensions: 14 x 13
Bedroom
- Level: Second
- Dimensions: 13 x 12
Breakfast room nook
- Level: First
- Dimensions: 15 x 10
Den
- Level: First
- Dimensions: 14 x 12
Dining room
- Level: First
- Dimensions: 14 x 12
Kitchen
- Features: Breakfast Bar, Built-in Features, Eat-in Kitchen, Granite Counters, Kitchen Island, Walk-In Pantry
- Level: First
- Dimensions: 15 x 11
Living room
- Level: First
- Dimensions: 20 x 17
Living room
- Level: Second
- Dimensions: 17 x 17
Media room
- Level: Second
- Dimensions: 17 x 15
Utility room
- Features: Built-in Features, Utility Room
- Level: First
- Dimensions: 8 x 7
Heating
- Central, Natural Gas, Zoned
Cooling
- Central Air, Electric, Zoned
Appliances
- Included: Double Oven, Dishwasher, Electric Oven, Gas Cooktop, Disposal, Gas Range, Gas Water Heater, Microwave, Tankless Water Heater, Vented Exhaust Fan, Warming Drawer, Water Purifier
- Laundry: Washer Hookup, Electric Dryer Hookup, Laundry in Utility Room
Features
- Chandelier, Decorative/Designer Lighting Fixtures, Double Vanity, Eat-in Kitchen, Granite Counters, High Speed Internet, Kitchen Island, Open Floorplan, Pantry, Cable TV, Vaulted Ceiling(s), Wired for Sound
- Flooring: Carpet, Ceramic Tile, Hardwood
- Windows: Bay Window(s), Window Coverings
- Has basement: No
- Number of fireplaces: 1
- Fireplace features: Gas Log, Living Room, Masonry, Raised Hearth
Interior area
- Total interior livable area: 4,203 sqft
Property
Parking
- Total spaces: 3
- Parking features: Additional Parking, Alley Access, Door-Multi, Door-Single, Driveway, Epoxy Flooring, Garage, Garage Door Opener, Oversized, Garage Faces Rear, Storage
- Attached garage spaces: 3
- Has uncovered spaces: Yes
Features
- Levels: Two
- Stories: 2
- Patio & porch: Covered
- Exterior features: Lighting, Outdoor Grill, Rain Gutters
- Pool features: Fenced, Gunite, Heated, In Ground, Outdoor Pool, Pool, Pool/Spa Combo, Salt Water, Waterfall, Water Feature
- Fencing: Wood
Lot
- Size: 7,666 Square Feet
- Features: Interior Lot, Landscaped, Subdivision, Few Trees
Details
- Parcel number: 324412500I0060000
Construction
Type & style
- Home type: SingleFamily
- Architectural style: Traditional,Detached
- Property subtype: Single Family Residence
Materials
- Brick, Rock, Stone
- Foundation: Slab
- Roof: Composition
Condition
- Year built: 2012
Utilities & green energy
- Sewer: Public Sewer
- Water: Public
- Utilities for property: Sewer Available, Water Available, Cable Available
Community & HOA
Community
- Features: Playground, Park, Trails/Paths, Curbs, Sidewalks
- Subdivision: Riverside Village
HOA
- Has HOA: Yes
- Services included: Association Management, Maintenance Grounds, Maintenance Structure, Security
- HOA fee: $1,400 annually
- HOA name: Riverside (CMA) & Las Colinas Association
- HOA phone: 972-541-2345
Location
- Region: Irving
Financial & listing details
- Tax assessed value: $916,290
- Annual tax amount: $25,736
- Date on market: 11/2/2023
- Cumulative days on market: 14 days
- Listing terms: Cash,Conventional,FHA,VA Loan
- Exclusions: Fridge, washer, dryer, projector, and screen. Car chargers excluded but wired for any Electric Vehicle. Common area furniture is negotiable.
Price history
| Date | Event | Price |
|---|---|---|
| 12/15/2023 | Sold | -- |
Source: NTREIS #20459497 Report a problem | ||
| 11/22/2023 | Pending sale | $900,000$214/sqft |
Source: NTREIS #20459497 Report a problem | ||
| 11/16/2023 | Contingent | $900,000$214/sqft |
Source: NTREIS #20459497 Report a problem | ||
| 11/11/2023 | Listed for sale | $900,000$214/sqft |
Source: NTREIS #20459497 Report a problem | ||
| 11/7/2023 | Contingent | $900,000$214/sqft |
Source: NTREIS #20459497 Report a problem | ||
| 11/2/2023 | Listed for sale | $900,000+67%$214/sqft |
Source: NTREIS #20459497 Report a problem | ||
| 6/5/2015 | Sold | -- |
Source: Agent Provided Report a problem | ||
| 4/25/2015 | Pending sale | $538,990$128/sqft |
Source: Your Home Free LLC #13118300 Report a problem | ||
| 4/24/2015 | Listed for sale | $538,990$128/sqft |
Source: Your Home Free LLC #13118300 Report a problem | ||
| 4/23/2015 | Pending sale | $538,990$128/sqft |
Source: Your Home Free LLC #13118300 Report a problem | ||
| 3/27/2015 | Listed for sale | $538,990$128/sqft |
Source: Your Home Free LLC #13118300 Report a problem | ||
Public tax history
| Year | Property taxes | Tax assessment |
|---|---|---|
| 2025 | $10,292 +0.1% | $916,290 |
| 2024 | $10,283 +71.2% | $916,290 +15.3% |
| 2023 | $6,006 | $794,660 |
Find assessor info on the county website
Neighborhood: Freeport/Hackberry
Nearby homes
- $860,1004 bd3 ba3.9k sqft208 San Bernard Dr, Irving, TX 75039Off Market
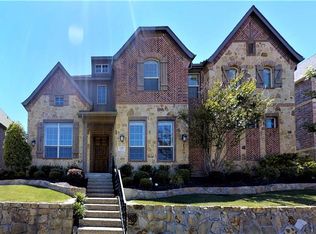
- $899,0004 bd5 ba4k sqft200 San Bernard Dr, Irving, TX 75039For Sale

- $759,0004 bd3 ba3.8k sqft212 San Bernard Dr, Irving, TX 75039Off Market
- $757,6005 bd4 ba3.6k sqft223 Rio Grande Dr, Irving, TX 75039Off Market
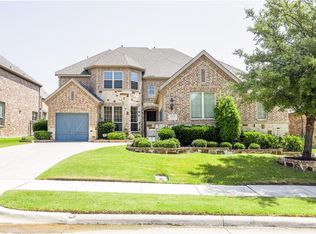
- $832,2005 bd4 ba3.8k sqft219 Rio Grande Dr, Irving, TX 75039Off Market
- $760,0004 bd4 ba3.5k sqft303 Rio Grande Dr, Irving, TX 75039Off Market
- $884,1004 bd3 ba3.9k sqft132 San Bernard Dr, Irving, TX 75039Off Market
- $861,4005 bd5 ba4.6k sqft203 San Bernard Dr, Irving, TX 75039Off Market
Nearby schools
GreatSchools rating
- 9/10La Villita Elementary SchoolGrades: K-5Distance: 0.6 mi
- 5/10Bush Middle SchoolGrades: 6-8Distance: 3 mi
- 5/10Ranchview High SchoolGrades: 9-12Distance: 0.9 mi
Schools provided by the listing agent
- Elementary: La Villita
- Middle: Bush
- High: Ranchview
- District: Carrollton-Farmers Branch ISD
Source: NTREIS. This data may not be complete. We recommend contacting the local school district to confirm school assignments for this home.
Get a cash offer in 3 minutes
Find out how much your home could sell for in as little as 3 minutes with a no-obligation cash offer.
Estimated market value
$936,600
Get a cash offer in 3 minutes
Find out how much your home could sell for in as little as 3 minutes with a no-obligation cash offer.
Estimated market value
$936,600
- Texas
- Dallas County
- Irving
- 75039
- Freeport/Hackberry
- 204 San Bernard Dr
Nearby cities
Nearby neighborhoods
Nearby zip codes
Other Irving Topics
