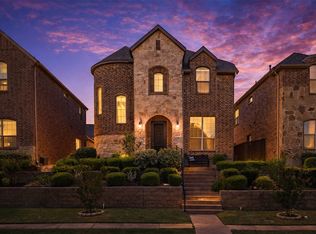
Located within the prestigious guard-gated community of Fairway Vista in the heart of Las Colinas, this beautifully maintained corner townhome offers an elevated lifestyle centered around golf, privacy, and convenience. Positioned on a large lot in a community with direct access to the Nelson Golf & Sports Club golf course, residents enjoy one of Irving’s most established luxury communities with quick access to private club amenities, dining, fitness, tennis, pools, The Ritz-Carlton Hotel and championship golf just moments away.
As you enter the home, you are welcomed by elegant living and dining spaces, along with a huge kitchen designed for both everyday living and entertaining. Just off the main living area, the spacious backyard patio and outdoor kitchen create an ideal setting for entertaining or enjoying quiet evenings outdoors. The downstairs layout also includes a guest powder bath, abundant storage, and direct access to the private two-car garage.
Upstairs, the home continues with both bedrooms, a versatile secondary living area ideal for a media room, game room, office, or library, plus additional bonus space for added flexibility. The spacious primary suite features a private balcony overlooking the outdoor space, a massive walk-in closet, dual vanities, and a separate soaking tub and shower.
Throughout the home, tasteful light updates and touches of character complement the exceptional level of care and maintenance. Combining luxury lock-and-leave living with access to one of Las Colinas’ premier golf club lifestyles, this is a rare opportunity within Fairway Vista.
For sale
$785,000
4474 Saint Andrews Blvd, Irving, TX 75038
2beds
2,501sqft
:
Get pre-qualified$6,432/mo
Townhouse
Built in 2004
6,534 Square Feet Lot
$752,300 Zestimate®
$314/sqft
$195/mo HOA
What's special
- 66 days |
- 195 |
- 7 |
Zillow last checked:
Listing updated:
Listed by:
Michelle Daniel 0523120 817-801-3030,
Briggs Freeman Sothebys Intl 817-801-3030
Source: NTREIS,MLS#: 21272478
Facts & features
Interior
Bedrooms & bathrooms
- Bedrooms: 2
- Bathrooms: 3
- Full bathrooms: 2
- 1/2 bathrooms: 1
Primary bedroom
- Features: Garden Tub/Roman Tub, Jetted Tub
- Level: Second
- Dimensions: 17 x 15
Bedroom
- Level: Second
- Dimensions: 16 x 15
Breakfast room nook
- Level: First
- Dimensions: 13 x 15
Other
- Level: Second
- Dimensions: 0 x 0
Half bath
- Level: First
- Dimensions: 0 x 0
Kitchen
- Features: Breakfast Bar, Granite Counters
- Level: First
- Dimensions: 13 x 12
Living room
- Level: First
- Dimensions: 21 x 15
Utility room
- Level: First
- Dimensions: 8 x 7
Heating
- Central
Cooling
- Central Air, Ceiling Fan(s), Electric
Appliances
- Included: Convection Oven, Double Oven, Dishwasher, Gas Cooktop, Microwave
- Laundry: Washer Hookup, Electric Dryer Hookup
Features
- Decorative/Designer Lighting Fixtures, Loft, Cable TV, Vaulted Ceiling(s)
- Flooring: Carpet, Wood
- Has basement: No
- Number of fireplaces: 1
- Fireplace features: Gas Log, Gas Starter
Interior area
- Total interior livable area: 2,501 sqft
Video & virtual tour
Property
Parking
- Total spaces: 2
- Parking features: Door-Multi, Driveway, Garage, Garage Door Opener
- Attached garage spaces: 2
Features
- Levels: Two
- Stories: 2
- Patio & porch: Rear Porch, Balcony
- Exterior features: Balcony, Outdoor Kitchen
- Pool features: None
- Fencing: Back Yard,Metal
Lot
- Size: 6,534 Square Feet
- Features: Corner Lot, Backs to Greenbelt/Park, Landscaped, Subdivision, Sprinkler System, Few Trees
Details
- Parcel number: 321157000D0720000
Construction
Type & style
- Home type: Townhouse
- Architectural style: Traditional
- Property subtype: Townhouse
- Attached to another structure: Yes
Materials
- Brick
- Foundation: Pillar/Post/Pier
- Roof: Slate,Tile
Condition
- Year built: 2004
Utilities & green energy
- Sewer: Public Sewer
- Water: Public
- Utilities for property: Sewer Available, Water Available, Cable Available
Green energy
- Energy efficient items: Appliances
Community & HOA
Community
- Features: Gated, Lake, Trails/Paths, Curbs, Sidewalks
- Security: Prewired, Security System, Fire Alarm, Smoke Detector(s), Security Service
- Subdivision: Fairway Vista Las Colinas Ph 02
HOA
- Has HOA: Yes
- Services included: Association Management, Maintenance Grounds, Security
- HOA fee: $1,171 semi-annually
- HOA name: Fairway Vista Hoa And Las Colinas Association
- HOA phone: 972-541-2345
Location
- Region: Irving
Financial & listing details
- Price per square foot: $314/sqft
- Tax assessed value: $663,000
- Annual tax amount: $14,182
- Date on market: 5/19/2026
- Cumulative days on market: 67 days
Estimated market value
$752,300
$715,000 - $790,000
$3,101/mo
Price history
| Date | Event | Price |
|---|---|---|
| 5/19/2026 | Listed for sale | $785,000+89.2%$314/sqft |
Source: NTREIS #21272478 Report a problem | ||
| 10/11/2013 | Sold | -- |
Source: Agent Provided Report a problem | ||
| 9/12/2013 | Listed for sale | $415,000$166/sqft |
Source: Coldwell Banker Residential Brokerage - #12023528 Report a problem | ||
Public tax history
| Year | Property taxes | Tax assessment |
|---|---|---|
| 2025 | $4,230 +9.6% | $663,000 +4.4% |
| 2024 | $3,860 +8.3% | $635,120 +22% |
| 2023 | $3,564 +4.3% | $520,570 |
| 2022 | $3,419 +6.1% | $520,570 +26.8% |
| 2021 | $3,222 -0.9% | $410,560 |
| 2020 | $3,252 +2.3% | $410,560 +2.6% |
| 2019 | $3,178 -1% | $400,160 |
| 2018 | $3,210 -59.8% | $400,160 |
| 2017 | $7,988 -0.5% | $400,160 |
| 2016 | $8,026 -2.8% | $400,160 +10.3% |
| 2015 | $8,260 | $362,640 |
| 2014 | $8,260 | $362,640 |
| 2013 | -- | -- |
| 2012 | -- | -- |
| 2011 | -- | -- |
| 2010 | -- | -- |
| 2009 | -- | -- |
| 2008 | -- | -- |
| 2007 | -- | -- |
| 2005 | -- | -- |
| 2004 | -- | -- |
| 2003 | -- | -- |
| 2002 | -- | -- |
| 2001 | -- | -- |
Find assessor info on the county website
Monthly payment
Est. payment
Payment breakdown
Explore the cost of this home by adjusting the details. Changes won't be saved.Climate risks
Neighborhood: Cottonwood
Nearby schools
GreatSchools rating
- 5/10Farine Elementary SchoolGrades: PK-5Distance: 1.4 mi
- 4/10Travis Middle SchoolGrades: 6-8Distance: 1.5 mi
- 2/10MacArthur High SchoolGrades: 9-12Distance: 1 mi
Schools provided by the listing agent
- Elementary: Lee
- Middle: Travis
- High: Macarthur
- District: Irving ISD
Source: NTREIS. This data may not be complete. We recommend contacting the local school district to confirm school assignments for this home.
- $623,8002 bd2 ba2.4k sqft4472 Saint Andrews Blvd, Irving, TX 75038Off Market
- $829,7504 bd4 ba2.9k sqft4470 Saint Andrews Blvd, Irving, TX 75038For Sale

- $100-- bd-- ba-- sqft4400 Lena Ln, Irving, TX 75038Off Market
- $805,9003 bd3 ba2.8k sqft4468 Saint Andrews Blvd, Irving, TX 75038Off Market

- $--3 bd3 ba2.7k sqft360 Oconnor Ridge Blvd #22, Irving, TX 75038Sold
- $--3 bd3 ba2.7k sqft350 Oconnor Ridge Blvd #12, Irving, TX 75038Sold
- $--3 bd3 ba2.7k sqft360 Oconnor Ridge Blvd #12, Irving, TX 75038Sold
- $--3 bd3 ba2.7k sqft360 N O'Connor Ridge Blvd #23, Irving, TX 75038Sold
A local agent can set up tours, give advice and negotiate with sellers.
A local lender can help you make sure your offer is ready when you are.
Similar homes
- $650,0002 bd3 ba2.1k sqft4222 Spyglass Hill Ln, Irving, TX 75038For Sale
 MLS ID #21270262, Ida Juliette Parisi. NTREIS
 - $589,9994 bd4 ba2.7k sqft4919 Dominion Blvd, Irving, TX 75038For Sale
 MLS ID #21240870, Asad Merchant. NTREIS
 - $524,0003 bd3 ba2.9k sqft612 Rockingham Dr, Irving, TX 75063For Sale
 MLS ID #21298855, Chassity Spells. NTREIS
 - $800,0004 bd4 ba3k sqft314 Pecan Hollow Dr, Coppell, TX 75019For Sale
 MLS ID #21298271, Laura Barnett. NTREIS
 - $748,0005 bd4 ba3k sqft400 Ridgewood Dr, Lewisville, TX 75067For SaleMLS ID #21339283, Shawna Martinez. NTREIS
- $799,9994 bd4 ba3.3k sqft4323 Quail Hollow Rd, Dallas, TX 75287For SaleMLS ID #21340380, Teri Schwan Titus. NTREIS
- $750,0004 bd3 ba2.7k sqft3118 Woodland Heights Cir, Colleyville, TX 76034For SaleMLS ID #21267197, Kelly Thompson. NTREIS
- $749,0003 bd4 ba2.9k sqft3016 Little Ml, The Colony, TX 75056For SaleMLS ID #21340282, Angela Deacon. NTREIS
- $779,0003 bd3 ba2.7k sqft8524 Breakers Point, Dallas, TX 75243For SaleMLS ID #21273677, Bridget Bell. NTREIS
- $589,0002 bd3 ba2.4k sqft4113 Woodcreek Dr, Dallas, TX 75220For SaleMLS ID #21216587, Jude Nash. NTREIS
- $625,0002 bd3 ba2k sqft4229 N Hall St APT D, Dallas, TX 75219For SaleMLS ID #21303478, Christie Cannon. NTREIS
- $724,9004 bd4 ba3.1k sqft710 Knott Ct, Euless, TX 76039For SaleMLS ID #21315864, Alisha Rosse. NTREIS
- $775,0004 bd4 ba3.3k sqft4668 Ridgeland Dr, Frisco, TX 75034For SaleMLS ID #21333841, Erin Carlson. NTREIS
- $789,0004 bd4 ba3.5k sqft7009 Mossycup Ln, North Richland Hills, TX 76182For SaleMLS ID #21313840, Ricardo Ibarra. NTREIS
- $1,175,0004 bd6 ba3.6k sqft645 Clearwater Dr, Irving, TX 75039For SaleMLS ID #21296580, Christian Smith. NTREIS
- $769,0005 bd4 ba3.6k sqft416 Mordred Ln, The Colony, TX 75056For SaleMLS ID #21284414, Brandon Carrington. NTREIS
- $969,0004 bd4 ba3.3k sqft7620 Sonian Forest Dr, Irving, TX 75063For SaleMLS ID #21275896, Sanjay Behera. NTREIS
- $769,0005 bd3 ba3k sqft4705 Largo Dr, Flower Mound, TX 75028For SaleMLS ID #21283460, Jason Hewitt. NTREIS
- $749,9003 bd4 ba2.8k sqft7241 Helsem Bnd, Dallas, TX 75230For SaleMLS ID #21251971, Natalie Martin. NTREIS
- $775,0004 bd4 ba3.3k sqft2706 Carterton Way, Flower Mound, TX 75022For SaleMLS ID #21277848, Jeffrey Blasko. NTREIS
