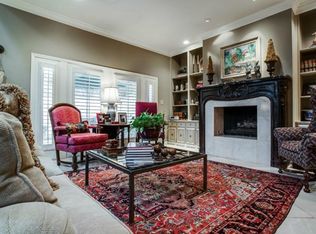
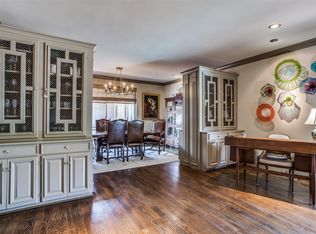
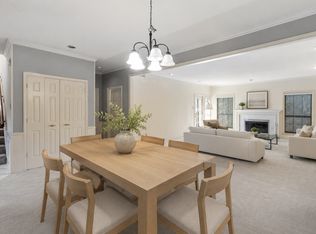
Experience the privacy and convenience of Pierremont Townhomes in desirable Midway Hollow. This beautifully maintained two-story residence offers 2 bedrooms, 2.5 baths, and 2,447 square feet of thoughtfully designed living space. A two-car attached front-entry garage and an enclosed backyard patio with flower beds provide comfort and functionality. The freshly painted kitchen features stainless steel appliances, granite countertops, and opens to the breakfast room, dining area, and expansive living space. Sunlight fills the living room, highlighting custom built-ins, a fireplace, and an inviting layout for entertaining. The dining room includes a wet bar for ease and style. The luxurious primary suite serves as a serene retreat with a private balcony, cozy sitting area, fireplace, and a well-appointed bath featuring a separate shower and tub, dual sinks, and a vanity. Additional storage closets throughout the home provide abundant space for belongings. Two oversized bedrooms each feature en suite baths, large private balconies, and guest fireplaces for added comfort. A conveniently located laundry room enhances daily functionality. Residents enjoy a gated community with multiple pools, a hot tub, clubhouse, lush walking paths, and a pedestrian gate leading to Central Market, nearby shops, and restaurants. Ample guest parking completes this low-maintenance, prime Dallas location.
For sale
Price cut: $10K (6/21)
$589,000
4113 Woodcreek Dr, Dallas, TX 75220
2beds
2,447sqft
:
Get pre-qualified$4,564/mo
Townhouse, Duplex
Built in 1981
2,613 Square Feet Lot
$575,300 Zestimate®
$241/sqft
$350/mo HOA
What's special
Private balconyStainless steel appliancesCustom built-insGranite countertopsInviting layout for entertainingLarge private balconiesCozy sitting area
- 126 days |
- 444 |
- 25 |
Zillow last checked:
Listing updated:
Listed by:
Jude Nash 0618262 214-210-1500,
Ebby Halliday, REALTORS 214-210-1500
Source: NTREIS,MLS#: 21216587
Facts & features
Interior
Bedrooms & bathrooms
- Bedrooms: 2
- Bathrooms: 3
- Full bathrooms: 2
- 1/2 bathrooms: 1
Primary bedroom
- Features: Built-in Features, En Suite Bathroom, Fireplace, Sitting Area in Primary, Separate Shower, Walk-In Closet(s)
- Level: Second
- Dimensions: 20 x 22
Primary bedroom
- Features: Built-in Features, En Suite Bathroom, Separate Shower
- Level: Second
- Dimensions: 16 x 22
Breakfast room nook
- Level: First
- Dimensions: 10 x 9
Dining room
- Features: Built-in Features
- Level: First
- Dimensions: 13 x 11
Kitchen
- Features: Breakfast Bar, Built-in Features, Granite Counters, Pantry, Stone Counters
- Level: First
- Dimensions: 10 x 11
Laundry
- Level: Second
- Dimensions: 3 x 6
Living room
- Features: Built-in Features, Fireplace
- Level: First
- Dimensions: 21 x 15
Heating
- Central, Electric
Cooling
- Central Air, Electric
Appliances
- Included: Electric Cooktop, Electric Oven, Microwave
- Laundry: Dryer Hookup, ElectricDryer Hookup, Laundry in Utility Room, In Hall
Features
- Wet Bar, Built-in Features, Chandelier, Granite Counters, High Speed Internet, Multiple Master Suites, Pantry, Cable TV
- Flooring: Carpet, Ceramic Tile, Engineered Hardwood, Hardwood, Laminate
- Windows: Shutters, Window Coverings
- Has basement: No
- Number of fireplaces: 2
- Fireplace features: Gas Log
Interior area
- Total interior livable area: 2,447 sqft
Video & virtual tour
Property
Parking
- Total spaces: 2
- Parking features: Common, Door-Multi, Garage Faces Front, Inside Entrance, Kitchen Level, On Street
- Attached garage spaces: 2
Features
- Levels: Two
- Stories: 2
- Patio & porch: Balcony
- Exterior features: Balcony, Uncovered Courtyard
- Pool features: None, Community
- Spa features: Community
- Fencing: Wood,Wrought Iron
Lot
- Size: 2,613 Square Feet
- Features: Interior Lot, Landscaped, Sprinkler System, Zero Lot Line
Details
- Parcel number: 00000358502600000
Construction
Type & style
- Home type: Townhouse
- Architectural style: Traditional,Garden Home
- Property subtype: Townhouse, Duplex
- Attached to another structure: Yes
Materials
- Stucco
- Foundation: Slab
- Roof: Flat
Condition
- Year built: 1981
Utilities & green energy
- Sewer: Public Sewer
- Water: Public
- Utilities for property: Natural Gas Available, Sewer Available, Water Available, Cable Available
Community & HOA
Community
- Features: Clubhouse, Fenced Yard, Pool, Sidewalks, Gated
- Security: Security Gate, Gated Community, Security Lights
- Subdivision: Frenchmans Creek Add
HOA
- Has HOA: Yes
- Amenities included: Maintenance Front Yard
- Services included: All Facilities, Association Management, Insurance, Maintenance Grounds
- HOA fee: $350 monthly
- HOA name: Pierremont Townhome Assoc
- HOA phone: 214-336-7036
Location
- Region: Dallas
Financial & listing details
- Price per square foot: $241/sqft
- Tax assessed value: $563,000
- Annual tax amount: $12,536
- Date on market: 3/26/2026
- Cumulative days on market: 127 days
- Listing terms: Cash,Conventional,FHA,See Agent
Estimated market value
$575,300
$547,000 - $604,000
$3,599/mo
Price history
| Date | Event | Price |
|---|---|---|
| 6/21/2026 | Price change | $589,000-1.7%$241/sqft |
Source: NTREIS #21216587 Report a problem | ||
| 5/29/2026 | Price change | $599,000-4.2%$245/sqft |
Source: NTREIS #21216587 Report a problem | ||
| 3/26/2026 | Listed for sale | $625,000$255/sqft |
Source: NTREIS #21216587 Report a problem | ||
| 9/17/2020 | Listing removed | $3,500$1/sqft |
Source: Dave Perry Miller Real Estate #14421659 Report a problem | ||
| 9/8/2020 | Listed for rent | $3,500$1/sqft |
Source: Dave Perry Miller Real Estate #14421659 Report a problem | ||
| 7/20/1993 | Sold | -- |
Source: Agent Provided Report a problem | ||
Public tax history
| Year | Property taxes | Tax assessment |
|---|---|---|
| 2025 | $12,536 +298.2% | $563,000 |
| 2024 | $3,149 +5.9% | $563,000 +21.4% |
| 2023 | $2,972 -40% | $463,800 |
| 2022 | $4,956 +3.5% | $463,800 +12.4% |
| 2021 | $4,787 -1.9% | $412,750 |
| 2020 | $4,879 -0.5% | $412,750 -0.3% |
| 2019 | $4,901 +2.2% | $414,160 +5.8% |
| 2018 | $4,797 +2.3% | $391,520 +3.2% |
| 2017 | $4,689 +1.2% | $379,290 |
| 2016 | $4,635 +2.9% | $379,290 +19.2% |
| 2015 | $4,504 | $318,110 |
| 2014 | $4,504 | $318,110 |
| 2013 | -- | -- |
| 2012 | -- | -- |
| 2011 | -- | -- |
| 2010 | -- | -- |
| 2009 | -- | -- |
| 2008 | -- | -- |
| 2007 | -- | -- |
| 2005 | -- | -- |
| 2004 | -- | -- |
| 2003 | -- | -- |
| 2002 | -- | -- |
| 2001 | -- | -- |
Find assessor info on the county website
Monthly payment
Est. payment
Payment breakdown
Explore the cost of this home by adjusting the details. Changes won't be saved.Climate risks
Neighborhood: 75220
Nearby schools
GreatSchools rating
- 7/10Walnut Hill International Leadership AcademyGrades: PK-8Distance: 1.3 mi
- 5/10Thomas Jefferson High SchoolGrades: 9-12Distance: 1.3 mi
- 4/10Francisco Medrano Middle SchoolGrades: 7-8Distance: 2.1 mi
Schools provided by the listing agent
- Elementary: Walnuthill
- Middle: Cary
- High: Jefferson
- District: Dallas ISD
Source: NTREIS. This data may not be complete. We recommend contacting the local school district to confirm school assignments for this home.
- $567,1002 bd2 ba2.4k sqft4109 Woodcreek Dr, Dallas, TX 75220Off Market
- $581,9002 bd2 ba2.5k sqft4117 Woodcreek Dr, Dallas, TX 75220Off Market

- $525,100-- bd2 ba2k sqft4121 Woodcreek Dr, Dallas, TX 75220Off Market
- $525,100-- bd2 ba2k sqft4125 Woodcreek Dr, Dallas, TX 75220Off Market
- $606,1002 bd2 ba2.4k sqft4129 Woodcreek Dr, Dallas, TX 75220Off Market
- $625,2002 bd3 ba2.5k sqft4133 Woodcreek Dr, Dallas, TX 75220Off Market
- $617,3002 bd3 ba2.5k sqft4103 La Place Dr, Dallas, TX 75220Off Market
- $589,0003 bd2 ba2.4k sqft4107 La Place Dr, Dallas, TX 75220Off Market
A local agent can set up tours, give advice and negotiate with sellers.
Similar homes
- $575,0002 bd2 ba1.9k sqft6318 Bandera Ave APT D, Dallas, TX 75225For Sale
 MLS ID #21333638, Jude Nash. NTREIS
 - $575,0003 bd3 ba2.6k sqft12437 Montego Plz, Dallas, TX 75230For Sale
 MLS ID #21328923, Kyle Rovinsky. NTREIS
 - $560,0002 bd3 ba2.2k sqft6144 Averill Way #203E, Dallas, TX 75225For Sale
 MLS ID #21247674, Santina Kornajcik. NTREIS
 - $625,0002 bd3 ba2k sqft4229 N Hall St APT D, Dallas, TX 75219For Sale
 MLS ID #21303478, Christie Cannon. NTREIS
 - $798,0003 bd3 ba3.1k sqft9122 Cochran Heights Dr, Dallas, TX 75220For SaleMLS ID #21231653, Kimberli Hildreth. NTREIS
- $620,0002 bd3 ba2.1k sqft5102 Ridgedale Ave, Dallas, TX 75206For SaleMLS ID #21279272, Susan Scull. NTREIS
- $540,0002 bd3 ba1.5k sqft7404 W Northwest Hwy APT 3, Dallas, TX 75225For SaleMLS ID #21255913, Malcolm Ross. NTREIS
- $650,0002 bd3 ba2.2k sqft4241 Rawlins St APT 14, Dallas, TX 75219For SaleMLS ID #21306908, Brandon Fleeman. NTREIS
- $545,0002 bd3 ba1.7k sqft5950 Lindenshire Ln APT 107, Dallas, TX 75230For SaleMLS ID #21290030, Doris Bonvino. NTREIS
- $595,0002 bd2 ba2.1k sqft15614 Ranchita Dr, Dallas, TX 75248For SaleMLS ID #21336137, Adrian Martinez. NTREIS
- $545,0002 bd3 ba2k sqft12627 Breckenridge Dr #200, Dallas, TX 75230For SaleMLS ID #21289054, Irina Norcross. NTREIS
- $499,5002 bd3 ba2k sqft8616 Turtle Creek Blvd APT 412, Dallas, TX 75225For SaleMLS ID #21311229, Stefani Myers. NTREIS
- $620,0002 bd3 ba1.6k sqft3210 Carlisle St Unit 48, Dallas, TX 75204For SaleMLS ID #21331098, Emily Roberts. NTREIS
- $689,9004 bd3 ba2.5k sqft3228 Grantwood Dr, Dallas, TX 75229For SaleMLS ID #21226718, Karen Davis. NTREIS
- $650,0002 bd3 ba2.1k sqft4222 Spyglass Hill Ln, Irving, TX 75038For SaleMLS ID #21270262, Ida Juliette Parisi. NTREIS
- $599,0003 bd2 ba2.2k sqft5750 En Core Dr, Dallas, TX 75240For SaleMLS ID #21301403, Shelly Seltzer. NTREIS
- $639,9003 bd4 ba2.3k sqft1442 Pecos St, Dallas, TX 75204For SaleMLS ID #21252851, Amelia Chappel. NTREIS
- $585,0004 bd3 ba2.5k sqft4212 Joshua Ln, Dallas, TX 75287For SaleMLS ID #21277323, Talyn Provo. NTREIS
- $449,0002 bd2 ba1.8k sqft6321 Bandera Ave APT D, Dallas, TX 75225For SaleMLS ID #21272439, Elizabeth Conroy. NTREIS
- $585,0004 bd3 ba3k sqft504 Goodwin Dr, Richardson, TX 75081For SaleMLS ID #21325753, Jeana Vasquez. NTREIS
