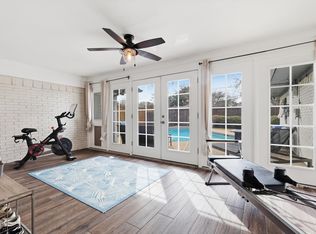
Fall in love with this stunning 4-bed, 2.5-bath single-story gem in the heart of Dallas. Designed for seamless indoor-outdoor living, the sophisticated interior boasts a formal dining room and an inviting lounge perfect for entertaining. Step outside to the ultimate showstopper backyard: a sparkling pool, covered patio, and a rare full outdoor bathroom!
Enjoy massive utility savings with solar panels that convey paid in full at closing. Peace of mind is built-in with a rear electric privacy fence.
Located just steps from the scenic Northaven Trail, you’ll enjoy a vibrant, active lifestyle with top-tier convenience. Don’t miss this perfect blend of luxury, efficiency, and entertainment space!
For sale
Price cut: $35.1K (7/19)
$689,900
3228 Grantwood Dr, Dallas, TX 75229
4beds
2,500sqft
:
Get pre-qualified$4,937/mo
Single Family Residence
Built in 1968
0.25 Acres Lot
$674,700 Zestimate®
$276/sqft
$-- HOA
What's special
Sparkling poolSophisticated interiorFormal dining roomFull outdoor bathroomCovered patioRear electric privacy fence
- 123 days |
- 1,949 |
- 125 |
Zillow last checked:
Listing updated:
Listed by:
Karen Davis 0845045 214-369-6000,
Dave Perry Miller Real Estate 214-369-6000
Source: NTREIS,MLS#: 21226718
Facts & features
Interior
Bedrooms & bathrooms
- Bedrooms: 4
- Bathrooms: 3
- Full bathrooms: 2
- 1/2 bathrooms: 1
Primary bedroom
- Features: En Suite Bathroom, Walk-In Closet(s)
- Level: First
- Dimensions: 15 x 18
Bedroom
- Features: Ceiling Fan(s)
- Level: First
- Dimensions: 13 x 12
Bedroom
- Features: Ceiling Fan(s)
- Level: First
- Dimensions: 12 x 12
Bedroom
- Level: First
- Dimensions: 13 x 15
Breakfast room nook
- Level: First
- Dimensions: 10 x 10
Den
- Level: First
- Dimensions: 22 x 18
Dining room
- Level: First
- Dimensions: 15 x 18
Kitchen
- Features: Built-in Features, Eat-in Kitchen, Galley Kitchen
- Level: First
- Dimensions: 10 x 13
Living room
- Features: Built-in Features, Fireplace
- Level: First
- Dimensions: 17 x 21
Utility room
- Features: Utility Room
- Level: First
- Dimensions: 6 x 9
Heating
- Central, Solar
Cooling
- Central Air, Ceiling Fan(s), Electric
Appliances
- Included: Dishwasher, Electric Cooktop, Electric Oven, Disposal
Features
- Built-in Features, Decorative/Designer Lighting Fixtures, High Speed Internet, Pantry, Cable TV, Vaulted Ceiling(s), Walk-In Closet(s)
- Flooring: Brick, Carpet, Tile, Wood
- Has basement: No
- Number of fireplaces: 1
- Fireplace features: Gas
Interior area
- Total interior livable area: 2,500 sqft
Video & virtual tour
Property
Parking
- Total spaces: 2
- Parking features: Additional Parking
- Attached garage spaces: 2
Features
- Levels: One
- Stories: 1
- Patio & porch: Covered
- Exterior features: Outdoor Shower
- Pool features: In Ground, Outdoor Pool, Other, Pool, Solar Heat
- Fencing: Electric,Wood
Lot
- Size: 0.25 Acres
- Features: Interior Lot, Landscaped
Details
- Parcel number: 00000589340270000
Construction
Type & style
- Home type: SingleFamily
- Architectural style: Ranch,Traditional,Detached
- Property subtype: Single Family Residence
Materials
- Brick
- Foundation: Slab
- Roof: Composition,Other
Condition
- Year built: 1968
Utilities & green energy
- Sewer: Public Sewer
- Water: Public
- Utilities for property: Sewer Available, Water Available, Cable Available
Green energy
- Energy generation: Solar
Community & HOA
Community
- Subdivision: Royal Chapel Estates
HOA
- Has HOA: No
Location
- Region: Dallas
Financial & listing details
- Price per square foot: $276/sqft
- Tax assessed value: $669,910
- Annual tax amount: $14,917
- Date on market: 4/10/2026
- Cumulative days on market: 124 days
- Listing terms: Cash,Conventional,FHA,Other
Estimated market value
$674,700
$641,000 - $708,000
$5,025/mo
Price history
| Date | Event | Price |
|---|---|---|
| 7/19/2026 | Price change | $689,900-4.8%$276/sqft |
Source: NTREIS #21226718 Report a problem | ||
| 5/27/2026 | Price change | $725,000-3.3%$290/sqft |
Source: NTREIS #21226718 Report a problem | ||
| 5/10/2026 | Price change | $749,900-2%$300/sqft |
Source: NTREIS #21226718 Report a problem | ||
| 4/10/2026 | Listed for sale | $764,900+58.7%$306/sqft |
Source: NTREIS #21226718 Report a problem | ||
| 6/3/2021 | Sold | -- |
Source: Agent Provided Report a problem | ||
| 12/21/2020 | Listing removed | $482,000$193/sqft |
Source: Compass RE Texas, LLC. #14425867 Report a problem | ||
| 11/12/2020 | Price change | $482,000-0.6%$193/sqft |
Source: Compass RE Texas, LLC. #14425867 Report a problem | ||
| 10/22/2020 | Price change | $485,000-0.8%$194/sqft |
Source: Compass RE Texas, LLC. #14425867 Report a problem | ||
| 9/17/2020 | Price change | $489,000-1.2%$196/sqft |
Source: Compass RE Texas, LLC. #14425867 Report a problem | ||
| 9/2/2020 | Listed for sale | $495,000+15.1%$198/sqft |
Source: Compass RE Texas, LLC. #14425867 Report a problem | ||
| 9/18/2018 | Listing removed | $429,900$172/sqft |
Source: Jeanette Anderson Real Estate #13908968 Report a problem | ||
| 8/28/2018 | Pending sale | $429,900$172/sqft |
Source: Jeanette Anderson Real Estate #13908968 Report a problem | ||
| 8/9/2018 | Listed for sale | $429,900$172/sqft |
Source: Jeanette Anderson Real Estate #13908968 Report a problem | ||
| 4/20/2010 | Sold | -- |
Source: Public Record Report a problem | ||
Public tax history
| Year | Property taxes | Tax assessment |
|---|---|---|
| 2025 | $10,771 +6.6% | $669,910 |
| 2024 | $10,101 +8.2% | $669,910 +25.3% |
| 2023 | $9,340 -14.3% | $534,450 |
| 2022 | $10,893 -1.8% | $534,450 +27.2% |
| 2021 | $11,087 -2.8% | $420,290 |
| 2020 | $11,402 -0.8% | $420,290 |
| 2019 | $11,489 +45.4% | $420,290 +17.1% |
| 2018 | $7,903 +15.7% | $359,000 +4.8% |
| 2017 | $6,831 +10.5% | $342,490 +21.3% |
| 2016 | $6,181 +11.8% | $282,240 +8.9% |
| 2015 | $5,529 | $259,200 +5.2% |
| 2014 | $5,529 | $246,320 |
| 2013 | -- | -- |
| 2012 | -- | -- |
| 2011 | -- | -- |
| 2010 | -- | -- |
| 2009 | -- | -- |
| 2007 | -- | -- |
| 2005 | -- | -- |
| 2004 | -- | -- |
| 2003 | -- | -- |
| 2002 | -- | -- |
| 2001 | -- | -- |
Find assessor info on the county website
Monthly payment
Est. payment
Payment breakdown
Explore the cost of this home by adjusting the details. Changes won't be saved.Climate risks
Neighborhood: 75229
Nearby schools
GreatSchools rating
- 5/10F P Caillet Elementary SchoolGrades: PK-6Distance: 0.2 mi
- 4/10Thomas C Marsh Middle SchoolGrades: 7-8Distance: 2 mi
- 4/10W T White High SchoolGrades: 9-12Distance: 3 mi
Schools provided by the listing agent
- Elementary: Caillet
- Middle: Marsh
- High: White
- District: Dallas ISD
Source: NTREIS. This data may not be complete. We recommend contacting the local school district to confirm school assignments for this home.
- $553,3003 bd2 ba2.3k sqft3222 Grantwood Dr, Dallas, TX 75229Off Market
- $599,0004 bd3 ba2.2k sqft3234 Grantwood Dr, Dallas, TX 75229Pending

- $599,9004 bd3 ba2.1k sqft3151 Merrell Rd, Dallas, TX 75229Pending

- $536,6004 bd2 ba2.5k sqft3145 Merrell Rd, Dallas, TX 75229Off Market
- $560,2003 bd3 ba2.3k sqft3157 Merrell Rd, Dallas, TX 75229Off Market
- $580,5004 bd3 ba2.2k sqft3227 Grantwood Dr, Dallas, TX 75229Off Market
- $672,8004 bd3 ba2.2k sqft3218 Grantwood Dr, Dallas, TX 75229Off Market
- $601,3004 bd3 ba2.2k sqft3221 Grantwood Dr, Dallas, TX 75229Off Market
A local agent can set up tours, give advice and negotiate with sellers.
Similar homes
- $649,5004 bd3 ba2.4k sqft3132 Chapel Downs Dr, Dallas, TX 75229For Sale
 MLS ID #21182587, Justin Fitzpatrick. NTREIS
 - $575,0003 bd3 ba1.6k sqft10810 Beauty Ln, Dallas, TX 75229For Sale
 MLS ID #21345256, Beca Cusick Gibson. NTREIS
 - $685,0004 bd2 ba2.9k sqft3785 Crown Shore Dr, Dallas, TX 75244For Sale
 MLS ID #21260248, Tamra Holden. NTREIS
 - $980,0003 bd3 ba2.4k sqft4253 Royal Ridge Dr, Dallas, TX 75229For Sale
 MLS ID #21323205, Lori Sparks. NTREIS
 - $679,9003 bd3 ba2.6k sqft625 Bellah Dr, Irving, TX 75062For SaleMLS ID #21346285, Beverly Smith. NTREIS
- $785,0004 bd3 ba2.9k sqft3314 Brookhaven Club Dr, Farmers Branch, TX 75234For SaleMLS ID #21252941, Hillary Turner. NTREIS
- $699,9955 bd5 ba3.7k sqft4208 Bretton Bay Cir, Dallas, TX 75287For SaleMLS ID #21247723, Sterling Mack. NTREIS
- $690,0003 bd3 ba2.5k sqft1505 Canyon Oaks Dr, Irving, TX 75061For SaleMLS ID #21306424, Blanca Aulbaugh. NTREIS
- $624,5004 bd4 ba2.8k sqft1810 S Crst, Carrollton, TX 75006For SaleMLS ID #21344492, Travis-Lee Moore. NTREIS
- $735,0004 bd4 ba2.6k sqft101 E Northgate Dr, Irving, TX 75062For SaleMLS ID #21263846, Ged Dipprey. NTREIS
- $699,0003 bd3 ba2.4k sqft9519 Robin Meadow Dr, Dallas, TX 75243For SaleMLS ID #21289477, Richard Graziano. NTREIS
- $635,0004 bd3 ba2.4k sqft9615 Millridge Dr, Dallas, TX 75243For SaleMLS ID #21330996, Liz Freethy. NTREIS
- $749,0003 bd2 ba1.8k sqft5223 Denton Dr, Dallas, TX 75235For SaleMLS ID #21353129, Chase Bray. NTREIS
- $760,0004 bd3 ba2.7k sqft9612 Atherton Dr, Dallas, TX 75243For SaleMLS ID #21339232, Steven Cairns. NTREIS
- $715,0004 bd4 ba2.9k sqft3617 Remington Cir, Plano, TX 75023For SaleMLS ID #21349384, Myra Lancaster. NTREIS
- $675,0003 bd2 ba2k sqft6262 E University Blvd, Dallas, TX 75214For SaleMLS ID #21278271, Scott Jackson. NTREIS
- $739,9994 bd3 ba2.4k sqft6535 Southpoint Dr, Dallas, TX 75248For SaleMLS ID #21077295, Lynn Khaing. NTREIS
- $779,5004 bd3 ba2.2k sqft9946 Vistadale Dr, Dallas, TX 75238For SaleMLS ID #21311396, Amy Timmerman. NTREIS
- $749,0004 bd3 ba3k sqft9511 Robin Meadow Dr, Dallas, TX 75243For SaleMLS ID #21303289, Charlie Bui. NTREIS
- $695,0005 bd3 ba2.8k sqft2428 Trellis Ln, Plano, TX 75075For SaleMLS ID #21325614, Yochai Robkin. NTREIS
