Pre-listing inspection completed, this move-in ready Dallas home offers the kind of buyer confidence that's increasingly hard to find.
Situated on a spacious corner lot, this beautifully updated 4-bedroom, 2.5-bathroom home offers 2,276 square feet of single story flexible living space with multiple living and dining areas designed for both everyday living and entertaining. Luxury vinyl plank flooring, fresh interior paint, upgraded lighting, quartz countertops, and multiple sliding glass doors create a bright, modern feel throughout.
The kitchen features quartz countertops, built-in microwave, electric cooktop and oven, disposal, updated dishwasher, and seamless connection to the home's gathering spaces. The primary suite offers direct backyard access and a refreshed ensuite bath with a new glass shower enclosure and recent updates.
Beyond the cosmetic improvements, buyers will appreciate the substantial investment in the home's infrastructure. Recent improvements include a 2021 impact-resistant roof, HVAC condenser, fan, and complete ductwork replacement, plumbing repairs, electrical improvements, new fencing, a new concrete patio, fresh landscaping, and extensive interior and exterior updates.
The fully fenced backyard offers privacy, room to relax, and space for pets or play, while the extended driveway provides dedicated RV or boat parking, a feature rarely found in this area. An attached rear-entry garage adds functionality and curb appeal.
Conveniently located near highways, shopping, dining, private schools, and everyday Dallas amenities, while still tucked away in a quiet established neighborhood this home delivers a rare combination of location, updates, and peace of mind. For buyers seeking a home where the expensive work has already been completed, 3234 Grantwood presents an exceptional opportunity.
Pending
$599,000
3234 Grantwood Dr, Dallas, TX 75229
4beds
2,276sqft
:
Get pre-qualified$4,252/mo
Single Family Residence
Built in 1967
0.27 Acres Lot
$576,900 Zestimate®
$263/sqft
$-- HOA
What's special
New fencingFresh interior paintLuxury vinyl plank flooringSpacious corner lotQuartz countertopsFresh landscapingUpgraded lighting
- 65 days |
- 146 |
- 5 |
Likely to sell faster than
Zillow last checked:
Listing updated:
Listed by:
Gina Mullen 0656364 682-888-3217,
Real Broker, LLC 855-450-0442,
Matthew Mullen 0825091 682-888-4935,
Real Broker, LLC
Source: NTREIS,MLS#: 21289047
Facts & features
Interior
Bedrooms & bathrooms
- Bedrooms: 4
- Bathrooms: 3
- Full bathrooms: 2
- 1/2 bathrooms: 1
Primary bedroom
- Features: Ceiling Fan(s), En Suite Bathroom, Sitting Area in Primary, Walk-In Closet(s)
- Level: First
- Dimensions: 16 x 19
Bedroom
- Features: Ceiling Fan(s)
- Level: First
- Dimensions: 11 x 11
Bedroom
- Features: Ceiling Fan(s), En Suite Bathroom
- Level: First
- Dimensions: 11 x 14
Bedroom
- Features: Ceiling Fan(s), En Suite Bathroom
- Level: First
- Dimensions: 12 x 14
Primary bathroom
- Features: Built-in Features, Dual Sinks, Double Vanity, En Suite Bathroom, Solid Surface Counters
- Level: First
- Dimensions: 12 x 12
Dining room
- Level: First
- Dimensions: 12 x 10
Other
- Features: Built-in Features, Jack and Jill Bath
- Level: First
- Dimensions: 11 x 5
Half bath
- Level: First
- Dimensions: 5 x 4
Kitchen
- Features: Breakfast Bar, Built-in Features, Eat-in Kitchen
- Level: First
- Dimensions: 22 x 10
Laundry
- Level: First
- Dimensions: 5 x 6
Living room
- Features: Ceiling Fan(s), Fireplace
- Level: First
- Dimensions: 16 x 21
Heating
- Central, Natural Gas
Cooling
- Central Air, Ceiling Fan(s), Electric
Appliances
- Included: Dishwasher, Electric Cooktop, Electric Oven, Electric Range, Disposal, Microwave
- Laundry: Washer Hookup, Dryer Hookup, Laundry in Utility Room
Features
- Dry Bar, Decorative/Designer Lighting Fixtures, Eat-in Kitchen, High Speed Internet, Open Floorplan, Vaulted Ceiling(s), Walk-In Closet(s)
- Flooring: Carpet, Ceramic Tile, Luxury Vinyl Plank
- Has basement: No
- Number of fireplaces: 1
- Fireplace features: Decorative, Living Room, Masonry, Other, See Remarks
Interior area
- Total interior livable area: 2,276 sqft
Video & virtual tour
Property
Parking
- Total spaces: 2
- Parking features: Alley Access, Driveway, Garage, Garage Door Opener, Kitchen Level, Garage Faces Rear
- Attached garage spaces: 2
Features
- Levels: One
- Stories: 1
- Pool features: None
- Fencing: Back Yard,Full,Wood
Lot
- Size: 0.27 Acres
- Features: Back Yard, Corner Lot, Lawn, Few Trees
- Residential vegetation: Grassed
Details
- Parcel number: 00000589340300000
Construction
Type & style
- Home type: SingleFamily
- Architectural style: Traditional,Detached
- Property subtype: Single Family Residence
Materials
- Brick
- Foundation: Slab
- Roof: Composition
Condition
- Year built: 1967
Utilities & green energy
- Sewer: Public Sewer
- Water: Public
- Utilities for property: Electricity Available, Electricity Connected, Natural Gas Available, Sewer Available, Water Available
Community & HOA
Community
- Features: Curbs, Sidewalks
- Security: Smoke Detector(s)
- Subdivision: Royal Chapel Estates
HOA
- Has HOA: No
Location
- Region: Dallas
Financial & listing details
- Price per square foot: $263/sqft
- Tax assessed value: $564,510
- Annual tax amount: $12,570
- Date on market: 6/9/2026
- Cumulative days on market: 58 days
- Exclusions: Refrigerator excluded
Estimated market value
$576,900
$548,000 - $606,000
$4,070/mo
Price history
| Date | Event | Price |
|---|---|---|
| 7/19/2026 | Pending sale | $599,000$263/sqft |
Source: NTREIS #21289047 Report a problem | ||
| 7/12/2026 | Contingent | $599,000$263/sqft |
Source: NTREIS #21289047 Report a problem | ||
| 6/9/2026 | Listed for sale | $599,000+36.4%$263/sqft |
Source: NTREIS #21289047 Report a problem | ||
| 11/17/2018 | Listing removed | $439,000$193/sqft |
Source: It's Closing Time Realty #13944161 Report a problem | ||
| 11/5/2018 | Pending sale | $439,000$193/sqft |
Source: It's Closing Time Realty #13944161 Report a problem | ||
| 9/28/2018 | Listed for sale | $439,000+37.6%$193/sqft |
Source: It's Closing Time Realty #13944161 Report a problem | ||
| 4/26/2018 | Sold | -- |
Source: Agent Provided Report a problem | ||
| 4/23/2018 | Pending sale | $319,000$140/sqft |
Source: Virginia Cook, REALTORS #13817056 Report a problem | ||
| 4/12/2018 | Price change | $319,000-4%$140/sqft |
Source: Virginia Cook, REALTORS #13817056 Report a problem | ||
| 4/4/2018 | Pending sale | $332,310$146/sqft |
Source: Berkshire Hathaway Home Servic #13797710 Report a problem | ||
| 3/18/2018 | Listed for sale | $332,310$146/sqft |
Source: Berkshire Hathaway Home Servic #13797710 Report a problem | ||
Public tax history
| Year | Property taxes | Tax assessment |
|---|---|---|
| 2025 | $9,170 +6.1% | $564,510 |
| 2024 | $8,640 +8.3% | $564,510 +21.6% |
| 2023 | $7,977 -11.8% | $464,110 |
| 2022 | $9,040 +3% | $464,110 +14.1% |
| 2021 | $8,778 -2.8% | $406,670 |
| 2020 | $9,029 -0.8% | $406,670 |
| 2019 | $9,099 +161.6% | $406,670 +89.8% |
| 2018 | $3,478 +14.1% | $214,300 +7.8% |
| 2017 | $3,049 +5.9% | $198,770 +17.5% |
| 2016 | $2,878 +88.3% | $169,190 +20.3% |
| 2015 | $1,529 | $140,660 -3.8% |
| 2014 | $1,529 | $146,150 |
| 2013 | -- | -- |
| 2012 | -- | -- |
| 2011 | -- | -- |
| 2010 | -- | -- |
| 2009 | -- | -- |
| 2008 | -- | -- |
| 2007 | -- | -- |
| 2005 | -- | -- |
| 2004 | -- | -- |
| 2003 | -- | -- |
| 2002 | -- | -- |
| 2001 | -- | -- |
Find assessor info on the county website
Monthly payment
Est. payment
Payment breakdown
Explore the cost of this home by adjusting the details. Changes won't be saved.Climate risks
Neighborhood: 75229
Nearby schools
GreatSchools rating
- 5/10F P Caillet Elementary SchoolGrades: PK-6Distance: 0.2 mi
- 4/10Thomas C Marsh Middle SchoolGrades: 7-8Distance: 2 mi
- 4/10W T White High SchoolGrades: 9-12Distance: 3 mi
Schools provided by the listing agent
- Elementary: Caillet
- Middle: Marsh
- High: White
- District: Dallas ISD
Source: NTREIS. This data may not be complete. We recommend contacting the local school district to confirm school assignments for this home.
- $689,9004 bd3 ba2.5k sqft3228 Grantwood Dr, Dallas, TX 75229For Sale

- $560,2003 bd3 ba2.3k sqft3157 Merrell Rd, Dallas, TX 75229Off Market
- $735,4005 bd4 ba2.5k sqft10316 Royal Chapel Dr, Dallas, TX 75229Off Market

- $599,9004 bd3 ba2.1k sqft3151 Merrell Rd, Dallas, TX 75229Pending

- $522,4003 bd2 ba2.3k sqft10312 Royal Chapel Dr, Dallas, TX 75229Off Market
- $495,5003 bd2 ba1.8k sqft3233 Grantwood Dr, Dallas, TX 75229Off Market
- $553,3003 bd2 ba2.3k sqft3222 Grantwood Dr, Dallas, TX 75229Off Market
- $664,3004 bd3 ba2.4k sqft10322 Royal Chapel Dr, Dallas, TX 75229Off Market
A local agent can set up tours, give advice and negotiate with sellers.
Similar homes
- $610,0004 bd3 ba2.5k sqft10255 Timber Trail Dr, Dallas, TX 75229For Sale
 MLS ID #21345241, Jordan Brock. NTREIS
 - $649,0004 bd2 ba1.8k sqft3305 Dothan Ln, Dallas, TX 75229For Sale
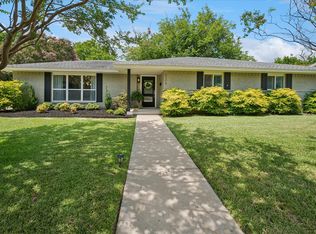 MLS ID #21341441, Michele Balady Beach. NTREIS
 - $590,0004 bd2 ba1.5k sqft9077 Longmont Dr, Dallas, TX 75238For Sale
 MLS ID #21358585, Amy Timmerman. NTREIS
 - $620,0004 bd3 ba2.4k sqft9021 Silverdollar Trl, Irving, TX 75063For Sale
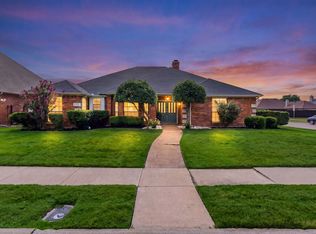 MLS ID #21341798, Carla Abranches CM Hennemann. NTREIS
 - $600,0003 bd2 ba2k sqft716 Mayrant Dr, Dallas, TX 75224For SaleMLS ID #21336781, Shamil Shalwani. NTREIS
- $500,0004 bd3 ba1.8k sqft3654 Ridgebriar Dr, Dallas, TX 75234For SaleMLS ID #21308236, Salvador Caballero. NTREIS
- $569,9993 bd3 ba1.8k sqft3919 Ridgeoak Way, Farmers Branch, TX 75244For SaleMLS ID #21313494, Donovan Tubbs. NTREIS
- $625,0003 bd3 ba1.9k sqft11925 Brookmeadow Ln, Dallas, TX 75218For SaleMLS ID #21352210, Caroline Siebers. NTREIS
- $580,0004 bd3 ba1.9k sqft6708 McCallum Blvd, Dallas, TX 75252For SaleMLS ID #21338703, Ged Dipprey. NTREIS
- $725,0004 bd4 ba2.6k sqft2808 Reedcroft Dr, Farmers Branch, TX 75234For SaleMLS ID #21234077, Saadia Alvi. NTREIS
- $545,0004 bd2 ba2.2k sqft2608 Northcrest Dr, Plano, TX 75075For SaleMLS ID #21357642, Janine Alexander. NTREIS
- $565,0004 bd2 ba1.9k sqft10647 Chesterton Dr, Dallas, TX 75238For SaleMLS ID #21325680, Amy Timmerman. NTREIS
- $639,5003 bd2 ba1.8k sqft7223 Edgerton Dr, Dallas, TX 75231For SaleMLS ID #21352374, Amy Timmerman. NTREIS
- $599,0004 bd3 ba2.6k sqft2341 Monticello Cir, Plano, TX 75075For SaleMLS ID #21335004, Carrie Himel. NTREIS
- $525,0003 bd3 ba2.4k sqft18765 Vista Del Sol, Dallas, TX 75287For SaleMLS ID #21355339, Savannah Smith. NTREIS
- $560,0004 bd3 ba3k sqft502 Cashmere Dr, Garland, TX 75041For SaleMLS ID #21344094, Sharon Harmon. NTREIS
- $525,0003 bd2 ba1.8k sqft13443 Purple Sage Rd, Dallas, TX 75240For SaleMLS ID #21343534, Amanda Mahoney. NTREIS
- $839,0004 bd3 ba2.4k sqft4044 Boca Bay Dr, Dallas, TX 75244For SaleMLS ID #21313070, Susan Bradley. NTREIS
- $844,0003 bd2 ba2.1k sqft9966 Coppedge Ln, Dallas, TX 75220For SaleMLS ID #21267942, Eric Smelcer. NTREIS
- $599,0005 bd4 ba2.6k sqft4424 Denver Dr, Plano, TX 75093For SaleMLS ID #21269117, Nora Crosby. NTREIS
