Location, floorplan, and condition come together in this well appointed, one-story home situated in the private school corridor east of Midway! Magnificent, towering oak trees and lush landscaping create an enchanting and inviting drive up. The interior offers spacious living spaces, wood & travertine floors, vaulted ceilings, skylights, LED lighting, plantation shutters, and spectacular views of the turfed and landscaped backyard. Generously sized living room and dining room lead to the vaulted ceiling den offering a fireplace with gas logs, access to the living patio, and open flow to the kitchen & breakfast room. The kitchen provides a center island, breakfast bar, custom designed ceiling-height cabinets with abundant storage, and top appliances including a gas range & stainless steel dishwasher, microwave, and refrigerator. The adjacent breakfast room offers additional dining space and a handsome built-in hutch with glass-front cabinets. Beyond the kitchen sits a versatile bonus room—ideal for a home office, exercise space, or playroom, paired with an adjacent half bath. The primary suite is a true retreat with wood floors, oversized closet, access to the back patio, and a luxurious updated bath offering a double marble vanity, jetted tub, and oversized shower with frameless glass enclosure. Enjoy morning coffee or evening wind-downs on the slate back patio while taking in the bucolic, turfed backyard surrounded by a board-on-board fence for privacy. Other amenities include an epoxy-floored 2-car attached garage with A+ storage, back driveway space for basketball or extra parking, sound-system wiring, 2022 roof, and replaced sewer line! Zoned to acclaimed Withers Elementary! Stellar location convenient to top private schools + shopping and dining spots of Preston Hollow!
Sold
Price Unknown
4253 Royal Ridge Dr, Dallas, TX 75229
3beds
2,489sqft
Single Family Residence
Built in 1969
9,931 Square Feet Lot
$929,300 Zestimate®
$--/sqft
$4,538 Estimated rent
Home value
$929,300
$855,000 - $1.00M
$4,538/mo
Zestimate® history
Owner options
List your home for rent
$4,538/mo
Rent Zestimate®
Find your next renter with Zillow Rental Manager. Plus, with online applications, you can quickly screen prospective tenants – for free.
$4,538/mo
Rent Zestimate®
Refinance and save
Refinancing to a lower rate could help reduce your monthly payments and save thousands over the life of the loan.
Explore your selling options
Work with a Zillow partner agent
Leverage their expertise and Zillow's premium Showcase listings to get your home seen by more buyers.
Get startedList with your own agent
Get your home in front of millions of buyers by listing it on Zillow.
Learn how to do itSell it yourself
Take full control of how buyers see your home on Zillow by listing For Sale by Owner (FSBO).
List your homeWhat's special
Fireplace with gas logsSpacious living spacesSlate back patioWood and travertine floorsVaulted ceiling denVaulted ceilingsLush landscaping
Zillow last checked:
Listing updated:
Listed by:
Lori Sparks 0364899 214-680-6432,
Allie Beth Allman & Assoc. 214-521-7355
Bought with:
Non-NTREIS MLS Licensee
NON MLS
Source: NTREIS,MLS#: 21323205
Facts & features
Interior
Bedrooms & bathrooms
- Bedrooms: 3
- Bathrooms: 3
- Full bathrooms: 2
- 1/2 bathrooms: 1
Primary bedroom
- Features: Ceiling Fan(s), Dual Sinks, En Suite Bathroom, Jetted Tub, Linen Closet, Separate Shower, Walk-In Closet(s)
- Level: First
- Dimensions: 16 x 14
Bedroom
- Features: Ceiling Fan(s), Walk-In Closet(s)
- Level: First
- Dimensions: 12 x 12
Bedroom
- Features: Ceiling Fan(s)
- Level: First
- Dimensions: 12 x 12
Breakfast room nook
- Features: Built-in Features
- Level: First
- Dimensions: 15 x 8
Den
- Features: Fireplace
- Level: First
- Dimensions: 23 x 15
Dining room
- Level: First
- Dimensions: 14 x 13
Kitchen
- Features: Breakfast Bar, Granite Counters, Kitchen Island, Pantry
- Level: First
- Dimensions: 15 x 14
Living room
- Level: First
- Dimensions: 16 x 13
Office
- Level: First
- Dimensions: 17 x 8
Heating
- Central, Fireplace(s), Natural Gas
Cooling
- Central Air, Ceiling Fan(s), Electric
Appliances
- Included: Some Gas Appliances, Double Oven, Dishwasher, Disposal, Gas Range, Gas Water Heater, Microwave, Plumbed For Gas, Refrigerator
Features
- High Speed Internet, Vaulted Ceiling(s), Walk-In Closet(s), Wired for Sound
- Flooring: Ceramic Tile, Travertine, Wood
- Windows: Skylight(s), Shutters
- Has basement: No
- Number of fireplaces: 1
- Fireplace features: Den, Gas Log, Gas Starter
Interior area
- Total interior livable area: 2,489 sqft
Property
Parking
- Total spaces: 2
- Parking features: Alley Access, Driveway, Epoxy Flooring, Garage, Garage Door Opener, Garage Faces Rear
- Attached garage spaces: 2
Features
- Levels: One
- Stories: 1
- Patio & porch: Covered, Front Porch, Patio
- Exterior features: Rain Gutters
- Pool features: None
- Fencing: Back Yard,Wood
Lot
- Size: 9,931 Square Feet
- Dimensions: 99 x 100
- Features: Interior Lot, Landscaped, Many Trees, Sprinkler System
Details
- Parcel number: 00000416761000000
Construction
Type & style
- Home type: SingleFamily
- Architectural style: Traditional,Detached
- Property subtype: Single Family Residence
Materials
- Brick
- Foundation: Slab
- Roof: Composition
Condition
- Resale
- Year built: 1969
Utilities & green energy
- Sewer: Public Sewer
- Water: Public
- Utilities for property: Sewer Available, Water Available
Community & HOA
Community
- Security: Security System
- Subdivision: Royal Ridge Add
HOA
- Has HOA: No
Location
- Region: Dallas
Financial & listing details
- Tax assessed value: $722,410
- Annual tax amount: $16,086
- Date on market: 7/7/2026
- Cumulative days on market: 30 days
Price history
| Date | Event | Price |
|---|---|---|
| 8/27/2026 | Sold | -- |
Source: NTREIS #21323205 Report a problem | ||
| 8/17/2026 | Pending sale | $980,000$394/sqft |
Source: NTREIS #21323205 Report a problem | ||
| 8/6/2026 | Listed for sale | $980,000$394/sqft |
Source: NTREIS #21323205 Report a problem | ||
| 7/24/2026 | Contingent | $980,000$394/sqft |
Source: NTREIS #21323205 Report a problem | ||
| 7/7/2026 | Listed for sale | $980,000$394/sqft |
Source: NTREIS #21323205 Report a problem | ||
Public tax history
| Year | Property taxes | Tax assessment |
|---|---|---|
| 2025 | $4,155 -7.6% | $722,410 +7% |
| 2024 | $4,495 +3.5% | $674,990 +23.9% |
| 2023 | $4,342 -33.3% | $544,920 |
| 2022 | $6,507 +2.8% | $544,920 +18.1% |
| 2021 | $6,327 +1.6% | $461,230 +15.7% |
| 2020 | $6,227 +7.3% | $398,790 |
| 2019 | $5,803 0% | $398,790 +3% |
| 2018 | $5,804 +4% | $387,270 +6.7% |
| 2017 | $5,580 -3.5% | $362,980 |
| 2016 | $5,782 -4.3% | $362,980 +10.8% |
| 2015 | $6,044 | $327,630 +7.1% |
| 2014 | $6,044 | $305,770 |
| 2013 | -- | -- |
| 2012 | -- | -- |
| 2011 | -- | -- |
| 2010 | -- | -- |
| 2009 | -- | -- |
| 2008 | -- | -- |
| 2007 | -- | -- |
| 2005 | -- | -- |
| 2004 | -- | -- |
| 2003 | -- | -- |
| 2002 | -- | -- |
| 2001 | -- | -- |
Find assessor info on the county website
Neighborhood: 75229
Nearby homes
- $--3 bd3 ba1.9k sqft4245 Royal Ridge Dr, Dallas, TX 75229Sold
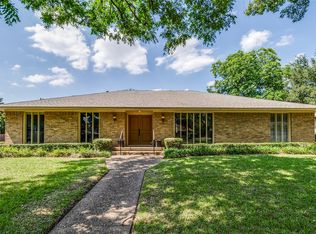
- $--4 bd3 ba2.5k sqft4261 Royal Ridge Dr, Dallas, TX 75229Sold
- $--4 bd4 ba2.9k sqft4232 Meadowdale Ln, Dallas, TX 75229Sold
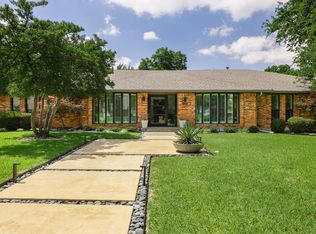
- $760,7003 bd2 ba1.7k sqft4254 Royal Ridge Dr, Dallas, TX 75229Off Market
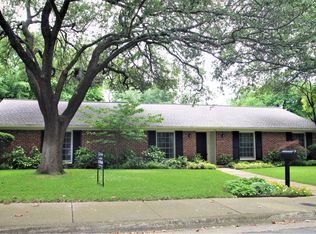
- $1,390,0004 bd4 ba2.8k sqft4242 Meadowdale Ln, Dallas, TX 75229Off Market
- $744,3003 bd2 ba2.2k sqft4262 Royal Ridge Dr, Dallas, TX 75229Off Market
- $947,3005 bd4 ba3.4k sqft4246 Royal Ridge Dr, Dallas, TX 75229Off Market
- $--5 bd7 ba5.3k sqft4269 Royal Ridge Dr, Dallas, TX 75229Sold
Nearby schools
GreatSchools rating
- 8/10Harry C Withers Elementary SchoolGrades: PK-6Distance: 1.1 mi
- 6/10Ewell D Walker Middle SchoolGrades: 7-8Distance: 2.6 mi
- 4/10W T White High SchoolGrades: 9-12Distance: 1.9 mi
Schools provided by the listing agent
- Elementary: Withers
- Middle: Walker
- High: White
- District: Dallas ISD
Source: NTREIS. This data may not be complete. We recommend contacting the local school district to confirm school assignments for this home.
Get a cash offer in 3 minutes
Find out how much your home could sell for in as little as 3 minutes with a no-obligation cash offer.
Estimated market value
$929,300
Get a cash offer in 3 minutes
Find out how much your home could sell for in as little as 3 minutes with a no-obligation cash offer.
Estimated market value
$929,300
- Texas
- Dallas County
- Dallas
- 75229
- 4253 Royal Ridge Dr
