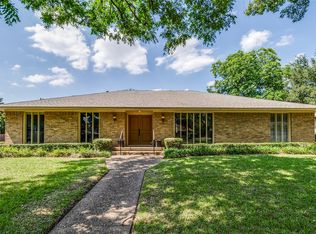

Welcome to this timeless and sophisticated single-story ranch-style home with mid-century modern stylings that sits on almost 0.4 acres in the Les Jardins neighborhood. A generous entry way flows to a formal dining with bay window and on into a library or home office with built-in bookshelves. The center of the home is a large family room with vaulted ceilings and a fireplace that flows to an open, eat-in kitchen updated by the Sellers with beautiful hardwood floors, custom shelving, new countertops, backsplash, and new appliances. Down the hallway is the primary suite with walk-in closet as well as two bedrooms that share a Jack-and-Jill bath. On the other side of the home is the 4th bedroom with built-in shelving and full bath. The generous backyard features a covered porch, a beautiful pool, and a spacious grassy area - perfect for entertaining, play, or relaxing. The unbeatable proximity to top private schools, major thoroughfares, and premier shopping and dining makes it a standout choice for families and professionals alike. Additional notable improvements by the Sellers were made to the HVAC system, furnace, pool equipment, sprinkler system, and landscaping. An exceptional value at an accessible price point, this one is not to be missed!
Sold
Price Unknown
4232 Meadowdale Ln, Dallas, TX 75229
4beds
2,950sqft
Single Family Residence
Built in 1968
0.4 Acres Lot
$1,198,300 Zestimate®
$--/sqft
$6,908 Estimated rent
Home value
$1,198,300
$1.09M - $1.32M
$6,908/mo
Zestimate® history
Owner options
List your home for rent
$6,908/mo
Rent Zestimate®
Find your next renter with Zillow Rental Manager. Plus, with online applications, you can quickly screen prospective tenants – for free.
$6,908/mo
Rent Zestimate®
Refinance and save
Refinancing to a lower rate could help reduce your monthly payments and save thousands over the life of the loan.
Explore your selling options
Work with a Zillow partner agent
Leverage their expertise and Zillow's premium Showcase listings to get your home seen by more buyers.
Get startedList with your own agent
Get your home in front of millions of buyers by listing it on Zillow.
Learn how to do itSell it yourself
Take full control of how buyers see your home on Zillow by listing For Sale by Owner (FSBO).
List your homeWhat's special
Beautiful poolBeautiful hardwood floorsGenerous backyardSpacious grassy areaNew countertopsJack-and-jill bathCovered porch
Zillow last checked:
Listing updated:
Listed by:
Garrett Holloway 0704345 214-369-6000,
Dave Perry Miller Real Estate 214-369-6000,
Lacy Schultz 0563554 214-455-0476,
Dave Perry Miller Real Estate
Bought with:
Christine Feustel
Compass RE Texas, LLC
Source: NTREIS,MLS#: 20982602
Facts & features
Interior
Bedrooms & bathrooms
- Bedrooms: 4
- Bathrooms: 4
- Full bathrooms: 3
- 1/2 bathrooms: 1
Primary bedroom
- Features: En Suite Bathroom, Walk-In Closet(s)
- Level: First
- Dimensions: 16 x 19
Bedroom
- Level: First
- Dimensions: 11 x 14
Bedroom
- Level: First
- Dimensions: 12 x 15
Bedroom
- Level: First
- Dimensions: 13 x 16
Breakfast room nook
- Features: Built-in Features
- Level: First
- Dimensions: 9 x 9
Dining room
- Level: First
- Dimensions: 14 x 17
Kitchen
- Features: Built-in Features, Stone Counters
- Level: First
- Dimensions: 17 x 10
Library
- Features: Built-in Features
- Level: First
- Dimensions: 14 x 12
Living room
- Features: Fireplace
- Level: First
- Dimensions: 27 x 20
Utility room
- Level: First
- Dimensions: 9 x 8
Heating
- Central, Natural Gas
Cooling
- Central Air, Electric
Appliances
- Included: Dishwasher, Gas Cooktop, Disposal, Gas Oven, Microwave, Refrigerator, Vented Exhaust Fan
Features
- Built-in Features, Decorative/Designer Lighting Fixtures, High Speed Internet, Cable TV, Walk-In Closet(s)
- Flooring: Hardwood, Other
- Windows: Bay Window(s)
- Has basement: No
- Number of fireplaces: 1
- Fireplace features: Gas Starter
Interior area
- Total interior livable area: 2,950 sqft
Property
Parking
- Total spaces: 2
- Parking features: Alley Access, Driveway, Garage
- Attached garage spaces: 2
- Has uncovered spaces: Yes
Features
- Levels: One
- Stories: 1
- Patio & porch: Covered
- Pool features: Gunite, In Ground, Pool
- Fencing: Wood
Lot
- Size: 0.4 Acres
- Dimensions: 133 x 126
- Features: Interior Lot, Landscaped, Sprinkler System
Details
- Parcel number: 00000416692000000
Construction
Type & style
- Home type: SingleFamily
- Architectural style: Mid-Century Modern,Ranch,Detached
- Property subtype: Single Family Residence
Materials
- Foundation: Slab
- Roof: Composition
Condition
- Year built: 1968
Utilities & green energy
- Sewer: Public Sewer
- Water: Public
- Utilities for property: Sewer Available, Water Available, Cable Available
Community & HOA
Community
- Subdivision: Royal Ridge Add
HOA
- Has HOA: No
Location
- Region: Dallas
Financial & listing details
- Tax assessed value: $1,235,590
- Annual tax amount: $25,581
- Date on market: 6/27/2025
- Cumulative days on market: 7 days
- Listing terms: Cash,Conventional
Price history
| Date | Event | Price |
|---|---|---|
| 8/21/2025 | Sold | -- |
Source: NTREIS #20982602 Report a problem | ||
| 7/21/2025 | Pending sale | $1,195,000$405/sqft |
Source: NTREIS #20982602 Report a problem | ||
| 7/9/2025 | Contingent | $1,195,000$405/sqft |
Source: NTREIS #20982602 Report a problem | ||
| 6/27/2025 | Listed for sale | $1,195,000+70.7%$405/sqft |
Source: NTREIS #20982602 Report a problem | ||
| 12/7/2018 | Listing removed | $699,900$237/sqft |
Source: David Griffin & Company #13941219 Report a problem | ||
| 11/28/2018 | Pending sale | $699,900$237/sqft |
Source: David Griffin & Company #13941219 Report a problem | ||
| 11/9/2018 | Price change | $699,900-3.5%$237/sqft |
Source: David Griffin & Company #13941219 Report a problem | ||
| 10/27/2018 | Price change | $725,000-3.3%$246/sqft |
Source: David Griffin & Company #13941219 Report a problem | ||
| 9/28/2018 | Listed for sale | $749,900$254/sqft |
Source: David Griffin & Company #13941219 Report a problem | ||
Public tax history
| Year | Property taxes | Tax assessment |
|---|---|---|
| 2025 | $19,090 +7.9% | $1,235,590 +8% |
| 2024 | $17,691 +7.7% | $1,144,540 +27.2% |
| 2023 | $16,421 -4.8% | $900,000 -3% |
| 2022 | $17,243 +3.8% | $927,470 +17% |
| 2021 | $16,615 +7.1% | $793,010 +15.2% |
| 2020 | $15,510 -0.8% | $688,460 |
| 2019 | $15,630 +12.4% | $688,460 +16.7% |
| 2018 | $13,904 +11.1% | $589,780 +5.9% |
| 2017 | $12,513 +6.1% | $557,120 |
| 2016 | $11,792 +19.1% | $557,120 +10.6% |
| 2015 | $9,901 | $503,570 +15.9% |
| 2014 | $9,901 | $434,560 |
| 2013 | -- | -- |
| 2012 | -- | -- |
| 2011 | -- | -- |
| 2010 | -- | -- |
| 2009 | -- | -- |
| 2008 | -- | -- |
| 2007 | -- | -- |
| 2005 | -- | -- |
| 2004 | -- | -- |
| 2003 | -- | -- |
| 2002 | -- | -- |
| 2001 | -- | -- |
Find assessor info on the county website
Neighborhood: 75229
Nearby homes
- $--3 bd3 ba1.9k sqft4245 Royal Ridge Dr, Dallas, TX 75229Sold
- $1,397,4004 bd4 ba2.8k sqft4242 Meadowdale Ln, Dallas, TX 75229Off Market
- $--3 bd3 ba2.4k sqft4253 Royal Ridge Dr, Dallas, TX 75229Sold

- $1,098,6003 bd2 ba2.8k sqft4222 Meadowdale Ln, Dallas, TX 75229Off Market
- $1,224,1004 bd3 ba3.1k sqft4231 Meadowdale Ln, Dallas, TX 75229Off Market
- $1,228,6004 bd3 ba3.1k sqft4241 Meadowdale Ln, Dallas, TX 75229Off Market
- $--4 bd3 ba2.5k sqft4261 Royal Ridge Dr, Dallas, TX 75229Sold
- $915,5004 bd3 ba2.3k sqft4237 Royal Ridge Dr, Dallas, TX 75229Off Market
Nearby schools
GreatSchools rating
- 8/10Harry C Withers Elementary SchoolGrades: PK-6Distance: 1.1 mi
- 6/10Ewell D Walker Middle SchoolGrades: 7-8Distance: 2.6 mi
- 4/10W T White High SchoolGrades: 9-12Distance: 1.9 mi
Schools provided by the listing agent
- Elementary: Withers
- Middle: Walker
- High: White
- District: Dallas ISD
Source: NTREIS. This data may not be complete. We recommend contacting the local school district to confirm school assignments for this home.
Get a cash offer in 3 minutes
Find out how much your home could sell for in as little as 3 minutes with a no-obligation cash offer.
Estimated market value
$1,198,300
Get a cash offer in 3 minutes
Find out how much your home could sell for in as little as 3 minutes with a no-obligation cash offer.
Estimated market value
$1,198,300
- Texas
- Dallas County
- Dallas
- 75229
- 4232 Meadowdale Ln
