Absolutely gorgeous! Welcome to this well-maintained, like-new residence in the highly sought-after Viridian Village that offers resort-style amenities: Lake Club, sailing center, multiple pools, tennis and pickleball courts, parks and scenic trails. This home showcases high ceilings with a stunning 2-story high stone fireplace, plenty of windows inviting natural lights, designer light fixtures and paint colors, and lots of other upgrades. The desirable and functional floor plan offers 5 bedrooms plus a study, 4.5 baths, 2 living and 2 eating areas. In addition to the spacious primary suite, there is a second suite on the first floor that is perfect for in-laws or guests and an office for working from home. The open kitchen seamlessly flows into the living and dining areas is perfect for entertaining. The second floor features a huge game room, a 2nd primary ensuite, 2 additional good size bedrooms and the 4th full bath with dual sinks. Don’t miss the private back yard and covered patio for outdoor living. Look no further. Claim this your home today!
For sale
Price cut: $100 (7/17)
$649,800
1435 Eden Valleywood Way, Arlington, TX 76005
5beds
2,743sqft
:
Get pre-qualified$4,895/mo
Single Family Residence
Built in 2022
4,922 Square Feet Lot
$634,500 Zestimate®
$237/sqft
$115/mo HOA
What's special
High ceilingsWell-maintained like-new residenceHuge game roomSpacious primary suite
- 52 days |
- 571 |
- 30 |
Zillow last checked:
Listing updated:
Listed by:
Carina Cheung 0433274 carinaw2888@gmail.com,
Homelink Investment, Inc. 214-536-2618
Source: NTREIS,MLS#: 21294058
Facts & features
Interior
Bedrooms & bathrooms
- Bedrooms: 5
- Bathrooms: 5
- Full bathrooms: 4
- 1/2 bathrooms: 1
Primary bedroom
- Features: Ceiling Fan(s), Dual Sinks, En Suite Bathroom, Separate Shower
- Level: First
- Dimensions: 15 x 13
Primary bedroom
- Features: En Suite Bathroom, Walk-In Closet(s)
- Level: Second
- Dimensions: 13 x 10
Bedroom
- Features: En Suite Bathroom
- Level: First
- Dimensions: 11 x 10
Bedroom
- Features: Walk-In Closet(s)
- Level: Second
- Dimensions: 11 x 10
Bedroom
- Features: Walk-In Closet(s)
- Level: Second
- Dimensions: 10 x 10
Breakfast room nook
- Level: First
- Dimensions: 12 x 6
Dining room
- Level: First
- Dimensions: 12 x 8
Game room
- Level: Second
- Dimensions: 17 x 12
Kitchen
- Features: Kitchen Island, Walk-In Pantry
- Level: First
- Dimensions: 15 x 11
Living room
- Features: Ceiling Fan(s), Fireplace
- Level: First
- Dimensions: 17 x 15
Office
- Level: First
- Dimensions: 10 x 10
Heating
- Central, Electric
Cooling
- Central Air, Gas
Appliances
- Included: Dishwasher, Electric Oven, Gas Cooktop, Disposal, Microwave, Vented Exhaust Fan
- Laundry: Laundry in Utility Room
Features
- Decorative/Designer Lighting Fixtures, In-Law Floorplan, Kitchen Island, Multiple Master Suites, Open Floorplan, Pantry, Walk-In Closet(s)
- Flooring: Carpet, Ceramic Tile, Luxury Vinyl Plank
- Has basement: No
- Number of fireplaces: 1
- Fireplace features: Stone
Interior area
- Total interior livable area: 2,743 sqft
Video & virtual tour
Property
Parking
- Total spaces: 2
- Parking features: Driveway, Garage, Garage Door Opener
- Attached garage spaces: 2
Features
- Levels: Two
- Stories: 2
- Patio & porch: Covered
- Exterior features: Private Yard, Rain Gutters
- Pool features: None
- Fencing: Wood
Lot
- Size: 4,922 Square Feet
- Features: Interior Lot
Details
- Parcel number: 42804980
Construction
Type & style
- Home type: SingleFamily
- Architectural style: Traditional,Detached
- Property subtype: Single Family Residence
Materials
- Brick, Rock, Stone
- Foundation: Slab
- Roof: Composition,Shingle
Condition
- Year built: 2022
Utilities & green energy
- Sewer: Public Sewer
- Water: Public
- Utilities for property: Sewer Available, Water Available
Community & HOA
Community
- Subdivision: Viridian Village 2d
HOA
- Has HOA: Yes
- Amenities included: Maintenance Front Yard
- Services included: All Facilities, Maintenance Grounds
- HOA fee: $345 quarterly
- HOA name: Viridian Hoa
- HOA phone: 817-494-8598
Location
- Region: Arlington
Financial & listing details
- Price per square foot: $237/sqft
- Tax assessed value: $635,328
- Annual tax amount: $16,756
- Date on market: 6/7/2026
- Cumulative days on market: 53 days
- Listing terms: Cash,Conventional,FHA,VA Loan
Estimated market value
$634,500
$603,000 - $666,000
$4,259/mo
Price history
| Date | Event | Price |
|---|---|---|
| 7/17/2026 | Price change | $649,8000%$237/sqft |
Source: NTREIS #21294058 Report a problem | ||
| 6/25/2026 | Price change | $649,900-2.9%$237/sqft |
Source: NTREIS #21294058 Report a problem | ||
| 6/7/2026 | Listed for sale | $669,000-1%$244/sqft |
Source: NTREIS #21294058 Report a problem | ||
| 2/27/2023 | Sold | -- |
Source: NTREIS #20084776 Report a problem | ||
| 8/15/2022 | Pending sale | $675,788$246/sqft |
Source: NTREIS #20084776 Report a problem | ||
| 6/15/2022 | Price change | $675,788+0.1%$246/sqft |
Source:  Highland Homes Report a problem Highland Homes Report a problem | ||
| 6/10/2022 | Listed for sale | $675,353$246/sqft |
Source: Highland Homes Report a problem | ||
Public tax history
| Year | Property taxes | Tax assessment |
|---|---|---|
| 2025 | $12,949 -2.9% | $635,328 |
| 2024 | $13,339 +63.7% | $635,328 +109.1% |
| 2023 | $8,151 +265.2% | $303,894 +390% |
| 2022 | $2,232 | $62,017 |
Find assessor info on the county website
Monthly payment
Est. payment
Payment breakdown
Explore the cost of this home by adjusting the details. Changes won't be saved.Climate risks
Neighborhood: North
Nearby schools
GreatSchools rating
- 10/10Viridian Elementary SchoolGrades: PK-6Distance: 0.7 mi
- 9/10Harwood Junior High SchoolGrades: 7-9Distance: 4 mi
- 6/10Trinity High SchoolGrades: 10-12Distance: 2.7 mi
Schools provided by the listing agent
- Elementary: Viridian
- Middle: Harwood
- High: Trinity
- District: Hurst-Euless-Bedford ISD
Source: NTREIS. This data may not be complete. We recommend contacting the local school district to confirm school assignments for this home.
- $463,7003 bd2 ba2k sqft1431 Eden Valleywood Way, Arlington, TX 76005Off Market
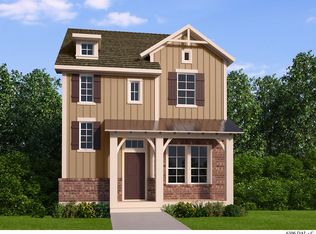
- $626,3004 bd3 ba2.4k sqft1439 Eden Valleywood Way, Arlington, TX 76005Off Market

- $749,7004 bd4 ba3.2k sqft1429 Eden Valleywood Way, Arlington, TX 76005Off Market
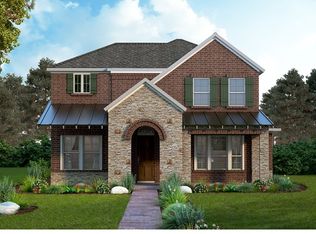
- $1-- bd-- ba-- sqft1418 Silver Marten Trl, Arlington, TX 76005Off Market
- $564,000-- bd-- ba2.4k sqft1441 Eden Valleywood Pkwy, Arlington, TX 76005Off Market
- $--4 bd3 ba2.7k sqft1425 Eden Valleywood Pkwy, Arlington, TX 76005Sold
- $577,600-- bd-- ba3k sqft1432 Silver Marten Trl, Arlington, TX 76005Off Market
- $593,100-- bd-- ba2k sqft1434 Silver Marten Trl, Arlington, TX 76005Off Market
A local agent can set up tours, give advice and negotiate with sellers.
Similar homes
- $749,5004 bd4 ba3.2k sqft1328 Viridian Park Ln, Arlington, TX 76005For Sale
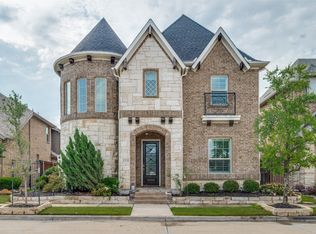 MLS ID #21282743, Sue Mardock. NTREIS
 - $640,0005 bd4 ba3.5k sqft2916 Forestwood Dr, Arlington, TX 76006For Sale
 MLS ID #21209651, Ariel Del Fierro. NTREIS
 - $409,9003 bd3 ba2k sqft4611 Smokey Quartz Ln, Arlington, TX 76005For Sale
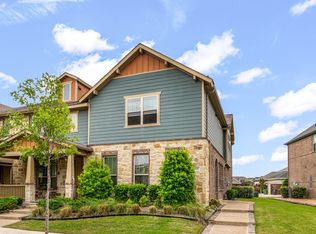 MLS ID #21265231, David DeVries. NTREIS
 - $375,0003 bd3 ba1.9k sqft4567 Cypress Thorn Dr, Arlington, TX 76005For Sale
 MLS ID #21262905, Brittany Baird. NTREIS
 - $649,8995 bd4 ba2.6k sqft2705 Magnolia Ln, Grapevine, TX 76051For SaleMLS ID #21185529, Jenny Adams. NTREIS
- $349,9003 bd3 ba1.6k sqft4018 Cascade Sky Dr, Arlington, TX 76005For SaleMLS ID #21336185, David DeVries. NTREIS
- $585,0005 bd4 ba3.7k sqft2824 Pino, Grand Prairie, TX 75054For SaleMLS ID #21343304, Chioma Ufodike. NTREIS
- $395,0003 bd3 ba2k sqft4246 Cascade Sky Dr, Arlington, TX 76005For SaleMLS ID #21281477, Caroline Whiteside. NTREIS
- $473,0003 bd4 ba1.9k sqft3709 Sailing View Blvd, Arlington, TX 76005For SaleMLS ID #21258769, Kaitlyn Bomar. NTREIS
- $649,9904 bd4 ba2.7k sqft2208 Royal Crescent Dr N, Flower Mound, TX 75028For SaleMLS ID #21289511, Larry Rose. NTREIS
- $522,9004 bd3 ba2.9k sqft523 William Ct, Arlington, TX 76002For SaleMLS ID #21313585, Binson Ly. NTREIS
- $657,9004 bd4 ba3k sqft2500 Lakewood Ct, Keller, TX 76248For SaleMLS ID #21292993, Chad Collins. NTREIS
- $696,0004 bd4 ba3k sqft6756 Palo Duro Dr, Irving, TX 75063For SaleMLS ID #21326819, Amber Broadway. NTREIS
- $600,0005 bd3 ba2.8k sqft1908 Tophill Dr, Flower Mound, TX 75022For SaleMLS ID #21324506, John Barba. NTREIS
- $589,0004 bd5 ba2.6k sqft1348 Arch Pl, Dallas, TX 75215For SaleMLS ID #21339120, Anne Lasko. NTREIS
- $645,0004 bd3 ba3.1k sqft2311 Watercrest Dr, Keller, TX 76248For SaleMLS ID #21138569, Kim Dobecka. NTREIS
- $709,0004 bd4 ba3k sqft6723 Palo Duro Dr, Irving, TX 75063For SaleMLS ID #21267450, Reena Pilly. NTREIS
- $575,0004 bd3 ba3k sqft6928 Heather Ln, North Richland Hills, TX 76182For SaleMLS ID #21287161, Russ Stimmel. NTREIS
- $790,0004 bd3 ba3k sqft2811 Stonehurst Dr, Grapevine, TX 76051For SaleMLS ID #21338016, Omar Escalante. NTREIS
- $429,0004 bd3 ba2.2k sqft702 Pearl Way, Arlington, TX 76002For SaleMLS ID #21337038, Charlie Bui. NTREIS
