Welcome to this beautifully updated home located in the highly sought-after Forest Hills subdivision. This spacious residence offers 5 bedrooms and 3.5 bathrooms, with a private primary suite conveniently located on the first floor. The home has been completely updated throughout, featuring brand-new kitchen cabinetry with soft-close drawers and doors, all new appliances, and modern finishes that create a clean and inviting feel. The spacious primary suite showcases a large walk-in shower and oversized walk-in closet, providing a private retreat within the home. Major systems have already been taken care of with a new roof, new HVAC systems, new water heater, and updated flooring, giving buyers peace of mind and true move-in-ready convenience. With generous living space, thoughtful updates, and a prime location in one of the area’s most desirable neighborhoods, this home offers the perfect combination of comfort, style, and functionality.
For sale
Price cut: $10K (7/15)
$640,000
2916 Forestwood Dr, Arlington, TX 76006
5beds
3,502sqft
:
Get pre-qualified$4,819/mo
Single Family Residence
Built in 1996
0.29 Acres Lot
$-- Zestimate®
$183/sqft
$112/mo HOA
What's special
Modern finishesCompletely updated throughoutUpdated flooringGenerous living spaceSpacious residenceLarge walk-in showerAll new appliances
- 140 days |
- 335 |
- 16 |
Zillow last checked:
Listing updated:
Listed by:
Ariel Del Fierro 0692386 817-524-5790,
Real Sense Real Estate 817-264-7325
Source: NTREIS,MLS#: 21209651
Facts & features
Interior
Bedrooms & bathrooms
- Bedrooms: 5
- Bathrooms: 4
- Full bathrooms: 3
- 1/2 bathrooms: 1
Primary bedroom
- Features: Ceiling Fan(s), Dual Sinks, Sitting Area in Primary, Walk-In Closet(s)
- Level: First
- Dimensions: 25 x 13
Family room
- Features: Ceiling Fan(s)
- Level: Second
- Dimensions: 20 x 13
Kitchen
- Features: Built-in Features, Granite Counters, Kitchen Island, Pantry
- Level: First
- Dimensions: 14 x 16
Living room
- Features: Fireplace
- Level: First
- Dimensions: 18 x 20
Utility room
- Features: Built-in Features, Utility Room, Utility Sink
- Level: First
- Dimensions: 7 x 8
Heating
- Central
Cooling
- Central Air
Appliances
- Included: Double Oven, Dishwasher, Electric Cooktop, Disposal, Gas Water Heater, Microwave
- Laundry: Laundry in Utility Room
Features
- Decorative/Designer Lighting Fixtures, Double Vanity, Granite Counters, Kitchen Island, Cable TV, Walk-In Closet(s)
- Flooring: Carpet, Luxury Vinyl Plank, Tile
- Has basement: No
- Number of fireplaces: 1
- Fireplace features: Gas, Living Room
Interior area
- Total interior livable area: 3,502 sqft
Video & virtual tour
Property
Parking
- Total spaces: 3
- Parking features: Attached Carport, Covered, Door-Multi, Driveway, Garage Faces Front, Garage
- Garage spaces: 2
- Carport spaces: 1
- Covered spaces: 3
Features
- Levels: Two
- Stories: 2
- Patio & porch: Patio, Covered, Deck
- Exterior features: Deck
- Pool features: None
Lot
- Size: 0.29 Acres
- Features: Back Yard, Cleared, Interior Lot, Lawn, Landscaped, Subdivision, Few Trees
Details
- Parcel number: 05779588
Construction
Type & style
- Home type: SingleFamily
- Architectural style: Traditional,Detached
- Property subtype: Single Family Residence
Materials
- Brick, Rock, Stone
- Foundation: Slab
- Roof: Composition
Condition
- Year built: 1996
Utilities & green energy
- Sewer: Public Sewer
- Water: Public
- Utilities for property: Sewer Available, Water Available, Cable Available
Green energy
- Energy efficient items: Appliances, Insulation
Community & HOA
Community
- Security: Fire Alarm
- Subdivision: Forest Hills Add
HOA
- Has HOA: Yes
- Services included: All Facilities, Association Management
- HOA fee: $1,344 annually
- HOA name: Forest Hills Homeowners Association
- HOA phone: 972-612-2303
Location
- Region: Arlington
Financial & listing details
- Price per square foot: $183/sqft
- Tax assessed value: $662,128
- Annual tax amount: $13,424
- Date on market: 3/20/2026
- Cumulative days on market: 142 days
Estimated market value
Not available
Estimated sales range
Not available
$4,556/mo
Price history
| Date | Event | Price |
|---|---|---|
| 7/15/2026 | Price change | $640,000-1.5%$183/sqft |
Source: NTREIS #21209651 Report a problem | ||
| 6/10/2026 | Price change | $650,000-3%$186/sqft |
Source: NTREIS #21209651 Report a problem | ||
| 5/21/2026 | Price change | $670,000-0.7%$191/sqft |
Source: NTREIS #21209651 Report a problem | ||
| 4/30/2026 | Price change | $675,000-3.6%$193/sqft |
Source: NTREIS #21209651 Report a problem | ||
| 3/20/2026 | Listed for sale | $699,999$200/sqft |
Source: NTREIS #21209651 Report a problem | ||
Public tax history
| Year | Property taxes | Tax assessment |
|---|---|---|
| 2025 | $14,475 +7.8% | $662,128 |
| 2024 | $13,424 +61.7% | $662,128 +5.2% |
| 2023 | $8,303 -8.4% | $629,261 +15.7% |
| 2022 | $9,066 +1.4% | $544,037 +28.6% |
| 2021 | $8,941 -3.2% | $423,000 |
| 2020 | $9,239 +3% | $423,000 |
| 2019 | $8,972 -10.5% | $423,000 +0.8% |
| 2018 | $10,023 +3.3% | $419,491 -2% |
| 2017 | $9,704 +8.5% | $428,138 +16.7% |
| 2016 | $8,945 +0.8% | $366,925 +1.4% |
| 2015 | $8,871 | $361,800 |
| 2014 | $8,871 | $361,800 |
| 2013 | -- | $361,800 +5.9% |
| 2012 | -- | $341,700 |
| 2011 | -- | $341,700 -0.1% |
| 2010 | -- | $342,100 -3.5% |
| 2009 | -- | $354,600 |
| 2008 | -- | $354,600 |
| 2007 | -- | $354,600 |
| 2006 | -- | $354,600 |
| 2005 | -- | $354,600 |
| 2004 | -- | $354,600 |
| 2003 | -- | $354,600 +4.8% |
| 2002 | -- | $338,300 +11.5% |
| 2001 | -- | $303,400 +15.5% |
| 2000 | -- | $262,600 |
Find assessor info on the county website
Monthly payment
Est. payment
Payment breakdown
Explore the cost of this home by adjusting the details. Changes won't be saved.Climate risks
Neighborhood: North
Nearby schools
GreatSchools rating
- 3/10Ellis Elementary SchoolGrades: PK-6Distance: 0.6 mi
- 3/10Nichols Junior High SchoolGrades: 7-8Distance: 1.5 mi
- 2/10Lamar High SchoolGrades: 9-12Distance: 3.7 mi
Schools provided by the listing agent
- Elementary: Ellis
- Middle: Nichols
- High: Lamar
- District: Arlington ISD
Source: NTREIS. This data may not be complete. We recommend contacting the local school district to confirm school assignments for this home.
- $594,3004 bd3 ba3.5k sqft2912 Forestwood Dr, Arlington, TX 76006Off Market
- $647,1004 bd3 ba3.7k sqft3000 Forestwood Dr, Arlington, TX 76006Off Market
- $564,3004 bd3 ba3.1k sqft3001 Arbor Oaks Dr, Arlington, TX 76006Off Market
- $625,9004 bd3 ba3.3k sqft2907 Arbor Oaks Dr, Arlington, TX 76006Off Market

- $647,6005 bd4 ba3.5k sqft2400 River Rock Cir, Arlington, TX 76006Off Market
- $772,7004 bd4 ba4.6k sqft2908 Forestwood Dr, Arlington, TX 76006Off Market
- $638,8005 bd4 ba3.8k sqft3006 Forestwood Dr, Arlington, TX 76006Off Market
- $835,7005 bd4 ba6k sqft3005 Arbor Oaks Dr, Arlington, TX 76006Off Market
A local agent can set up tours, give advice and negotiate with sellers.
Similar homes
- $635,0005 bd5 ba2.7k sqft1435 Eden Valleywood Way, Arlington, TX 76005For Sale
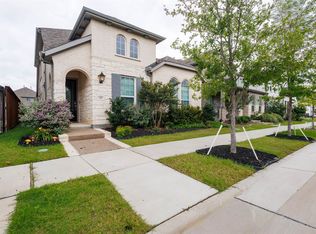 MLS ID #21294058, Carina Cheung. NTREIS
 - $749,5004 bd4 ba3.2k sqft1328 Viridian Park Ln, Arlington, TX 76005For Sale
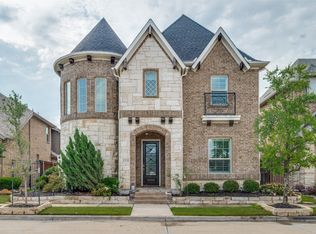 MLS ID #21282743, Sue Mardock. NTREIS
 - $644,9004 bd5 ba4.1k sqft2103 Bay Club Dr, Arlington, TX 76013For Sale
 MLS ID #21252401, Pam Bookout. NTREIS
 - $650,0004 bd3 ba2.9k sqft6315 Millwood Ct, Arlington, TX 76016For Sale
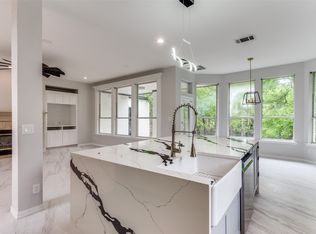 MLS ID #21171209, Amanda Rivera. NTREIS
 - $705,0005 bd4 ba3k sqft4339 Windswept Ln, Grapevine, TX 76051For SaleMLS ID #21312187, Chip Reid. NTREIS
- $450,0005 bd4 ba2.8k sqft2117 Franklin Dr, Arlington, TX 76011For SaleMLS ID #21303848, Beth Harris. NTREIS
- $649,8995 bd4 ba2.6k sqft2705 Magnolia Ln, Grapevine, TX 76051For SaleMLS ID #21185529, Jenny Adams. NTREIS
- $699,0004 bd4 ba3k sqft894 Tate St, Mansfield, TX 76063For SaleMLS ID #21342879, John Teixeira. NTREIS
- $657,9004 bd4 ba3k sqft2500 Lakewood Ct, Keller, TX 76248For SaleMLS ID #21292993, Chad Collins. NTREIS
- $569,0004 bd3 ba3k sqft1145 Whispering Trail Cir, Lewisville, TX 75067For SaleMLS ID #21345310, Robert Daniels. NTREIS
- $799,8954 bd5 ba4.2k sqft8925 Hunters Glen Trl, Fort Worth, TX 76120For SaleMLS ID #21180067, Inaam Ramadan. NTREIS
- $519,0005 bd4 ba3.3k sqft2770 S Lakeview Dr, Cedar Hill, TX 75104For SaleMLS ID #21315756, Zoe Vanarsdel. NTREIS
- $399,0003 bd3 ba1.7k sqft381 Arbor Ln, Euless, TX 76039For SaleMLS ID #21349994, K.C. McKeown. NTREIS
- $645,0004 bd3 ba3.1k sqft2311 Watercrest Dr, Keller, TX 76248For SaleMLS ID #21138569, Kim Dobecka. NTREIS
- $370,0005 bd3 ba2.1k sqft1708 Park Ridge Ter, Arlington, TX 76012For SaleMLS ID #21305450, Pedro Paz. NTREIS
- $565,0004 bd4 ba3.2k sqft6828 Chase St, North Richland Hills, TX 76182For SaleMLS ID #21305664, David Chicotsky. NTREIS
- $500,0004 bd4 ba3.8k sqft9601 Brazendine Dr, Fort Worth, TX 76244For SaleMLS ID #21350377, Christopher Hall. NTREIS
- $635,0004 bd4 ba3.6k sqft342 Manchester Dr, Roanoke, TX 76262For SaleMLS ID #21254000, Matt Shomer. NTREIS
- $615,0004 bd3 ba3k sqft211 Copper Canyon Dr, Lewisville, TX 75067For SaleMLS ID #21332848, Tabor Campbell. NTREIS
- $449,9005 bd3 ba2.5k sqft2422 Black Spruce Ct, Arlington, TX 76001For SaleMLS ID #21322166, Janae Alvarez. NTREIS
