Nestled on a quiet and well sought after neighborhood of Tiffany Estates 6315 Millwood Court offers elevated comfort, refined style, and exceptional Arlington convenience. This beautifully maintained home showcases spacious, light-filled living areas designed for both entertaining and everyday luxury.The thoughtfully designed layout features a welcoming kitchen that flows seamlessly into the main living spaces, while the private primary suite provides a peaceful retreat. Step outside to a generously sized backyard ready to be transformed into your own outdoor oasis.Ideally located near premier dining, shopping, entertainment, and major commuter routes to both Dallas and Fort Worth, this home delivers the perfect blend of privacy, sophistication, and accessibility. Experience timeless comfort, desirable location, and effortless living at 6315 Millwood Court.
For sale
Price cut: $15K (6/16)
$650,000
6315 Millwood Ct, Arlington, TX 76016
4beds
2,930sqft
:
Get pre-qualified$4,829/mo
Single Family Residence
Built in 1996
0.45 Acres Lot
$-- Zestimate®
$222/sqft
$-- HOA
What's special
Refined styleElevated comfortThoughtfully designed layoutTimeless comfortGenerously sized backyard
- 178 days |
- 507 |
- 33 |
Zillow last checked:
Listing updated:
Listed by:
Amanda Rivera 0684736 972-836-9295,
JPAR - Central Metro 972-836-9295
Source: NTREIS,MLS#: 21171209
Facts & features
Interior
Bedrooms & bathrooms
- Bedrooms: 4
- Bathrooms: 3
- Full bathrooms: 3
Primary bedroom
- Level: First
- Dimensions: 1 x 1
Living room
- Level: First
- Dimensions: 1 x 1
Heating
- Central
Cooling
- Central Air
Appliances
- Included: Convection Oven, Dishwasher, Electric Oven, Gas Cooktop, Microwave
Features
- Cable TV
- Flooring: Ceramic Tile, Tile
- Windows: Bay Window(s)
- Has basement: No
- Number of fireplaces: 2
- Fireplace features: Bedroom, Kitchen
Interior area
- Total interior livable area: 2,930 sqft
Video & virtual tour
Property
Parking
- Total spaces: 3
- Parking features: Garage
- Attached garage spaces: 3
Features
- Levels: Two
- Stories: 2
- Pool features: None
- Fencing: Wood
Lot
- Size: 0.45 Acres
- Features: Back Yard, Corner Lot, Cul-De-Sac, Lawn, Subdivision, Few Trees
Details
- Parcel number: 06664865
Construction
Type & style
- Home type: SingleFamily
- Architectural style: Traditional,Detached
- Property subtype: Single Family Residence
Materials
- Brick
- Foundation: Slab
- Roof: Composition
Condition
- Year built: 1996
Utilities & green energy
- Sewer: Public Sewer
- Water: Public
- Utilities for property: Sewer Available, Water Available, Cable Available
Community & HOA
Community
- Subdivision: Tiffany Estates
HOA
- Has HOA: No
Location
- Region: Arlington
Financial & listing details
- Price per square foot: $222/sqft
- Tax assessed value: $550,529
- Annual tax amount: $12,036
- Date on market: 2/5/2026
- Cumulative days on market: 179 days
- Listing terms: Cash,Conventional,FHA,VA Loan
Estimated market value
Not available
Estimated sales range
Not available
$3,298/mo
Price history
| Date | Event | Price |
|---|---|---|
| 7/31/2026 | Listed for sale | $650,000$222/sqft |
Source: NTREIS #21171209 Report a problem | ||
| 7/27/2026 | Contingent | $650,000$222/sqft |
Source: NTREIS #21171209 Report a problem | ||
| 6/16/2026 | Price change | $650,000-2.3%$222/sqft |
Source: NTREIS #21171209 Report a problem | ||
| 4/6/2026 | Price change | $665,000-2.1%$227/sqft |
Source: NTREIS #21171209 Report a problem | ||
| 2/5/2026 | Listed for sale | $679,000+70.2%$232/sqft |
Source: NTREIS #21171209 Report a problem | ||
| 2/23/2024 | Sold | -- |
Source: NTREIS #20505583 Report a problem | ||
| 2/1/2024 | Pending sale | $399,000$136/sqft |
Source: NTREIS #20505583 Report a problem | ||
| 1/5/2024 | Listed for sale | $399,000-44.2%$136/sqft |
Source: NTREIS #20505583 Report a problem | ||
| 7/17/2023 | Sold | -- |
Source: Public Record Report a problem | ||
| 7/12/2022 | Price change | $715,000+16.3%$244/sqft |
Source: NTREIS #13037238 Report a problem | ||
| 6/29/2021 | Price change | $615,000+11.8%$210/sqft |
Source: NTREIS #13037238 Report a problem | ||
| 4/16/2021 | Price change | $550,000+8.9%$188/sqft |
Source: NTREIS #13037238 Report a problem | ||
| 3/2/2021 | Price change | $505,000+14.8%$172/sqft |
Source: NTREIS #13037238 Report a problem | ||
| 4/25/2019 | Price change | $440,000+39.7%$150/sqft |
Source: RE/MAX Pinnacle Group II #13037238 Report a problem | ||
| 3/20/2017 | Price change | $315,000+5%$108/sqft |
Source: RE/MAX PINNACLE GROUP II #13037238 Report a problem | ||
| 3/28/2015 | Listed for sale | $299,900$102/sqft |
Source: RE/MAX PINNACLE GROUP II #13037238 Report a problem | ||
| 12/6/2014 | Pending sale | $299,900$102/sqft |
Source: RE/MAX PINNACLE GROUP II #13037238 Report a problem | ||
| 10/17/2014 | Price change | $299,900+3.8%$102/sqft |
Source: RE/MAX PINNACLE GROUP II #13037238 Report a problem | ||
| 5/24/2014 | Listed for sale | $289,000$99/sqft |
Source: RE/MAX PINNACLE GROUP II #11946641 Report a problem | ||
| 3/7/2014 | Listing removed | $289,000$99/sqft |
Source: RE/MAX PINNACLE GROUP II #11946641 Report a problem | ||
| 10/3/2013 | Price change | $289,000-3.6%$99/sqft |
Source: RE/MAX PINNACLE GROUP II #11946641 Report a problem | ||
| 5/6/2013 | Listed for sale | $299,900+1.7%$102/sqft |
Source: RE/MAX PINNACLE GROUP II #11946641 Report a problem | ||
| 10/9/2010 | Listing removed | $294,900$101/sqft |
Source: Ebby Halliday Realtors #10939538 Report a problem | ||
| 10/8/2010 | Listed for sale | $294,900$101/sqft |
Source: Ebby Halliday Realtors #10939538 Report a problem | ||
| 4/17/2009 | Listing removed | $294,900$101/sqft |
Source: Active Website #10939538 Report a problem | ||
| 3/4/2009 | Listed for sale | $294,900$101/sqft |
Source: Active Website #10939538 Report a problem | ||
Public tax history
| Year | Property taxes | Tax assessment |
|---|---|---|
| 2025 | $12,036 +2.5% | $550,529 |
| 2024 | $11,745 +105.6% | $550,529 +11.1% |
| 2023 | $5,712 -2.2% | $495,527 +21.7% |
| 2022 | $5,839 +0.6% | $407,120 +1.7% |
| 2021 | $5,803 +1.4% | $400,251 +12.6% |
| 2020 | $5,723 -0.4% | $355,389 -7.8% |
| 2019 | $5,747 +1.3% | $385,435 +15.8% |
| 2018 | $5,672 +1.2% | $332,750 -26.8% |
| 2017 | $5,604 +0.9% | $454,267 +33.2% |
| 2016 | $5,552 -8.5% | $341,018 +36.4% |
| 2015 | $6,068 | $250,000 |
| 2014 | $6,068 | $250,000 -4.4% |
| 2013 | -- | $261,600 +0.9% |
| 2012 | -- | $259,200 |
| 2011 | -- | $259,200 -0.2% |
| 2010 | -- | $259,600 -3.8% |
| 2009 | -- | $269,800 |
| 2008 | -- | $269,800 |
| 2007 | -- | $269,800 |
| 2006 | -- | $269,800 |
| 2005 | -- | $269,800 |
| 2004 | -- | $269,800 +20.4% |
| 2003 | -- | $224,100 |
| 2002 | -- | $224,100 -8% |
| 2001 | -- | $243,600 |
| 2000 | -- | $243,600 |
Find assessor info on the county website
Monthly payment
Est. payment
Payment breakdown
Explore the cost of this home by adjusting the details. Changes won't be saved.Climate risks
Neighborhood: West
Nearby schools
GreatSchools rating
- 8/10Ditto Elementary SchoolGrades: PK-6Distance: 0.8 mi
- 7/10Young Junior High SchoolGrades: 7-8Distance: 1.8 mi
- 6/10Martin High SchoolGrades: 9-12Distance: 1.6 mi
Schools provided by the listing agent
- Elementary: Ditto
- Middle: Young
- High: Martin
- District: Arlington ISD
Source: NTREIS. This data may not be complete. We recommend contacting the local school district to confirm school assignments for this home.
- $565,9004 bd3 ba2.9k sqft6311 Millwood Ct, Arlington, TX 76016Off Market

- $572,2004 bd2 ba3.1k sqft6316 Millwood Ct, Arlington, TX 76016Off Market
- $449,3003 bd2 ba2.1k sqft6318 Amicable Dr, Arlington, TX 76016Off Market
- $--3 bd2 ba2.3k sqft6318 Amicable Dr, Arlington, TX 76016Sold

- $368,1003 bd3 ba2.2k sqft6401 Tranquility Ct, Arlington, TX 76016Off Market
- $390,2003 bd2 ba2.9k sqft6403 Tranquility Ct, Arlington, TX 76016Off Market
- $365,5003 bd2 ba2.1k sqft6316 Amicable Dr, Arlington, TX 76016Off Market
- $520,3004 bd3 ba2.6k sqft6309 Millwood Ct, Arlington, TX 76016Off Market
A local agent can set up tours, give advice and negotiate with sellers.
A local lender can help you make sure your offer is ready when you are.
Similar homes
- $644,9004 bd5 ba4.1k sqft2103 Bay Club Dr, Arlington, TX 76013For Sale
 MLS ID #21252401, Pam Bookout. NTREIS
 - $575,0005 bd4 ba4k sqft2815 Perkins Rd, Arlington, TX 76016For Sale
 MLS ID #21303231, Dixon R Holman. NTREIS
 - $720,0005 bd5 ba4.1k sqft2308 Megan Way, Arlington, TX 76016For Sale
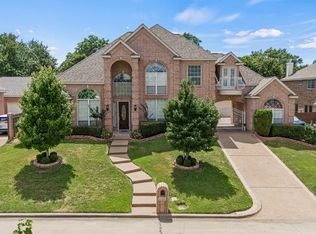 MLS ID #21267478, Nav Singh. NTREIS
 - $749,0004 bd5 ba3.4k sqft3505 Estates Dr, Dalworthington Gardens, TX 76016For Sale
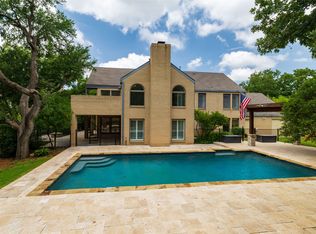 MLS ID #21308940, Michael Cunningham. NTREIS
 - $599,9003 bd3 ba2.3k sqft921 Corry A Edwards Dr, Kennedale, TX 76060For SaleMLS ID #21107851, Renee Chappell. NTREIS
- $650,0004 bd4 ba3.4k sqft818 Riviera Dr, Mansfield, TX 76063For SaleMLS ID #21329771, Melissa Bui. NTREIS
- $640,0004 bd3 ba2.9k sqft620 Highview Ln, Hurst, TX 76054For SaleMLS ID #21338914, Angela Stilson. NTREIS
- $540,0003 bd4 ba3.1k sqft2808 Country Club Rd, Pantego, TX 76013For SaleMLS ID #21338959, DeAnna Jackson. NTREIS
- $640,0004 bd4 ba3.8k sqft2405 Castle Rock Rd, Arlington, TX 76006For SaleMLS ID #21265785, Amber Broadway. NTREIS
- $460,0004 bd3 ba2.7k sqft104 Creekside Ct, Kennedale, TX 76060For SaleMLS ID #21275263, Micheal Price. NTREIS
- $640,0005 bd4 ba3.5k sqft2916 Forestwood Dr, Arlington, TX 76006For SaleMLS ID #21209651, Ariel Del Fierro. NTREIS
- $630,0004 bd3 ba3.5k sqft3601 Cliffwood Dr, Alvarado, TX 76009For SaleMLS ID #21268947, Ashley Weatherall. NTREIS
- $675,0006 bd3 ba3.4k sqft1121 Augusta Ct, Mansfield, TX 76063For SaleMLS ID #21292736, Sherry Cabanski. NTREIS
- $550,0003 bd3 ba3.3k sqft1724 Prestonwood Dr, Arlington, TX 76012For SaleMLS ID #21279902, Elizabeth Deane. NTREIS
- $615,0003 bd3 ba2.9k sqft2708 Steeplechase Ct, Hurst, TX 76054For SaleMLS ID #21273692, Ashley Gingras. NTREIS
- $400,0003 bd2 ba2.5k sqft6304 Fox Hunt Dr, Arlington, TX 76001For SaleMLS ID #21338269, Leeanne Hackney. NTREIS
- $640,0005 bd4 ba3.7k sqft309 La Reata Ct, Cedar Hill, TX 75104For SaleMLS ID #21307685, Angela Hudson. NTREIS
- $649,0004 bd4 ba3.4k sqft2201 Bayou Ct, Keller, TX 76248For SaleMLS ID #21194713, Terra Wood. NTREIS
- $665,5503 bd3 ba2.5k sqft7349 Golf Club Dr, Fort Worth, TX 76179For SaleMLS ID #21285367, Deborah Bailey. NTREIS
- $657,9004 bd4 ba3k sqft2500 Lakewood Ct, Keller, TX 76248For SaleMLS ID #21292993, Chad Collins. NTREIS
