Gorgeous, fully updated home situated on 1.7 stunning acres in a highly desirable area of Kennedale. Surrounded by mature trees and natural beauty, this property offers exceptional privacy and a serene setting. The home has been completely updated inside and out. Updates include a brand-new roof, new air-conditioning unit, luxury wood vinyl plank flooring, plush new carpet, quartz countertops throughout, designer lighting, new faucets, and thoughtfully selected finishes at every turn. The result is a beautifully modern, move-in-ready home with an elegant and timeless feel.
In addition to the main residence, the property includes an impressive approximately 3,184 sq ft workshop plus office area equipped with electrical & plumbing access. The workshop needs some work and is being sold as-is, offering a fantastic opportunity for customization or business use.
A rare combination of acreage, privacy, and high-quality updates—this property is truly stunning and a must-see.
For sale
Price cut: $20K (6/5)
$599,900
921 Corry A Edwards Dr, Kennedale, TX 76060
3beds
2,350sqft
:
Get pre-qualified$4,457/mo
Single Family Residence
Built in 2003
1.71 Acres Lot
$591,100 Zestimate®
$255/sqft
$-- HOA
What's special
Beautifully modern move-in-ready homeElegant and timeless feelNew faucetsPlush new carpetNew air-conditioning unitQuartz countertops throughoutDesigner lighting
- 200 days |
- 669 |
- 33 |
Zillow last checked:
Listing updated:
Listed by:
Renee Chappell 0490896 817-715-1036,
RSC Realty Group 817-715-1036
Source: NTREIS,MLS#: 21107851
Facts & features
Interior
Bedrooms & bathrooms
- Bedrooms: 3
- Bathrooms: 3
- Full bathrooms: 2
- 1/2 bathrooms: 1
Primary bedroom
- Features: Ceiling Fan(s), Double Vanity, En Suite Bathroom, Jetted Tub, Separate Shower, Walk-In Closet(s)
- Level: First
- Dimensions: 20 x 13
Bedroom
- Features: Ceiling Fan(s), Split Bedrooms, Walk-In Closet(s)
- Level: First
- Dimensions: 12 x 13
Bedroom
- Features: Split Bedrooms
- Level: First
- Dimensions: 12 x 11
Breakfast room nook
- Level: First
- Dimensions: 13 x 10
Dining room
- Level: First
- Dimensions: 12 x 11
Kitchen
- Features: Breakfast Bar, Built-in Features, Kitchen Island, Pantry, Stone Counters
- Level: First
- Dimensions: 16 x 13
Living room
- Level: First
- Dimensions: 19 x 13
Living room
- Features: Ceiling Fan(s), Fireplace
- Level: First
- Dimensions: 19 x 8
Utility room
- Features: Built-in Features, Utility Room
- Level: First
- Dimensions: 10 x 6
Heating
- Central, Electric, ENERGY STAR Qualified Equipment, Fireplace(s)
Cooling
- Central Air, Ceiling Fan(s), Electric, ENERGY STAR Qualified Equipment
Appliances
- Included: Dishwasher, Electric Cooktop, Electric Oven, Disposal, Microwave
- Laundry: Washer Hookup, Dryer Hookup, Laundry in Utility Room
Features
- Built-in Features, Decorative/Designer Lighting Fixtures, Double Vanity, High Speed Internet, Kitchen Island, Open Floorplan, Pantry, Cable TV, Vaulted Ceiling(s), Walk-In Closet(s), Wired for Sound
- Flooring: Carpet, Ceramic Tile, Luxury Vinyl Plank
- Windows: Window Coverings
- Has basement: No
- Number of fireplaces: 1
- Fireplace features: Wood Burning
Interior area
- Total interior livable area: 2,350 sqft
Video & virtual tour
Property
Parking
- Total spaces: 2
- Parking features: Circular Driveway, Boat, RV Access/Parking
- Attached garage spaces: 2
Features
- Levels: One
- Stories: 1
- Patio & porch: Rear Porch, Front Porch, Patio, Covered
- Exterior features: Lighting, Other, Storage
- Pool features: None
- Fencing: Partial
Lot
- Size: 1.71 Acres
- Features: Acreage, Back Yard, Cleared, Lawn, Landscaped, Many Trees
- Residential vegetation: Cleared
Details
- Additional structures: Workshop
- Parcel number: 07913672
Construction
Type & style
- Home type: SingleFamily
- Architectural style: Ranch,Traditional,Detached
- Property subtype: Single Family Residence
- Attached to another structure: Yes
Materials
- Foundation: Slab
- Roof: Composition
Condition
- Year built: 2003
Utilities & green energy
- Sewer: Public Sewer
- Water: Public
- Utilities for property: Sewer Available, Water Available, Cable Available
Green energy
- Energy efficient items: Insulation
Community & HOA
Community
- Security: Security System, Fire Alarm
- Subdivision: Woodlea Acres Add
HOA
- Has HOA: No
Location
- Region: Kennedale
Financial & listing details
- Price per square foot: $255/sqft
- Tax assessed value: $433,233
- Annual tax amount: $10,067
- Date on market: 1/13/2026
- Cumulative days on market: 246 days
- Listing terms: Cash,Conventional,FHA,VA Loan
- Exclusions: SELLER TO RETAIN MINERAL RIGHTS.
Estimated market value
$591,100
$562,000 - $621,000
$2,861/mo
Price history
| Date | Event | Price |
|---|---|---|
| 6/5/2026 | Price change | $599,900-3.2%$255/sqft |
Source: NTREIS #21107851 Report a problem | ||
| 5/18/2026 | Price change | $619,900-0.8%$264/sqft |
Source: NTREIS #21107851 Report a problem | ||
| 5/6/2026 | Price change | $625,000-2.3%$266/sqft |
Source: NTREIS #21107851 Report a problem | ||
| 4/27/2026 | Price change | $639,900-1.6%$272/sqft |
Source: NTREIS #21107851 Report a problem | ||
| 4/13/2026 | Price change | $650,000-3.7%$277/sqft |
Source: NTREIS #21107851 Report a problem | ||
| 3/25/2026 | Price change | $675,000-3.4%$287/sqft |
Source: NTREIS #21107851 Report a problem | ||
| 2/1/2026 | Price change | $699,000-3.6%$297/sqft |
Source: NTREIS #21107851 Report a problem | ||
| 1/13/2026 | Listed for sale | $725,000$309/sqft |
Source: NTREIS #21107851 Report a problem | ||
| 12/25/2025 | Listing removed | $725,000$309/sqft |
Source: NTREIS #21107851 Report a problem | ||
| 11/9/2025 | Listed for sale | $725,000$309/sqft |
Source: NTREIS #21107851 Report a problem | ||
| 7/22/2020 | Listing removed | $1,950$1/sqft |
Source: RSC Realty Group #14388254 Report a problem | ||
| 7/15/2020 | Listed for rent | $1,950$1/sqft |
Source: RSC Realty Group #14388254 Report a problem | ||
Public tax history
| Year | Property taxes | Tax assessment |
|---|---|---|
| 2025 | $9,942 -1.2% | $433,233 |
| 2024 | $10,067 -3.3% | $433,233 -2.4% |
| 2023 | $10,411 +128.9% | $444,000 +20.5% |
| 2022 | $4,548 +3.1% | $368,386 +28.2% |
| 2021 | $4,413 +4.9% | $287,289 -0.4% |
| 2020 | $4,205 +8% | $288,456 -8.8% |
| 2019 | $3,895 +4.2% | $316,280 +44.8% |
| 2018 | $3,739 +4% | $218,379 -4.8% |
| 2017 | $3,595 +6.5% | $229,285 +27% |
| 2016 | $3,375 -5% | $180,478 -1.9% |
| 2015 | $3,554 | $184,000 |
| 2014 | $3,554 | $184,000 |
| 2013 | -- | $184,000 |
| 2012 | -- | $184,000 |
| 2011 | -- | $184,000 |
| 2010 | -- | $184,000 |
| 2009 | -- | $184,000 -6.5% |
| 2008 | -- | $196,800 |
| 2007 | -- | $196,800 |
| 2006 | -- | $196,800 |
| 2005 | -- | $196,800 +11.6% |
| 2004 | -- | $176,400 +114.6% |
| 2003 | -- | $82,200 |
| 2002 | -- | $82,200 +33% |
| 2001 | -- | $61,800 +20.2% |
| 2000 | -- | $51,400 |
Find assessor info on the county website
Monthly payment
Est. payment
Payment breakdown
Explore the cost of this home by adjusting the details. Changes won't be saved.Climate risks
Neighborhood: 76060
Nearby schools
GreatSchools rating
- NAJAMES A ARTHUR EARLY CHILDHOOD CENTERGrades: PK-KDistance: 0.4 mi
- 6/10Kennedale Junior High SchoolGrades: 6-8Distance: 0.1 mi
- 5/10Kennedale High SchoolGrades: 9-12Distance: 1.6 mi
Schools provided by the listing agent
- Elementary: Delaney
- Middle: Kennedale
- High: Kennedale
- District: Kennedale ISD
Source: NTREIS. This data may not be complete. We recommend contacting the local school district to confirm school assignments for this home.
- $300,9003 bd3 ba1.6k sqft913 Corry A Edwards Dr, Kennedale, TX 76060Off Market
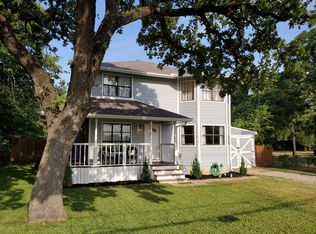
- $219,9003 bd1 ba1.2k sqft402 Rolanda Ln, Kennedale, TX 76060Off Market
- $29,784-- bd-- ba-- sqft929 Corry A Edwards Dr, Kennedale, TX 76060Off Market
- $256,7004 bd3 ba2.3k sqft404 Rolanda St, Kennedale, TX 76060Off Market
- $19,6353 bd1 ba814 sqft400 Rolanda Ln, Kennedale, TX 76060Off Market
- $18,2781 bd1 ba660 sqft408 Rolanda Ln, Kennedale, TX 76060Off Market
- $467,3005 bd3 ba2.9k sqft410 Rolanda Ln, Kennedale, TX 76060Off Market
- $235,1002 bd1 ba1.4k sqft903 Corry A Edwards Dr, Kennedale, TX 76060Off Market
A local agent can set up tours, give advice and negotiate with sellers.
Similar homes
- $399,9003 bd2 ba1.8k sqft1340 Collett Sublett Rd, Kennedale, TX 76060For Sale
 MLS ID #21341540, Francis Dinh. NTREIS
 - $435,0004 bd2 ba2.1k sqft1233 Collett Sublett Rd, Kennedale, TX 76060For Sale
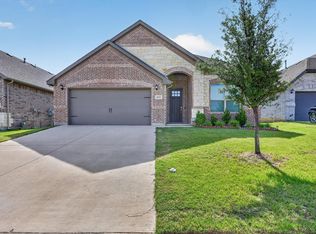 MLS ID #21320115, Chris Jones. NTREIS
 - $599,9994 bd3 ba2.5k sqft2602 Geer Ln, Mansfield, TX 76063For Sale
 MLS ID #21274967, Kory White. NTREIS
 - $545,0004 bd4 ba2.8k sqft2702 Saint Charles Dr, Mansfield, TX 76063For Sale
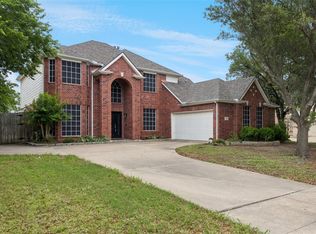 MLS ID #21254143, Rosie Vega. NTREIS
 - $470,0005 bd4 ba3.2k sqft7708 Buccaneer Cir, Arlington, TX 76016For SaleMLS ID #21311246, Amy Dang. NTREIS
- $600,0003 bd2 ba2.6k sqft11049 Hawkins Home Blvd, Benbrook, TX 76126For SaleMLS ID #21311665, Hunter Pricer. NTREIS
- $615,0003 bd3 ba2.9k sqft2708 Steeplechase Ct, Hurst, TX 76054For SaleMLS ID #21273692, Ashley Gingras. NTREIS
- $599,9004 bd3 ba2.9k sqft1627 Banded Ledge Dr, Mansfield, TX 76063For SaleMLS ID #21233519, Diana Nieto. NTREIS
- $519,0004 bd3 ba3.2k sqft7239 Cana, Grand Prairie, TX 75054For SaleMLS ID #21347228, Lisa Dong. NTREIS
- $550,0003 bd3 ba3.3k sqft1724 Prestonwood Dr, Arlington, TX 76012For SaleMLS ID #21279902, Elizabeth Deane. NTREIS
- $569,9004 bd2 ba2.3k sqft7901 Chaddington Dr, North Richland Hills, TX 76182For SaleMLS ID #21215674, Nancy Lukken. NTREIS
- $549,9004 bd2 ba2.1k sqft1125 Wingate Dr, Bedford, TX 76021For SaleMLS ID #21321174, Ben Wegmann. NTREIS
- $448,0003 bd3 ba2k sqft4428 Terraview Dr, Arlington, TX 76001For SaleMLS ID #21315422, Rodney Hazzard. NTREIS
- $599,0004 bd3 ba3.2k sqft6844 San Luis Trl, Fort Worth, TX 76131For SaleMLS ID #21322703, Kevin Allen Henry. NTREIS
- $399,9004 bd3 ba2.9k sqft1628 Tyler Ter, Mansfield, TX 76063For SaleMLS ID #21291384, Matt Norton. NTREIS
- $522,9004 bd3 ba2.9k sqft523 William Ct, Arlington, TX 76002For SaleMLS ID #21313585, Binson Ly. NTREIS
- $341,9003 bd2 ba1.8k sqft5505 Thunder Bay Dr, Fort Worth, TX 76119For SaleMLS ID #21289075, Josh Mills. NTREIS
- $499,9996 bd3 ba3.1k sqft6833 Parkwood Dr, North Richland Hills, TX 76182For SaleMLS ID #21347372, Steve Koleno. NTREIS
- $440,0004 bd3 ba2.6k sqft3229 Tobago Rd, Fort Worth, TX 76123For SaleMLS ID #21339964, Chad Smith. NTREIS
- $419,0004 bd3 ba2.2k sqft4424 Terraview Dr, Arlington, TX 76001For SaleMLS ID #21341160, Chau Phung. NTREIS
