Completely move-in ready and loaded with recent updates, this beautiful Lake Ridge home sits on 1.15 scenic acres and offers 3,331 sq ft with 5 bedrooms, 4 full bathrooms, two living areas, a dedicated office, and a game room. Major improvements provide peace of mind, including **brand-new kitchen appliances, new downstairs flooring, a recently repaired foundation, and a new roof to be installed prior to closing**.
The functional layout features the primary suite downstairs with four additional bedrooms upstairs, offering space and flexibility for families, guests, or multigenerational living. Every bedroom has convenient access to a full bathroom, providing comfort and privacy throughout the home. The spacious living areas are ideal for entertaining, while the office and game room offer flexibility for working from home, hobbies, or recreation.
Perched on a hilltop with mature trees and beautiful views, the oversized lot provides privacy and plenty of room to relax, entertain, or create your dream outdoor space. Located just minutes from Joe Pool Lake, Tangle Ridge Golf Club, shopping, dining, parks, and major highways, this updated home combines peaceful living with everyday convenience. With the major improvements already completed, all that's left to do is move in and enjoy.
Pending
Price cut: $1K (7/31)
$519,000
2770 S Lakeview Dr, Cedar Hill, TX 75104
5beds
3,311sqft
Single Family Residence
Built in 2006
1.15 Acres Lot
$-- Zestimate®
$157/sqft
$21/mo HOA
What's special
Dedicated officePrimary suite downstairsBeautiful viewsGame roomFunctional layoutOversized lot provides privacy
- 48 days |
- 1,471 |
- 98 |
Likely to sell faster than
Zillow last checked:
Listing updated:
Listed by:
Zoe Vanarsdel 0760130 817-360-3470,
The Collective Living Co 817-360-3470
Source: NTREIS,MLS#: 21315756
Facts & features
Interior
Bedrooms & bathrooms
- Bedrooms: 5
- Bathrooms: 4
- Full bathrooms: 4
Primary bedroom
- Features: Ceiling Fan(s), Double Vanity, En Suite Bathroom, Garden Tub/Roman Tub, Separate Shower, Walk-In Closet(s)
- Level: First
- Dimensions: 14 x 19
Bedroom
- Features: Ceiling Fan(s), En Suite Bathroom
- Level: First
- Dimensions: 11 x 12
Bedroom
- Features: En Suite Bathroom
- Level: Second
- Dimensions: 14 x 13
Bedroom
- Features: Ceiling Fan(s), En Suite Bathroom, Split Bedrooms
- Level: Second
- Dimensions: 12 x 18
Bedroom
- Features: Ceiling Fan(s), En Suite Bathroom, Split Bedrooms
- Level: Second
- Dimensions: 14 x 14
Breakfast room nook
- Level: First
- Dimensions: 13 x 11
Dining room
- Level: First
- Dimensions: 12 x 13
Family room
- Level: Second
- Dimensions: 26 x 25
Kitchen
- Features: Breakfast Bar, Built-in Features, Eat-in Kitchen, Granite Counters, Pantry
- Level: First
- Dimensions: 12 x 14
Living room
- Features: Ceiling Fan(s), Fireplace
- Level: First
- Dimensions: 17 x 20
Office
- Features: Built-in Features, Ceiling Fan(s)
- Level: Second
- Dimensions: 11 x 15
Heating
- Central, Electric, Fireplace(s)
Cooling
- Central Air, Ceiling Fan(s), Electric
Appliances
- Included: Disposal, Microwave
- Laundry: Washer Hookup, Dryer Hookup, ElectricDryer Hookup, Laundry in Utility Room
Features
- Built-in Features, Decorative/Designer Lighting Fixtures, Eat-in Kitchen, Granite Counters, High Speed Internet, In-Law Floorplan, Loft, Open Floorplan, Paneling/Wainscoting, Vaulted Ceiling(s), Walk-In Closet(s)
- Flooring: Carpet, Ceramic Tile, Luxury Vinyl Plank
- Has basement: No
- Number of fireplaces: 1
- Fireplace features: Family Room, Wood Burning
Interior area
- Total interior livable area: 3,311 sqft
Video & virtual tour
Property
Parking
- Total spaces: 2
- Parking features: Additional Parking, Driveway, Garage, On Site, Garage Faces Rear
- Attached garage spaces: 2
Features
- Levels: Two
- Stories: 2
- Patio & porch: Patio, Covered
- Exterior features: Awning(s)
- Pool features: None
- Fencing: Wrought Iron
Lot
- Size: 1.15 Acres
- Features: Acreage, Landscaped, Few Trees
- Residential vegetation: Grassed, Partially Wooded
Details
- Parcel number: 16027900001360000
Construction
Type & style
- Home type: SingleFamily
- Architectural style: Traditional,Detached
- Property subtype: Single Family Residence
Materials
- Brick
- Foundation: Slab
- Roof: Composition
Condition
- Year built: 2006
Utilities & green energy
- Sewer: Public Sewer
- Water: Public
- Utilities for property: Sewer Available, Water Available
Community & HOA
Community
- Subdivision: Lake Ridge Sec 02
HOA
- Has HOA: Yes
- Services included: Association Management
- HOA fee: $250 annually
- HOA name: Rti/Community Management Assoc
- HOA phone: 972-943-2800
Location
- Region: Cedar Hill
Financial & listing details
- Price per square foot: $157/sqft
- Tax assessed value: $610,300
- Annual tax amount: $14,027
- Date on market: 6/30/2026
- Cumulative days on market: 42 days
- Listing terms: Cash,Conventional,FHA,VA Loan
Estimated market value
Not available
Estimated sales range
Not available
Not available
Price history
| Date | Event | Price |
|---|---|---|
| 8/13/2026 | Pending sale | $519,000$157/sqft |
Source: NTREIS #21315756 Report a problem | ||
| 8/10/2026 | Contingent | $519,000$157/sqft |
Source: NTREIS #21315756 Report a problem | ||
| 7/31/2026 | Price change | $519,000-0.2%$157/sqft |
Source: NTREIS #21315756 Report a problem | ||
| 7/11/2026 | Price change | $520,000-1%$157/sqft |
Source: NTREIS #21315756 Report a problem | ||
| 6/30/2026 | Listed for sale | $525,000+9.4%$159/sqft |
Source: NTREIS #21315756 Report a problem | ||
| 5/20/2026 | Listing removed | $479,900$145/sqft |
Source: NTREIS #21213131 Report a problem | ||
| 5/15/2026 | Pending sale | $479,900$145/sqft |
Source: NTREIS #21213131 Report a problem | ||
| 5/5/2026 | Contingent | $479,900$145/sqft |
Source: NTREIS #21213131 Report a problem | ||
| 5/1/2026 | Price change | $479,900-3.1%$145/sqft |
Source: NTREIS #21213131 Report a problem | ||
| 4/14/2026 | Price change | $495,000-1%$150/sqft |
Source: NTREIS #21213131 Report a problem | ||
| 3/19/2026 | Listed for sale | $500,000-1%$151/sqft |
Source: NTREIS #21213131 Report a problem | ||
| 3/13/2026 | Listing removed | $505,000$153/sqft |
Source: NTREIS #21116952 Report a problem | ||
| 2/12/2026 | Price change | $505,000-0.8%$153/sqft |
Source: NTREIS #21116952 Report a problem | ||
| 1/29/2026 | Price change | $509,000-2.1%$154/sqft |
Source: NTREIS #21116952 Report a problem | ||
| 1/21/2026 | Listed for sale | $519,999$157/sqft |
Source: NTREIS #21116952 Report a problem | ||
| 1/19/2026 | Contingent | $519,999$157/sqft |
Source: NTREIS #21116952 Report a problem | ||
| 12/2/2025 | Listed for sale | $519,999+15.6%$157/sqft |
Source: NTREIS #21116952 Report a problem | ||
| 4/5/2023 | Listing removed | -- |
Source: NTREIS #20247266 Report a problem | ||
| 3/8/2023 | Price change | $450,000+5.9%$136/sqft |
Source: NTREIS #20247266 Report a problem | ||
| 2/24/2023 | Listed for sale | $425,000-19%$128/sqft |
Source: NTREIS #20247266 Report a problem | ||
| 8/8/2022 | Listing removed | $525,000$159/sqft |
Source: NTREIS #20107571 Report a problem | ||
| 7/29/2022 | Price change | $525,000-2.8%$159/sqft |
Source: NTREIS #20107571 Report a problem | ||
| 7/22/2022 | Price change | $540,000-1.8%$163/sqft |
Source: NTREIS #20107571 Report a problem | ||
| 7/9/2022 | Listed for sale | $550,000$166/sqft |
Source: NTREIS #20107571 Report a problem | ||
| 9/2/2009 | Sold | -- |
Source: Agent Provided Report a problem | ||
Public tax history
| Year | Property taxes | Tax assessment |
|---|---|---|
| 2025 | $14,027 -3.5% | $610,300 -3.5% |
| 2024 | $14,529 +165.4% | $632,400 +4.7% |
| 2023 | $5,474 -26.7% | $603,790 +12.3% |
| 2022 | $7,471 +2.1% | $537,630 +38.6% |
| 2021 | $7,314 +0.1% | $387,850 |
| 2020 | $7,310 +3.9% | $387,850 +4.3% |
| 2019 | $7,036 +4.5% | $372,030 |
| 2018 | $6,731 +4.6% | $372,030 |
| 2017 | $6,433 +4.1% | $372,030 +38.7% |
| 2016 | $6,177 -8% | $268,240 +6.4% |
| 2015 | $6,716 | $252,090 |
| 2014 | $6,716 | $252,090 |
| 2013 | -- | -- |
| 2012 | -- | -- |
| 2011 | -- | -- |
| 2010 | -- | -- |
| 2009 | -- | -- |
| 2008 | -- | -- |
| 2007 | -- | -- |
| 2005 | -- | -- |
| 2004 | -- | -- |
| 2003 | -- | -- |
| 2002 | -- | -- |
| 2001 | -- | -- |
Find assessor info on the county website
Monthly payment
Est. payment
Payment breakdown
Explore the cost of this home by adjusting the details. Changes won't be saved.Climate risks
Neighborhood: Lake Ridge
Nearby schools
GreatSchools rating
- 5/10Lakeridge Elementary SchoolGrades: PK-5Distance: 0.3 mi
- 5/10W S Permenter Middle SchoolGrades: 6-8Distance: 3.2 mi
- 2/10Cedar Hill High SchoolGrades: 9-12Distance: 3.2 mi
Schools provided by the listing agent
- Elementary: Lakeridge
- Middle: Besse Coleman
- High: Cedar Hill
- District: Cedar Hill ISD
Source: NTREIS. This data may not be complete. We recommend contacting the local school district to confirm school assignments for this home.
- $193,600-- bd-- ba-- sqft2776 Lake View Dr, Cedar Hill, TX 75104Off Market
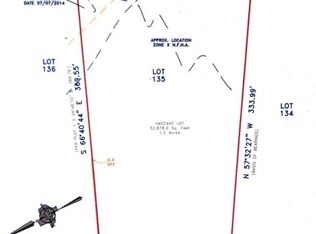
- $259,9001.21 acres2776 S Lake View Dr, Cedar Hill, TX 75104Lot/Land
- $957,3005 bd4 ba4.7k sqft2764 S Lakeview Dr, Cedar Hill, TX 75104Off Market

- $590,0001.19 acres2782 Lake View Dr, Cedar Hill, TX 75104Off Market
- $159,200-- bd-- ba-- sqft2726 Whispering Oaks Cv, Cedar Hill, TX 75104Off Market
- $160,0001 acre2720 Whispering Oaks Cv, Cedar Hill, TX 75104Off Market
- $278,400-- bd-- ba-- sqft2758 Lake View Dr, Cedar Hill, TX 75104Off Market
- $606,4004 bd3 ba3.4k sqft2781 Lake View Dr, Cedar Hill, TX 75104Off Market
A local agent can set up tours, give advice and negotiate with sellers.
Similar homes
- $500,0004 bd4 ba2.9k sqft2113 Valley View Dr, Cedar Hill, TX 75104For Sale
 MLS ID #21290365, Sharmy McDonald. NTREIS
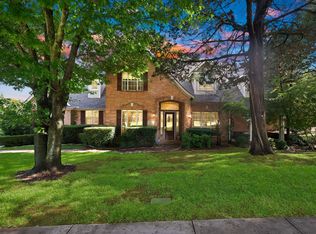
 - $540,0004 bd4 ba3.9k sqft1912 Timber Ridge Ct, Cedar Hill, TX 75104For Sale
 MLS ID #21248300, Sarah Padgett. NTREIS
 - $435,0003 bd2 ba2k sqft1438 Vicki Dr, Cedar Hill, TX 75104For Sale
 MLS ID #21318603, Lillian Hudson. NTREIS
 - $559,0004 bd7 ba4k sqft902 Saint George Pl, Desoto, TX 75115For Sale
 MLS ID #21359620, Jaime Enriquez. NTREIS
 - $525,0005 bd4 ba3.8k sqft2605 Tall Meadows Dr, Midlothian, TX 76065For SaleMLS ID #21326479, Bella Jenkins. NTREIS
- $565,0005 bd4 ba4.3k sqft1840 Cotton Creek Trl, Midlothian, TX 76065For SaleMLS ID #21305242, Jaclyn King. NTREIS
- $540,0004 bd4 ba3k sqft1007 Dover Heights Trl, Mansfield, TX 76063For SaleMLS ID #21319751, Christian Padilla. NTREIS
- $415,0005 bd3 ba2.7k sqft3244 Serpis, Grand Prairie, TX 75054For SaleMLS ID #21348675, Chandler Crouch. NTREIS
- $529,0004 bd4 ba3.2k sqft8 Equestrian Trl, Duncanville, TX 75116For SaleMLS ID #21210553, GP Theriot IV. NTREIS
- $475,0005 bd4 ba2.7k sqft1823 Barbados Dr, Mansfield, TX 76063For SaleMLS ID #21327519, Julez Ann Usrey. NTREIS
- $519,5004 bd3 ba3k sqft6827 Sunshade Ln, Dallas, TX 75236For SaleMLS ID #21293944, Kevin McDonald. NTREIS
- $485,0004 bd3 ba2.6k sqft1406 Merion Dr, Mansfield, TX 76063For SaleMLS ID #21284854, Ashley Williams. NTREIS
- $495,0003 bd3 ba2.5k sqft901 Winding Creek Trl, Red Oak, TX 75154For SaleMLS ID #21355895, Veronica Vela. NTREIS
- $520,0005 bd4 ba4.1k sqft1220 Berkeley Dr, Burleson, TX 76028For SaleMLS ID #21353746, Jeff Kelly. NTREIS
- $518,8504 bd2 ba1.9k sqft123 Catawba Rd, Waxahachie, TX 75165For SaleMLS ID #21264826, Eric Janszen. NTREIS
- $545,0004 bd4 ba2.8k sqft2702 Saint Charles Dr, Mansfield, TX 76063For SaleMLS ID #21254143, Rosie Vega. NTREIS
- $555,0005 bd4 ba3.2k sqft1044 E Woodridge Rd, Waxahachie, TX 75165For SaleMLS ID #21267198, Lydia Metcalfe. NTREIS
- $450,0003 bd3 ba2.8k sqft6945 Shoreview Dr, Grand Prairie, TX 75054For SaleMLS ID #21316739, Julia Widman. NTREIS
- $650,0006 bd4 ba3.9k sqft625 Hammond Dr, Mansfield, TX 76063For SaleMLS ID #21348041, Mance Stark. NTREIS
- $489,9003 bd2 ba3k sqft909 Valley View Ave, Red Oak, TX 75154For SaleMLS ID #21256509, Don Baker. NTREIS
