Modern Luxury Meets Peace of Mind in the Heart of Legends Crossing community in DFW!
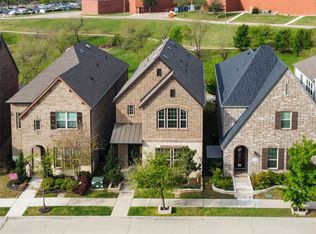
Welcome to your east-facing sanctuary in the premier gated community of Legends Crossing. Built in 2021 and designed with Vastu principles, this stunning 2-story home offers a harmonious, light-filled layout with a grand entry and soaring ceilings. The main level boasts a dedicated office and a massive gathering room that flows effortlessly into a chef-inspired kitchen—complete with quartz countertops, stainless steel appliances, and a walk-in pantry.
Upstairs, the serene primary suite is accompanied by two additional bedrooms, totaling 3 bedrooms and 3 bathrooms across 2,269 sq. ft. of pristine living space. High-end upgrades like an installed water softener and a lightning protection system offer complete peace of mind. Outside, enjoy a covered patio and beautifully landscaped yard backing up to a peaceful greenbelt, trail with resort-style neighborhood amenities include a community pool, gym, clubhouse, and park.
Bonus: Located in the approved area for the Coppell ISD Limited Open Enrollment program (verify details with CISD). Minutes from DFW Airport, Las Colinas dining, shopping, and major highways.
For sale
Price cut: $10K (9/27)
$609,000
9919 Bates St, Irving, TX 75063
3beds
2,269sqft
Single Family Residence
Built in 2021
4,094 Square Feet Lot
$595,500 Zestimate®
$268/sqft
$91/mo HOA
What's special
Dedicated officeHarmonious light-filled layoutStainless steel appliancesGrand entryQuartz countertopsPristine living spaceCovered patio
- 47 days
- 939
- 50
Zillow last checked:
Listing updated:
Listed by:
Yogendra Chudal 0826747 817-601-7144,
Vastu Realty Inc. 817-601-7144
Source: NTREIS,MLS#: 21365652
Facts & features
Interior
Bedrooms & bathrooms
- Bedrooms: 3
- Bathrooms: 3
- Full bathrooms: 2
- 1/2 bathrooms: 1
Primary bedroom
- Features: Built-in Features, Ceiling Fan(s), En Suite Bathroom, Walk-In Closet(s)
- Level: Second
- Dimensions: 16 x 15
Bedroom
- Features: Walk-In Closet(s)
- Level: Second
- Dimensions: 15 x 12
Bedroom
- Features: Walk-In Closet(s)
- Level: Second
- Dimensions: 11 x 11
Bonus room
- Level: First
- Dimensions: 11 x 11
Breakfast room nook
- Level: First
- Dimensions: 15 x 8
Living room
- Level: First
- Dimensions: 15 x 18
Heating
- Central, Electric, Natural Gas
Cooling
- Central Air
Appliances
- Included: Dishwasher, Gas Cooktop, Disposal, Microwave, Tankless Water Heater, Vented Exhaust Fan
Features
- Decorative/Designer Lighting Fixtures, High Speed Internet, Kitchen Island, Open Floorplan, Cable TV, Vaulted Ceiling(s)
- Flooring: Carpet, Tile
- Has basement: No
- Has fireplace: No
Interior area
- Total interior livable area: 2,269 sqft
Video & virtual tour
Property
Parking
- Total spaces: 2
- Parking features: Driveway, Garage Faces Front
- Attached garage spaces: 2
Features
- Levels: One
- Stories: 1
- Patio & porch: Covered
- Exterior features: Garden, Rain Gutters
- Pool features: None, Community
- Fencing: Metal,Wood
Lot
- Size: 4,094 Square Feet
Details
- Parcel number: 322635501R0020000
Construction
Type & style
- Home type: SingleFamily
- Architectural style: Traditional,Detached
- Property subtype: Single Family Residence
Materials
- Brick
- Foundation: Slab
- Roof: Composition
Condition
- Year built: 2021
Utilities & green energy
- Sewer: Public Sewer
- Water: Public
- Utilities for property: Sewer Available, Water Available, Cable Available
Community & HOA
Community
- Features: Pool, Trails/Paths, Gated
- Security: Gated Community, Smoke Detector(s)
- Subdivision: Legends Xing
HOA
- Has HOA: Yes
- Services included: Association Management
- HOA fee: $274 quarterly
- HOA name: Max Spurt
- HOA phone: 972-918-5500
Location
- Region: Irving
Financial & listing details
- Price per square foot: $268/sqft
- Tax assessed value: $553,130
- Annual tax amount: $11,955
- Date on market: 8/27/2026
- Cumulative days on market: 48 days
Estimated market value
$595,500
$566,000 - $625,000
$3,187/mo
Price history
| Date | Event | Price |
|---|---|---|
| 9/27/2026 | Price change | $609,000-1.6%$268/sqft |
Source: NTREIS #21365652 Report a problem | ||
| 9/18/2026 | Price change | $619,000-1.6%$273/sqft |
Source: NTREIS #21365652 Report a problem | ||
| 9/11/2026 | Price change | $629,000-1.6%$277/sqft |
Source: NTREIS #21365652 Report a problem | ||
| 9/5/2026 | Price change | $639,000-1.5%$282/sqft |
Source: NTREIS #21365652 Report a problem | ||
| 8/27/2026 | Listed for sale | $649,000$286/sqft |
Source: NTREIS #21365652 Report a problem | ||
Public tax history
| Year | Property taxes | Tax assessment |
|---|---|---|
| 2025 | $6,710 +24.7% | $553,130 |
| 2024 | $5,380 -21.4% | $553,130 |
| 2023 | $6,847 +386% | $553,130 +402.8% |
| 2022 | $1,409 +17.3% | $110,000 +22.2% |
| 2021 | $1,201 | $90,000 |
Find assessor info on the county website
Monthly payment
Est. payment
Payment breakdown
Explore the cost of this home by adjusting the details. Changes won't be saved.Climate risks
Neighborhood: Valley Ranch
Nearby schools
Schools provided by the listing agent
- Elementary: Riverchase
- Middle: Bush
- High: Ranchview
- District: Carrollton-Farmers Branch ISD
Source: NTREIS. This data may not be complete. We recommend contacting the local school district to confirm school assignments for this home.

Similar homes
- $595,0003 bd3 ba2.1k sqft12766 Mercer Pkwy, Farmers Branch, TX 75234For Sale
 MLS ID #21378478, Sandra Drake. NTREIS
 - $688,0004 bd3 ba2.8k sqft580 Courtyard Ln, Irving, TX 75039For Sale
 MLS ID #21219319, heejin Kim. NTREIS
 - $730,0004 bd4 ba2.5k sqft12778 Friar St, Farmers Branch, TX 75234For Sale
 MLS ID #21368387, Charles Brown. NTREIS
 - $599,9004 bd4 ba2.7k sqft2501 Durango Dr, Carrollton, TX 75010For Sale
 MLS ID #21382485, Amanda Rivard. NTREIS
