Skip main navigation
Off market
  • $544,000

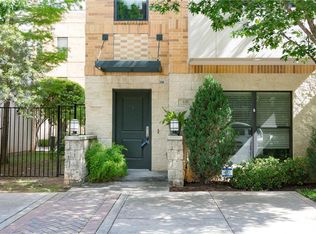
    616 E Bluff St, Fort Worth, TX 76102

    2beds
    2,203sqft
    Townhouse
    Built in 2006
    1,001 Square Feet Lot
    $544,000 Zestimate®
    $247/sqft
    $3,067 Estimated rent

    Home value

    $544,000

    $511,000 - $577,000

    $3,067/mo

    Zestimate® history
    Loading
    Loading...

    Owner options

    List your home for rent

    $3,067/mo

    Rent Zestimate®

    Find your next renter with Zillow Rental Manager. Plus, with online applications, you can quickly screen prospective tenants – for free.

    Learn more

    $3,067/mo

    Rent Zestimate®

    Refinance and save

    $4,025/mo

    Est. payment

    Refinancing to a lower rate could help reduce your monthly payments and save thousands over the life of the loan.

    See today's rates

    $4,025/mo

    Est. payment

    Explore your selling options

    Work with a Zillow partner agent

    Leverage their expertise and Zillow's premium Showcase listings to get your home seen by more buyers.

    Get started

    List with your own agent

    Get your home in front of millions of buyers by listing it on Zillow.

    Learn how to do it

    Sell it yourself

    Take full control of how buyers see your home on Zillow by listing For Sale by Owner (FSBO).

    List your home

    What's special

    High ceilingsFabulous townhomeRooftop deckNew fixturesNatural light galoreUpdated appliancesGas range

    Fabulous Townhome in the Highly Desirable Trinity Bluff Addition. Meticulously Maintained. Updated 3-story Modern Style Townhome. Stunning Views of the Fort Worth Skyline from the Rooftop Deck. Blocks from Sundance Square, Trinity Trail and Bass Hall. Gourmet Kitchen with Granite Countertops, Tile Back Splash, Gas Range and Updated Appliances. Gorgeous Cali Bamboo Flooring throughout the Main Level. Natural Light Galore with High Ceilings. All Bathrooms Recently Updated with New Fixtures, Sinks, Vanities and Tile. Glass Shower and Large Soaking Tub in Master Bath. Office with 9 ft Standing Granite Desk. Includes Spa, Grill, Furniture, Redwood Deck Box and Fire Pit. Rooftop Oasis, Perfect for Peaceful Evenings, Entertaining and Outdoor Dining. Electrical Box Wired for External Generator. Security Cameras Wired with DVR. Whole House Water Filtration System. Gb Ethernet Available. Garage Ceiling Shelving. Buyer and Buyers Agent to verify all Information, Measurements and Schools.

    This property is off market, which means it's not currently listed for sale or rent on Zillow. This may be different from what's available on other websites or public sources.

    Zillow last checked:

    Listing updated:

    Listed by:

    Phil White 0600817 817-329-8850,

    Keller Williams Realty 817-329-8850

    Bought with:

    Catriona Mccarthy

    Dave Perry Miller Real Estate

    Source: NTREIS,MLS#: 20280782

    Facts & features

    Interior

    Bedrooms & bathrooms
    • Bedrooms: 2
    • Bathrooms: 3
    • Full bathrooms: 2
    • 1/2 bathrooms: 1
    Primary bedroom
    • Features: Double Vanity, En Suite Bathroom, Granite Counters, Garden Tub/Roman Tub, Sitting Area in Primary, Sink, Separate Shower, Walk-In Closet(s)
    • Level: Third
    • Dimensions: 18 x 15
    Bedroom
    • Features: En Suite Bathroom, Garden Tub/Roman Tub, Split Bedrooms, Walk-In Closet(s)
    • Level: First
    • Dimensions: 11 x 12
    Dining room
    • Level: Second
    • Dimensions: 11 x 8
    Kitchen
    • Features: Breakfast Bar, Built-in Features, Eat-in Kitchen, Stone Counters, Walk-In Pantry
    • Level: Second
    • Dimensions: 12 x 14
    Living room
    • Level: Second
    • Dimensions: 11 x 21
    Office
    • Features: Granite Counters
    • Level: Third
    • Dimensions: 11 x 8
    Utility room
    • Level: Third
    • Dimensions: 3 x 6
    Heating
    • Central, Natural Gas
    Cooling
    • Central Air, Ceiling Fan(s), Electric
    Appliances
    • Included: Some Gas Appliances, Dishwasher, Disposal, Gas Range, Microwave, Plumbed For Gas, Refrigerator, Tankless Water Heater, Vented Exhaust Fan, Water Purifier
    Features
    • Decorative/Designer Lighting Fixtures, Double Vanity, Eat-in Kitchen, Granite Counters, High Speed Internet, Multiple Staircases, Open Floorplan, Pantry, Cable TV, Walk-In Closet(s), Wired for Sound
    • Flooring: Bamboo, Carpet, Wood
    • Has basement: No
    • Has fireplace: No
    Interior area
    • Total interior livable area: 2,203 sqft

    Property

    Parking
    • Total spaces: 2
    • Parking features: Door-Single, Garage Faces Rear
    • Attached garage spaces: 2
    Features
    • Levels: Three Or More
    • Stories: 3
    • Pool features: None
    Lot
    • Size: 1,001 Square Feet
    Details
    • Parcel number: 40952460

    Construction

    Type & style
    • Home type: Townhouse
    • Architectural style: Contemporary/Modern
    • Property subtype: Townhouse
    • Attached to another structure: Yes
    Materials
    • Brick, Rock, Stone
    • Foundation: Slab
    • Roof: Concrete
    Condition
    • Year built: 2006

    Utilities & green energy

    • Sewer: Public Sewer
    • Water: Public
    • Utilities for property: Natural Gas Available, Sewer Available, Separate Meters, Water Available, Cable Available

    Community & HOA

    Community
    • Security: Prewired, Smoke Detector(s)
    • Subdivision: Trinity Bluff
    HOA
    • Has HOA: Yes
    • Services included: Association Management, Insurance, Maintenance Grounds, Maintenance Structure
    • HOA fee: $338 monthly
    • HOA name: Palisades HOA
    • HOA phone: 817-640-2064
    Location
    • Region: Fort Worth

    Financial & listing details

    • Price per square foot: $247/sqft
    • Tax assessed value: $531,882
    • Annual tax amount: $11,343
    • Date on market: 3/16/2023
    • Cumulative days on market: 85 days
    • Listing terms: Cash,Conventional

    Price history

    DateEventPrice
    7/10/2023Sold--
    Source: NTREIS #20280782 Report a problem
    6/16/2023Pending sale$560,000$254/sqft
    Source: NTREIS #20280782 Report a problem
    6/9/2023Contingent$560,000$254/sqft
    Source: NTREIS #20280782 Report a problem
    3/16/2023Listed for sale$560,000$254/sqft
    Source: NTREIS #20280782 Report a problem
    1/31/2023Listing removed$560,000$254/sqft
    Source: NTREIS #20223200 Report a problem
    12/16/2022Listed for sale$560,000+12%$254/sqft
    Source: NTREIS #20223200 Report a problem
    6/28/2022Sold--
    Source: NTREIS #20066503 Report a problem
    6/6/2022Pending sale$500,000$227/sqft
    Source: NTREIS #20066503 Report a problem
    6/1/2022Contingent$500,000$227/sqft
    Source: NTREIS #20066503 Report a problem
    5/26/2022Listed for sale$500,000$227/sqft
    Source: NTREIS #20066503 Report a problem

    Public tax history

    YearProperty taxesTax assessment
    2025$9,775 -6.4%$531,882
    2024$10,449 -8.7%$531,882 +11.2%
    2023$11,445 +15.4%$478,328 +18.7%
    2022$9,916 -4.8%$403,098 -0.4%
    2021$10,414 -1.9%$404,657 -0.4%
    2020$10,618 +7.9%$406,217 +4.1%
    2019$9,839 +4.3%$390,392 +8.2%
    2018$9,436 -1%$360,798 +0.5%
    2017$9,532 +3.9%$359,055 +4.4%
    2016$9,178 +9.6%$344,040 +9.1%
    2015$8,371 $315,200
    2014$8,371 $315,200 +12%
    2013-- $281,500 -2.9%
    2012-- $289,900
    2011-- $289,900 -6.6%
    2010-- $310,548
    2009-- $310,548
    2008-- $310,548 +752%
    2006-- $36,450
    Find assessor info on the county website

    Neighborhood: 76102

    Nearby schools

    GreatSchools rating
    Schools provided by the listing agent
    • Elementary: Charlesnas
    • Middle: Riverside
    • High: Carter Riv
    • District: Fort Worth ISD

    Source: NTREIS. This data may not be complete. We recommend contacting the local school district to confirm school assignments for this home.

    Get a cash offer in 3 minutes
    Find out how much your home could sell for in as little as 3 minutes with a no-obligation cash offer.
    Estimated market value
    $544,000
    Get a cash offer in 3 minutes
    Find out how much your home could sell for in as little as 3 minutes with a no-obligation cash offer.
    Estimated market value
    $544,000