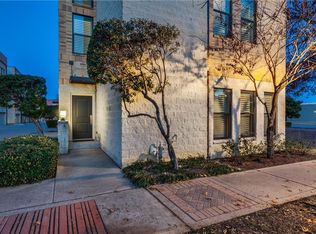
Experience elevated urban living in the heart of Downtown Fort Worth at this stunning 3-level townhouse in the sought-after Palisades of Trinity Bluff. This modern home features an incredible kitchen with crisp white cabinetry, stainless steel appliances, gas range with double convection oven and a bold blue island that adds a pop of character. The open-concept living space is bathed in natural light and features rich hardwood floors, color-changing Hue lighting, designer fixtures and a unique, cozy gas fireplace with logs. Enjoy TWO spacious primary suites - one located on the first floor with a remodeled en-suite bath; and the other on the third level with a luxurious spa-like bathroom featuring LED touch mirrors, a Kohler heated air bubble tub, dual vanities and a custom Elfa walk-in closet. Just off the upper suite is a multi use loft with a built-in Murphy bed for added flexibility. Additional highlights include bidet toilets in the primary and half baths, Nest thermostats and sensors on both AC units, and custom under-stair storage. The crown jewel is the expansive rooftop patio with panoramic skyline views, built-in storage, and updated decking - perfect for entertaining or enjoying a peaceful evening under the stars. Recent upgrades include a new roof and renovated rooftop deck (2024), guest bathroom remodel (2023) and foundation repair with transferable warranty (2023). With a 2-car garage, tankless water heater, designer ceiling fans, smart home features and unbeatable walkability to Sundance Square, Panther Island, Trinity Trails and all the dining and entertainment Downtown Fort Worth has to offer - this is urban luxury at its finest. HOA includes water, trash, roof coverage and grounds maintenance. Welcome to Skyline Bluff - where modern luxury meets downtown convenience.
Sold
Price Unknown
612 Skyline Bluff Dr, Fort Worth, TX 76102
2beds
2,244sqft
Townhouse
Built in 2006
1,611 Square Feet Lot
$571,000 Zestimate®
$--/sqft
$3,089 Estimated rent
Home value
$571,000
$525,000 - $617,000
$3,089/mo
Zestimate® history
Owner options
List your home for rent
$3,089/mo
Rent Zestimate®
Find your next renter with Zillow Rental Manager. Plus, with online applications, you can quickly screen prospective tenants – for free.
$3,089/mo
Rent Zestimate®
Refinance and save
$413/mo
Est. payment
Refinancing to a lower rate could help reduce your monthly payments and save thousands over the life of the loan.
$413/mo
Est. payment
Explore your selling options
Work with a Zillow partner agent
Leverage their expertise and Zillow's premium Showcase listings to get your home seen by more buyers.
Get startedList with your own agent
Get your home in front of millions of buyers by listing it on Zillow.
Learn how to do itSell it yourself
Take full control of how buyers see your home on Zillow by listing For Sale by Owner (FSBO).
List your homeWhat's special
Rich hardwood floorsSpacious primary suitesExpansive rooftop patioStainless steel appliancesOpen-concept living spaceCustom under-stair storageBuilt-in murphy bed
Zillow last checked:
Listing updated:
Listed by:
Brandee Kelley 0541522 817-635-1141,
Keller Williams Lonestar DFW 817-795-2500,
Kristin Babek 0722314 817-896-1910,
Keller Williams Lonestar DFW
Bought with:
Katherine Bankston
Agency Dallas Park Cities, LLC
Source: NTREIS,MLS#: 20972959
Facts & features
Interior
Bedrooms & bathrooms
- Bedrooms: 2
- Bathrooms: 3
- Full bathrooms: 2
- 1/2 bathrooms: 1
Primary bedroom
- Features: Closet Cabinetry, Ceiling Fan(s), En Suite Bathroom, Walk-In Closet(s)
- Level: Third
- Dimensions: 13 x 18
Bedroom
- Features: Ceiling Fan(s), En Suite Bathroom, Split Bedrooms
- Level: First
- Dimensions: 11 x 10
Primary bathroom
- Features: Bidet, Dual Sinks, En Suite Bathroom, Jetted Tub, Linen Closet, Separate Shower
- Level: Third
- Dimensions: 9 x 10
Other
- Features: En Suite Bathroom, Separate Shower
- Level: First
- Dimensions: 9 x 7
Half bath
- Features: Bidet
- Level: Second
- Dimensions: 7 x 3
Kitchen
- Features: Breakfast Bar, Built-in Features, Eat-in Kitchen, Kitchen Island, Pantry
- Level: Second
- Dimensions: 17 x 10
Laundry
- Level: Third
- Dimensions: 6 x 3
Living room
- Features: Ceiling Fan(s), Fireplace
- Level: Second
- Dimensions: 25 x 18
Loft
- Features: Ceiling Fan(s)
- Level: Third
- Dimensions: 6 x 11
Heating
- Central, Fireplace(s), Natural Gas
Cooling
- Central Air, Ceiling Fan(s), Electric
Appliances
- Included: Some Gas Appliances, Convection Oven, Double Oven, Dishwasher, Disposal, Gas Range, Gas Water Heater, Microwave, Plumbed For Gas, Refrigerator, Tankless Water Heater
- Laundry: Washer Hookup, Electric Dryer Hookup, Laundry in Utility Room
Features
- Decorative/Designer Lighting Fixtures, Eat-in Kitchen, High Speed Internet, Kitchen Island, Multiple Master Suites, Multiple Staircases, Open Floorplan, Pantry, Smart Home, Cable TV, Walk-In Closet(s)
- Flooring: Tile, Wood
- Windows: Shutters, Window Coverings
- Has basement: No
- Number of fireplaces: 1
- Fireplace features: Free Standing, Gas, Gas Log, Living Room, Metal
Interior area
- Total interior livable area: 2,244 sqft
Property
Parking
- Total spaces: 2
- Parking features: Additional Parking, Alley Access, Direct Access, Door-Single, Garage Faces Front, Garage, Garage Door Opener
- Attached garage spaces: 2
- Has uncovered spaces: Yes
Features
- Levels: Three Or More
- Stories: 3
- Patio & porch: Deck, Rooftop
- Exterior features: Other, Uncovered Courtyard
- Pool features: None
- Fencing: None
Lot
- Size: 1,611 Square Feet
- Features: Level, No Backyard Grass
Details
- Parcel number: 40952630
Construction
Type & style
- Home type: Townhouse
- Architectural style: Traditional
- Property subtype: Townhouse
- Attached to another structure: Yes
Materials
- Brick, Stone Veneer
- Foundation: Slab
- Roof: Composition,Flat
Condition
- Year built: 2006
Utilities & green energy
- Sewer: Public Sewer
- Water: Public
- Utilities for property: Electricity Available, Electricity Connected, Natural Gas Available, Phone Available, Sewer Available, Separate Meters, Underground Utilities, Water Available, Cable Available
Community & HOA
Community
- Features: Curbs, Sidewalks
- Security: Carbon Monoxide Detector(s), Other, Smoke Detector(s)
- Subdivision: Trinity Bluff
HOA
- Has HOA: Yes
- Services included: Association Management, Maintenance Grounds, Trash, Water
- HOA fee: $413 monthly
- HOA name: Goodwin & Company
- HOA phone: 855-289-6007
Location
- Region: Fort Worth
Financial & listing details
- Tax assessed value: $536,968
- Annual tax amount: $12,747
- Date on market: 6/19/2025
- Cumulative days on market: 122 days
- Listing terms: Cash,Conventional,FHA,Texas Vet,VA Loan
- Exclusions: None
- Electric utility on property: Yes
Price history
| Date | Event | Price |
|---|---|---|
| 8/8/2025 | Sold | -- |
Source: NTREIS #20972959 Report a problem | ||
| 7/17/2025 | Pending sale | $575,000$256/sqft |
Source: NTREIS #20972959 Report a problem | ||
| 7/12/2025 | Contingent | $575,000$256/sqft |
Source: NTREIS #20972959 Report a problem | ||
| 6/19/2025 | Listed for sale | $575,000-4.2%$256/sqft |
Source: NTREIS #20972959 Report a problem | ||
| 6/10/2025 | Listing removed | $600,000$267/sqft |
Source: NTREIS #20858680 Report a problem | ||
| 5/31/2025 | Price change | $600,000-1.6%$267/sqft |
Source: NTREIS #20858680 Report a problem | ||
| 5/14/2025 | Price change | $610,000-0.8%$272/sqft |
Source: NTREIS #20858680 Report a problem | ||
| 3/28/2025 | Price change | $614,990-0.8%$274/sqft |
Source: NTREIS #20858680 Report a problem | ||
| 3/2/2025 | Listed for sale | $620,000+12.7%$276/sqft |
Source: NTREIS #20858680 Report a problem | ||
| 5/8/2023 | Sold | -- |
Source: NTREIS #20286216 Report a problem | ||
| 4/6/2023 | Pending sale | $550,000$245/sqft |
Source: NTREIS #20286216 Report a problem | ||
| 3/27/2023 | Contingent | $550,000$245/sqft |
Source: NTREIS #20286216 Report a problem | ||
| 3/23/2023 | Listed for sale | $550,000+29.4%$245/sqft |
Source: NTREIS #20286216 Report a problem | ||
| 5/15/2019 | Sold | -- |
Source: Agent Provided Report a problem | ||
| 4/9/2019 | Pending sale | $425,000$189/sqft |
Source: Ebby Halliday, REALTORS #14052143 Report a problem | ||
| 3/27/2019 | Listed for sale | $425,000$189/sqft |
Source: Williams Trew Real Estate #14052143 Report a problem | ||
Public tax history
| Year | Property taxes | Tax assessment |
|---|---|---|
| 2025 | $12,148 +18.2% | $536,968 |
| 2024 | $10,274 +20.3% | $536,968 +15.1% |
| 2023 | $8,543 -11.7% | $466,584 +18.5% |
| 2022 | $9,672 -4.8% | $393,667 -0.4% |
| 2021 | $10,162 | $395,183 -0.4% |
| 2020 | -- | $396,698 +4% |
| 2019 | $9,604 +4.2% | $381,363 +8.1% |
| 2018 | $9,220 -1% | $352,841 +0.5% |
| 2017 | $9,315 +3.9% | $351,144 +4.4% |
| 2016 | $8,968 +0.4% | $336,444 +1.3% |
| 2015 | $8,928 | $332,100 |
| 2014 | $8,928 | $332,100 +10.8% |
| 2013 | -- | $299,800 -0.1% |
| 2012 | -- | $300,000 -2.7% |
| 2011 | -- | $308,300 +1.1% |
| 2010 | -- | $304,800 |
| 2009 | -- | $304,800 |
| 2008 | -- | $304,800 |
Find assessor info on the county website
Neighborhood: 76102
Nearby homes
- $616,1002 bd3 ba3k sqft600 Skyline Bluff Dr, Fort Worth, TX 76102Off Market
- $11,996174 Square Feet604 Skyline Bluff Dr, Fort Worth, TX 76102Off Market
- $466,7002 bd2 ba2.1k sqft624 Skyline Bluff Dr, Fort Worth, TX 76102Off Market
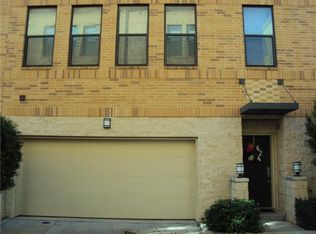
- $481,6002 bd2 ba2.2k sqft612 E Bluff St, Fort Worth, TX 76102Off Market

- $541,4002 bd2 ba2.2k sqft616 E Bluff St, Fort Worth, TX 76102Off Market
- $482,6002 bd3 ba2.2k sqft608 E Bluff St, Fort Worth, TX 76102Off Market
- $495,5002 bd2 ba2.2k sqft620 E Bluff St, Fort Worth, TX 76102Off Market
- $505,4002 bd3 ba2.2k sqft604 E Bluff St, Fort Worth, TX 76102Off Market
Nearby schools
GreatSchools rating
- 4/10Charles Nash Elementary SchoolGrades: PK-5Distance: 0.1 mi
- 3/10Riverside Middle SchoolGrades: 6-8Distance: 2.4 mi
- 2/10Carter-Riverside High SchoolGrades: 9-12Distance: 2.3 mi
Schools provided by the listing agent
- Elementary: Charlesnas
- Middle: Riverside
- High: Carter Riv
- District: Fort Worth ISD
Source: NTREIS. This data may not be complete. We recommend contacting the local school district to confirm school assignments for this home.
Get a cash offer in 3 minutes
Find out how much your home could sell for in as little as 3 minutes with a no-obligation cash offer.
Estimated market value
$571,000
Get a cash offer in 3 minutes
Find out how much your home could sell for in as little as 3 minutes with a no-obligation cash offer.
Estimated market value
$571,000
- Texas
- Tarrant County
- Fort Worth
- 76102
- 612 Skyline Bluff Dr
Nearby cities
Nearby neighborhoods
Nearby zip codes
Other Fort Worth Topics
