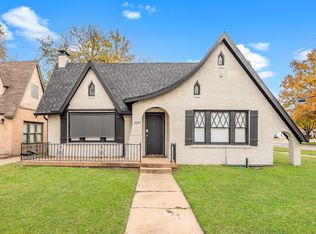
Classic charm meets thoughtful updates in this remodeled 3-bedroom, 2-bath home in Fort Worth’s University area, just minutes from TCU, shopping, and dining. Natural light fills the living spaces, while a dedicated dining area offers room to gather. The updated kitchen features quartz countertops, a center island, decorative tile backsplash, and ample cabinetry. The spacious primary bedroom includes an updated en-suite bath with a large walk-in shower. Two additional bedrooms share a generous secondary bath with a tub and shower combination. Outside, the private, fenced backyard offers space to relax, garden, or entertain. An automatic iron gate provides access to the detached one-car garage with additional storage. With inviting spaces and a convenient location, this move-in-ready home makes it easy to settle in.
For sale
$615,000
3240 Greene Ave, Fort Worth, TX 76109
3beds
1,520sqft
Single Family Residence
Built in 1937
6,250 Square Feet Lot
$586,600 Zestimate®
$405/sqft
$-- HOA
What's special
Updated en-suite bathAutomatic iron gateQuartz countertopsDedicated dining areaLarge walk-in showerDecorative tile backsplashCenter island
- 3 days
- 295
- 25
Likely to sell faster than
Zillow last checked:
Listing updated:
Listed by:
Brady Bridges 0573337 817-484-4345,
Reside Real Estate LLC 817-484-4345
Source: NTREIS,MLS#: 21416682
Facts & features
Interior
Bedrooms & bathrooms
- Bedrooms: 3
- Bathrooms: 2
- Full bathrooms: 2
Primary bedroom
- Features: En Suite Bathroom, Separate Shower
- Level: First
- Dimensions: 14 x 12
Bedroom
- Level: First
- Dimensions: 11 x 14
Bedroom
- Level: First
- Dimensions: 12 x 12
Primary bathroom
- Features: En Suite Bathroom, Separate Shower
- Level: First
- Dimensions: 4 x 9
Dining room
- Level: First
- Dimensions: 11 x 11
Other
- Level: First
- Dimensions: 4 x 8
Kitchen
- Features: Built-in Features, Eat-in Kitchen, Kitchen Island, Stone Counters
- Level: First
- Dimensions: 11 x 12
Living room
- Level: First
- Dimensions: 13 x 22
Living room
- Level: First
- Dimensions: 13 x 9
Utility room
- Features: Closet
- Level: First
- Dimensions: 3 x 4
Heating
- Central
Cooling
- Central Air, Electric
Appliances
- Included: Some Gas Appliances, Dishwasher, Gas Cooktop, Disposal, Gas Oven, Gas Range, Plumbed For Gas
- Laundry: Other
Features
- Decorative/Designer Lighting Fixtures, Eat-in Kitchen, High Speed Internet, Kitchen Island, Cable TV
- Flooring: Tile, Wood
- Windows: Window Coverings
- Has basement: No
- Number of fireplaces: 1
- Fireplace features: Wood Burning
Interior area
- Total interior livable area: 1,520 sqft
Video & virtual tour
Property
Parking
- Total spaces: 1
- Parking features: Garage
- Garage spaces: 1
Features
- Levels: One
- Stories: 1
- Patio & porch: Patio
- Pool features: None
Lot
- Size: 6,250 Square Feet
- Features: Interior Lot
Details
- Parcel number: 03319741
Construction
Type & style
- Home type: SingleFamily
- Architectural style: Detached
- Property subtype: Single Family Residence
Materials
- Brick
- Roof: Composition
Condition
- Year built: 1937
Utilities & green energy
- Sewer: Public Sewer
- Water: Public
- Utilities for property: Electricity Available, Electricity Connected, Sewer Available, Water Available, Cable Available
Community & HOA
Community
- Features: Curbs
- Security: Smoke Detector(s)
- Subdivision: Weatherford, P R Addition Block 5 Lot 12
HOA
- Has HOA: No
Location
- Region: Fort Worth
Financial & listing details
- Price per square foot: $405/sqft
- Tax assessed value: $408,506
- Annual tax amount: $8,943
- Date on market: 10/22/2026
- Cumulative days on market: 4 days
- Listing terms: Cash,Conventional
- Road surface type: Asphalt
Estimated market value
$586,600
$557,000 - $616,000
$3,089/mo
Price history
| Date | Event | Price |
|---|---|---|
| 10/22/2026 | Listed for sale | $615,000+7%$405/sqft |
Source: NTREIS #21416682 Report a problem | ||
| 6/26/2026 | Sold | -- |
Source: NTREIS #21296798 Report a problem | ||
| 6/18/2026 | Contingent | $575,000$378/sqft |
Source: NTREIS #21296798 Report a problem | ||
| 6/15/2026 | Listed for sale | $575,000+113%$378/sqft |
Source: NTREIS #21296798 Report a problem | ||
| 1/21/2020 | Listing removed | $269,900$178/sqft |
Source: Redfin Corporation #14225902 Report a problem | ||
| 12/20/2019 | Pending sale | $269,900$178/sqft |
Source: Redfin Corporation #14225902 Report a problem | ||
| 12/12/2019 | Price change | $269,900-1.9%$178/sqft |
Source: Redfin Corporation #14225902 Report a problem | ||
| 11/22/2019 | Listed for sale | $275,000$181/sqft |
Source: Redfin Corporation #14225902 Report a problem | ||
Public tax history
| Year | Property taxes | Tax assessment |
|---|---|---|
| 2025 | $8,943 -2.4% | $408,506 |
| 2024 | $9,166 +16.1% | $408,506 +17.1% |
| 2023 | $7,894 +2.4% | $348,853 +17.6% |
| 2022 | $7,712 +8% | $296,647 +11.7% |
| 2021 | $7,141 -1.3% | $265,653 +0.7% |
| 2020 | $7,235 +3.1% | $263,761 -0.5% |
| 2019 | $7,020 +0.2% | $265,211 +4.1% |
| 2018 | $7,008 +0.8% | $254,735 +2% |
| 2017 | $6,955 +6.4% | $249,741 +8.3% |
| 2016 | $6,534 +8.8% | $230,629 +9% |
| 2015 | $6,003 | $211,500 |
| 2014 | $6,003 | $211,500 +2.1% |
| 2013 | -- | $207,200 +0.3% |
| 2012 | -- | $206,500 +15.8% |
| 2011 | -- | $178,400 +8.6% |
| 2010 | -- | $164,200 -0.3% |
| 2009 | -- | $164,700 +3.4% |
| 2008 | -- | $159,300 -4.6% |
| 2007 | -- | $166,900 +5.8% |
| 2006 | -- | $157,700 |
| 2005 | -- | $157,700 +15.2% |
| 2004 | -- | $136,900 +59% |
| 2003 | -- | $86,100 -18.4% |
| 2002 | -- | $105,500 +5.5% |
| 2001 | -- | $100,000 +22.2% |
| 2000 | -- | $81,800 |
Find assessor info on the county website
Monthly payment
Est. payment
Payment breakdown
Explore the cost of this home by adjusting the details. Changes won't be saved.Climate risks
Neighborhood: Bluebonnet Place
Nearby schools
Schools provided by the listing agent
- Elementary: Clayton Li
- Middle: Mclean
- High: Paschal
- District: Fort Worth ISD
Source: NTREIS. This data may not be complete. We recommend contacting the local school district to confirm school assignments for this home.


Similar homes
- $625,0003 bd2 ba1.7k sqft3233 Lubbock Ave, Fort Worth, TX 76109For Sale
 MLS ID #21336003, Landon Melzer. NTREIS
 - $621,5003 bd2 ba2.2k sqft3257 Greene Ave, Fort Worth, TX 76109For Sale
 MLS ID #21349198, Denise Johnson. NTREIS
 - $635,0003 bd2 ba1.9k sqft3229 Wabash Ave, Fort Worth, TX 76109For Sale
 MLS ID #21353918, Brady Bridges. NTREIS
 - $595,0004 bd3 ba2.2k sqft3208 W Biddison St, Fort Worth, TX 76109For Sale
 MLS ID #21370333, Eric Ritenour. NTREIS
