Discover tranquility in this exquisite custom-built traditional home nestled on over 1.5 acres in the highly sought-after Lake Ridge neighborhood, proudly ranked number 6 among the top 10 most popular neighborhoods in America by Realtor com. This property is ideally situated adjacent to a serene greenbelt and at the end of a private cul-de-sac, surrounded by lush, mature landscaping that enhances its natural beauty and offers a peaceful retreat.
Step inside to find a spacious open floor plan that seamlessly combines elegance and functionality. The interiors boast updated fixtures, beautiful hardwood floors, and abundant natural light. The dream kitchen is a culinary enthusiast's paradise, perfect for both cooking and entertaining.
Retreat to the luxurious master suite, which features direct access to a charming back patio, complete with a covered porch and a sparkling pool ideal for relaxation and outdoor gatherings. Your guests, live-in caretaker, nanny, renter or teenager will appreciate the privacy of a separate suite that includes a cozy family room, private entrance, and a generous balcony.
Additionally, a remarkable 1,000 sqft heated and air conditioned workshop presents endless possibilities whether you envision it as a pool house, a second home, or a spacious garage, the choice is yours.
This home is truly a must-see, offering a perfect blend of comfort, style, and versatility! This home has a recent home inspection so buyers can buy with confidence.
Sold
Price Unknown
1541 Cypress Bend Dr, Cedar Hill, TX 75104
4beds
3,193sqft
Single Family Residence
Built in 2015
1.53 Acres Lot
$864,300 Zestimate®
$--/sqft
$5,111 Estimated rent
Home value
$864,300
$778,000 - $959,000
$5,111/mo
Zestimate® history
Owner options
List your home for rent
$5,111/mo
Rent Zestimate®
Find your next renter with Zillow Rental Manager. Plus, with online applications, you can quickly screen prospective tenants – for free.
$5,111/mo
Rent Zestimate®
Refinance and save
$250/mo
Est. payment
Refinancing to a lower rate could help reduce your monthly payments and save thousands over the life of the loan.
$250/mo
Est. payment
Explore your selling options
Work with a Zillow partner agent
Leverage their expertise and Zillow's premium Showcase listings to get your home seen by more buyers.
Get startedList with your own agent
Get your home in front of millions of buyers by listing it on Zillow.
Learn how to do itSell it yourself
Take full control of how buyers see your home on Zillow by listing For Sale by Owner (FSBO).
List your homeWhat's special
Sparkling poolGenerous balconyCustom-built traditional homeUpdated fixturesBeautiful hardwood floorsPrivate cul-de-sacAbundant natural light
Zillow last checked:
Listing updated:
Listed by:
Chris Collins 0624108 214-477-0320,
Keller Williams Realty-FM 972-874-1905
Bought with:
Chris Collins
Keller Williams Realty-FM
Source: NTREIS,MLS#: 20864713
Facts & features
Interior
Bedrooms & bathrooms
- Bedrooms: 4
- Bathrooms: 4
- Full bathrooms: 4
Primary bedroom
- Features: Closet Cabinetry, Ceiling Fan(s), Dual Sinks, Double Vanity, En Suite Bathroom, Jetted Tub, Linen Closet, Separate Shower, Walk-In Closet(s)
- Level: First
- Dimensions: 15 x 21
Bedroom
- Features: Ceiling Fan(s), Walk-In Closet(s)
- Level: First
- Dimensions: 14 x 13
Bedroom
- Features: Ceiling Fan(s), Walk-In Closet(s)
- Level: Second
- Dimensions: 9 x 11
Primary bathroom
- Features: Built-in Features, Closet Cabinetry, Dual Sinks, Double Vanity, En Suite Bathroom, Granite Counters, Jetted Tub, Linen Closet, Separate Shower
- Level: First
- Dimensions: 14 x 13
Dining room
- Level: First
- Dimensions: 14 x 10
Family room
- Features: Breakfast Bar, Built-in Features, Ceiling Fan(s)
- Level: Second
- Dimensions: 22 x 20
Other
- Features: Built-in Features, Granite Counters, Linen Closet
- Level: First
- Dimensions: 8 x 11
Other
- Features: Built-in Features, Separate Shower
- Level: First
- Dimensions: 5 x 9
Other
- Features: Built-in Features, Stone Counters
- Level: Second
- Dimensions: 8 x 5
Other
- Features: Breakfast Bar, Built-in Features, Ceiling Fan(s), Granite Counters, Walk-In Closet(s)
- Level: Second
- Dimensions: 34 x 22
Kitchen
- Features: Built-in Features, Eat-in Kitchen, Granite Counters, Kitchen Island, Pantry, Walk-In Pantry
- Level: First
- Dimensions: 14 x 14
Laundry
- Features: Built-in Features, Granite Counters
- Level: First
- Dimensions: 10 x 10
Living room
- Features: Ceiling Fan(s), Fireplace
- Level: First
- Dimensions: 14 x 18
Office
- Features: Other
- Level: First
- Dimensions: 13 x 11
Workshop
- Level: First
- Dimensions: 50 x 20
Cooling
- Central Air, Ceiling Fan(s)
Appliances
- Included: Built-In Gas Range, Convection Oven, Dishwasher, Gas Cooktop, Disposal, Microwave
- Laundry: Washer Hookup, Electric Dryer Hookup, Laundry in Utility Room
Features
- Decorative/Designer Lighting Fixtures, Double Vanity, Eat-in Kitchen, Granite Counters, High Speed Internet, In-Law Floorplan, Kitchen Island, Cable TV
- Flooring: Tile, Wood
- Has basement: No
- Number of fireplaces: 1
- Fireplace features: Living Room, Raised Hearth
Interior area
- Total interior livable area: 3,193 sqft
Property
Parking
- Total spaces: 3
- Parking features: Additional Parking, Concrete, Covered, Door-Multi, Direct Access, Driveway, Enclosed, Garage, Garage Door Opener, Kitchen Level, Lighted, Private, Garage Faces Side, Storage
- Attached garage spaces: 3
- Has uncovered spaces: Yes
Features
- Levels: Two
- Stories: 2
- Patio & porch: Rear Porch, Terrace, Balcony, Covered
- Exterior features: Balcony, Lighting, Private Entrance, Rain Gutters, Storage
- Pool features: In Ground, Outdoor Pool, Pool, Waterfall, Water Feature
- Fencing: Back Yard,Wood,Wrought Iron
Lot
- Size: 1.53 Acres
- Features: Acreage, Back Yard, Cul-De-Sac, Backs to Greenbelt/Park, Greenbelt, Lawn, Landscaped, Many Trees, Sprinkler System
Details
- Additional structures: Garage(s), Outbuilding, Storage, Workshop
- Parcel number: 16027970004160000
Construction
Type & style
- Home type: SingleFamily
- Architectural style: Traditional,Detached
- Property subtype: Single Family Residence
Materials
- Brick, Rock, Stone
- Foundation: Pillar/Post/Pier, Slab
- Roof: Composition
Condition
- Year built: 2015
Utilities & green energy
- Utilities for property: Cable Available
Community & HOA
Community
- Subdivision: Lake Ridge Sec 08
HOA
- Has HOA: Yes
- Services included: Association Management
- HOA fee: $250 annually
- HOA name: CMA Mgmt Co
- HOA phone: 972-943-2800
Location
- Region: Cedar Hill
Financial & listing details
- Tax assessed value: $723,510
- Annual tax amount: $17,609
- Date on market: 3/12/2025
- Cumulative days on market: 14 days
- Listing terms: Cash,Conventional,FHA,VA Loan
- Road surface type: Asphalt
Price history
| Date | Event | Price |
|---|---|---|
| 5/1/2025 | Sold | -- |
Source: NTREIS #20864713 Report a problem | ||
| 4/8/2025 | Pending sale | $889,000$278/sqft |
Source: NTREIS #20864713 Report a problem | ||
| 3/26/2025 | Contingent | $889,000$278/sqft |
Source: NTREIS #20864713 Report a problem | ||
| 3/12/2025 | Listed for sale | $889,000-3.9%$278/sqft |
Source: NTREIS #20864713 Report a problem | ||
| 11/24/2024 | Listing removed | $925,000$290/sqft |
Source: NTREIS #20689986 Report a problem | ||
| 9/30/2024 | Listed for sale | $925,000$290/sqft |
Source: NTREIS #20689986 Report a problem | ||
| 9/15/2024 | Listing removed | $925,000$290/sqft |
Source: NTREIS #20689986 Report a problem | ||
| 9/10/2024 | Price change | $925,000-7%$290/sqft |
Source: NTREIS #20689986 Report a problem | ||
| 8/16/2024 | Listed for sale | $995,000$312/sqft |
Source: NTREIS #20689986 Report a problem | ||
Public tax history
| Year | Property taxes | Tax assessment |
|---|---|---|
| 2025 | $12,053 +7% | $723,510 |
| 2024 | $11,260 +9.8% | $723,510 -4.5% |
| 2023 | $10,255 -5.4% | $757,600 +47% |
| 2022 | $10,838 +19.3% | $515,450 +33.3% |
| 2021 | $9,081 -2.2% | $386,660 |
| 2020 | $9,281 +4.8% | $386,660 |
| 2019 | $8,856 +7.2% | $386,660 +4.6% |
| 2018 | $8,262 +23.5% | $369,790 +43.4% |
| 2017 | $6,689 +110.5% | $257,940 +132.9% |
| 2016 | $3,178 +185.9% | $110,760 +187.7% |
| 2015 | $1,112 | $38,500 |
| 2014 | $1,112 | $38,500 |
| 2013 | -- | -- |
| 2012 | -- | -- |
| 2011 | -- | -- |
| 2010 | -- | -- |
| 2009 | -- | -- |
| 2008 | -- | -- |
| 2007 | -- | -- |
| 2005 | -- | -- |
| 2004 | -- | -- |
| 2003 | -- | -- |
| 2002 | -- | -- |
| 2001 | -- | -- |
Find assessor info on the county website
Neighborhood: Lake Ridge
Nearby homes
- $150,000-- bd-- ba-- sqft1535 Cypress Bend Dr, Cedar Hill, TX 75104Off Market
- $637,6004 bd3 ba3.7k sqft1547 Cypress Bend Dr, Cedar Hill, TX 75104Off Market

- $749,0003 bd3 ba2.7k sqft1529 Cypress Bend Dr, Cedar Hill, TX 75104For Sale

- $567,7005 bd4 ba3.6k sqft1553 Cypress Bend Dr, Cedar Hill, TX 75104Off Market
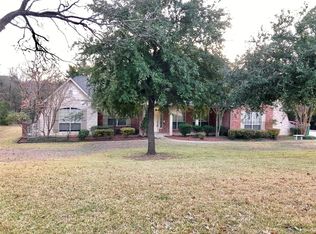
- $568,2004 bd3 ba2.9k sqft2514 Eagle Creek Dr, Cedar Hill, TX 75104Off Market
- $--4 bd4 ba3.4k sqft1523 Cypress Bend Dr, Cedar Hill, TX 75104Sold
- $845,0005 bd4 ba4.8k sqft1559 Cypress Bend Dr, Cedar Hill, TX 75104For Sale
- $567,5003 bd3 ba3.5k sqft1530 Indigo Ct, Cedar Hill, TX 75104Off Market
Nearby schools
GreatSchools rating
- 5/10Lakeridge Elementary SchoolGrades: PK-5Distance: 0.6 mi
- 5/10W S Permenter Middle SchoolGrades: 6-8Distance: 3.3 mi
- 2/10Cedar Hill High SchoolGrades: 9-12Distance: 3.4 mi
Schools provided by the listing agent
- Elementary: Lakeridge
- Middle: Permenter
- High: Cedar Hill
- District: Cedar Hill ISD
Source: NTREIS. This data may not be complete. We recommend contacting the local school district to confirm school assignments for this home.
Get a cash offer in 3 minutes
Find out how much your home could sell for in as little as 3 minutes with a no-obligation cash offer.
Estimated market value
$864,300
Get a cash offer in 3 minutes
Find out how much your home could sell for in as little as 3 minutes with a no-obligation cash offer.
Estimated market value
$864,300
- Texas
- Dallas County
- Cedar Hill
- 75104
- Lake Ridge
- 1541 Cypress Bend Dr
