Welcome to this lovely 4-bedroom, 2.5-bath brick home, perfectly designed for comfort and convenience. Situated in a quiet neighborhood within Duncanville ISD, this spacious two-story residence offers immediate move-in availability and thoughtful living spaces throughout.
Upon entry, you’re greeted by a private formal dining room—ideal for hosting guests or enjoying family meals. The cozy living room features rich hardwood flooring, a warm wood-burning fireplace, and seamless access to a large, well-appointed kitchen. The kitchen is a chef’s dream, complete with an oversized island, abundant cabinetry, generous counter space, and a walk-in pantry.
All four bedrooms are located upstairs, offering privacy and peace, along with two full bathrooms to accommodate the entire household. A convenient half bath is located downstairs for guests. Step outside to a nicely sized backyard with mature shade trees—perfect for outdoor relaxation or entertaining.
This home is ideally located near top-rated schools, Joe Pool Lake, major highways, shopping, and entertainment options. Don’t miss your chance to own this inviting, move-in-ready home in a desirable area!
Sold
Price Unknown
5919 Wisdom Creek Dr, Dallas, TX 75249
4beds
2,306sqft
Single Family Residence
Built in 2000
5,837 Square Feet Lot
$321,200 Zestimate®
$--/sqft
$2,868 Estimated rent
Home value
$321,200
$292,000 - $353,000
$2,868/mo
Zestimate® history
Owner options
List your home for rent
$2,868/mo
Rent Zestimate®
Find your next renter with Zillow Rental Manager. Plus, with online applications, you can quickly screen prospective tenants – for free.
$2,868/mo
Rent Zestimate®
Refinance and save
$266/mo
Est. payment
Refinancing to a lower rate could help reduce your monthly payments and save thousands over the life of the loan.
$266/mo
Est. payment
Explore your selling options
Work with a Zillow partner agent
Leverage their expertise and Zillow's premium Showcase listings to get your home seen by more buyers.
Get startedList with your own agent
Get your home in front of millions of buyers by listing it on Zillow.
Learn how to do itSell it yourself
Take full control of how buyers see your home on Zillow by listing For Sale by Owner (FSBO).
List your homeWhat's special
Wood-burning fireplaceBrick homeRich hardwood flooringNicely sized backyardPrivate formal dining roomLarge well-appointed kitchenOversized island
Zillow last checked:
Listing updated:
Listed by:
Sergio Cardoza 0664546 469-288-9849,
Compass RE Texas, LLC 682-226-6938
Bought with:
Eduardo DeLaCruz
Sage Street Realty
Source: NTREIS,MLS#: 20941812
Facts & features
Interior
Bedrooms & bathrooms
- Bedrooms: 4
- Bathrooms: 4
- Full bathrooms: 3
- 1/2 bathrooms: 1
Primary bedroom
- Level: Second
- Dimensions: 19 x 16
Bedroom
- Level: Second
- Dimensions: 12 x 11
Bedroom
- Level: Second
- Dimensions: 12 x 10
Bedroom
- Level: Second
- Dimensions: 12 x 10
Breakfast room nook
- Level: First
- Dimensions: 9 x 10
Dining room
- Level: First
- Dimensions: 10 x 9
Kitchen
- Level: First
- Dimensions: 11 x 11
Living room
- Level: First
- Dimensions: 17 x 14
Living room
- Level: First
- Dimensions: 12 x 11
Heating
- Central, Natural Gas
Cooling
- Central Air, Electric
Appliances
- Included: Dishwasher, Disposal
- Laundry: Washer Hookup, Electric Dryer Hookup, Laundry in Utility Room
Features
- Kitchen Island, Open Floorplan
- Flooring: Carpet, Laminate, Tile
- Has basement: No
- Number of fireplaces: 1
- Fireplace features: Gas Starter, Wood Burning
Interior area
- Total interior livable area: 2,306 sqft
Property
Parking
- Total spaces: 2
- Parking features: Driveway
- Attached garage spaces: 2
- Has uncovered spaces: Yes
Features
- Levels: Two
- Stories: 2
- Patio & porch: Rear Porch, Covered
- Exterior features: Storage
- Pool features: None
- Fencing: Metal,Wood
Lot
- Size: 5,837 Square Feet
Details
- Parcel number: 0087090F000050000
Construction
Type & style
- Home type: SingleFamily
- Architectural style: Detached
- Property subtype: Single Family Residence
Materials
- Brick
- Foundation: Slab
- Roof: Composition
Condition
- Year built: 2000
Utilities & green energy
- Sewer: Public Sewer
- Water: Public
- Utilities for property: Sewer Available, Water Available
Community & HOA
Community
- Features: Curbs
- Subdivision: Fox Hollow
HOA
- Has HOA: Yes
- Services included: All Facilities, Association Management, Maintenance Grounds
- HOA fee: $266 annually
- HOA name: Fox Hollow Phase 1 Homeowners Association Inc.
- HOA phone: 855-289-6007
Location
- Region: Dallas
Financial & listing details
- Tax assessed value: $344,100
- Annual tax amount: $8,064
- Date on market: 5/21/2025
- Cumulative days on market: 15 days
- Listing terms: Cash,Conventional,FHA,VA Loan
Price history
| Date | Event | Price |
|---|---|---|
| 6/18/2025 | Sold | -- |
Source: NTREIS #20941812 Report a problem | ||
| 6/12/2025 | Pending sale | $330,000$143/sqft |
Source: NTREIS #20941812 Report a problem | ||
| 5/29/2025 | Contingent | $330,000$143/sqft |
Source: NTREIS #20941812 Report a problem | ||
| 5/21/2025 | Listed for sale | $330,000$143/sqft |
Source: NTREIS #20941812 Report a problem | ||
| 6/22/2007 | Sold | -- |
Source: Agent Provided Report a problem | ||
Public tax history
| Year | Property taxes | Tax assessment |
|---|---|---|
| 2025 | $5,651 -0.5% | $344,100 |
| 2024 | $5,679 +10.9% | $344,100 +5.7% |
| 2023 | $5,119 -10% | $325,660 |
| 2022 | $5,688 +2% | $325,660 +33.9% |
| 2021 | $5,575 -1.6% | $243,210 |
| 2020 | $5,666 +8.3% | $243,210 +8.5% |
| 2019 | $5,230 +6.4% | $224,080 +5.8% |
| 2018 | $4,915 +10.7% | $211,810 +17.3% |
| 2017 | $4,442 +1.5% | $180,520 +22.1% |
| 2016 | $4,375 +18.4% | $147,870 |
| 2015 | $3,694 | $147,870 +14.9% |
| 2014 | $3,694 | $128,670 |
| 2013 | -- | -- |
| 2012 | -- | -- |
| 2011 | -- | -- |
| 2010 | -- | -- |
| 2009 | -- | -- |
| 2008 | -- | -- |
| 2007 | -- | -- |
| 2005 | -- | -- |
| 2004 | -- | -- |
| 2003 | -- | -- |
| 2002 | -- | -- |
| 2001 | -- | -- |
Find assessor info on the county website
Neighborhood: 75249
Nearby homes
- $316,8003 bd2 ba1.6k sqft5923 Wisdom Creek Dr, Dallas, TX 75249Off Market
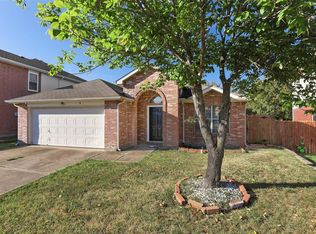
- $339,4003 bd3 ba2.4k sqft5915 Wisdom Creek Dr, Dallas, TX 75249Off Market
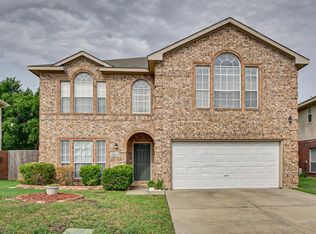
- $333,8004 bd2 ba2.3k sqft5927 Wisdom Creek Dr, Dallas, TX 75249Off Market
- $350,3004 bd2 ba2.6k sqft5911 Wisdom Creek Dr, Dallas, TX 75249Off Market
- $307,7004 bd2 ba1.8k sqft5931 Wisdom Creek Dr, Dallas, TX 75249Off Market
- $374,2004 bd2 ba2.4k sqft5916 Wisdom Creek Dr, Dallas, TX 75249Off Market
- $297,1003 bd2 ba1.7k sqft5907 Wisdom Creek Dr, Dallas, TX 75249Off Market
- $299,0003 bd2 ba1.7k sqft5920 Wisdom Creek Dr, Dallas, TX 75249Off Market
Nearby schools
GreatSchools rating
- 5/10Cj & Anne Hyman Elementary SchoolGrades: PK-4Distance: 0.2 mi
- 4/10G W Kennemer Middle SchoolGrades: 6-8Distance: 1.6 mi
- 3/10Duncanville High SchoolGrades: 9-12Distance: 2.7 mi
Schools provided by the listing agent
- Elementary: Hyman
- Middle: Kennemer
- High: Duncanville
- District: Duncanville ISD
Source: NTREIS. This data may not be complete. We recommend contacting the local school district to confirm school assignments for this home.
Get a cash offer in 3 minutes
Find out how much your home could sell for in as little as 3 minutes with a no-obligation cash offer.
Estimated market value
$321,200
Get a cash offer in 3 minutes
Find out how much your home could sell for in as little as 3 minutes with a no-obligation cash offer.
Estimated market value
$321,200
- Texas
- Dallas County
- Dallas
- 75249
- 5919 Wisdom Creek Dr
Nearby cities
Nearby neighborhoods
Nearby zip codes
Other Dallas Topics
